Fixed Fee Plans · London & the home counties
Fixed fee planning drawings, printed with the price on.
A complete planning drawing service in London is £645 drawings + £250 survey (£895 total) — measured survey, existing and proposed drawings, application pack and Planning Portal submission. Paid in five stages that begin at £250. The prices are on this site, with no form in front of them.
Householder application fee, paid to your council at submission.
Prices include one measured survey of a house of up to two storeys (£250). A flat or maisonette is £50 less; a house of three storeys or more is £50 more. One survey covers every service on the same job.
Plus the Planning Portal's own charge if the application goes through the Portal: up to £149 including VAT, depending on the application type, and some types have none (source).
Get this fee in writingor email hello@fixedfeeplans.co.uk
No obligation. Nothing is sent until you ask; your enquiry comes to us and nowhere else.
Fixed fee, in writing
Tell us about your project
Send the postcode and what you want to build, and add photos or old plans if you have them. We reply with the fee in writing and the payment stages set out in full.
Prices include one measured survey of a house of up to two storeys (£250). A flat or maisonette is £50 less; a house of three storeys or more is £50 more. One survey covers every service on the same job.
Example sheets
See what you get before you pay for it
Sample sheets of invented houses, so you can see the format. None is a client project.
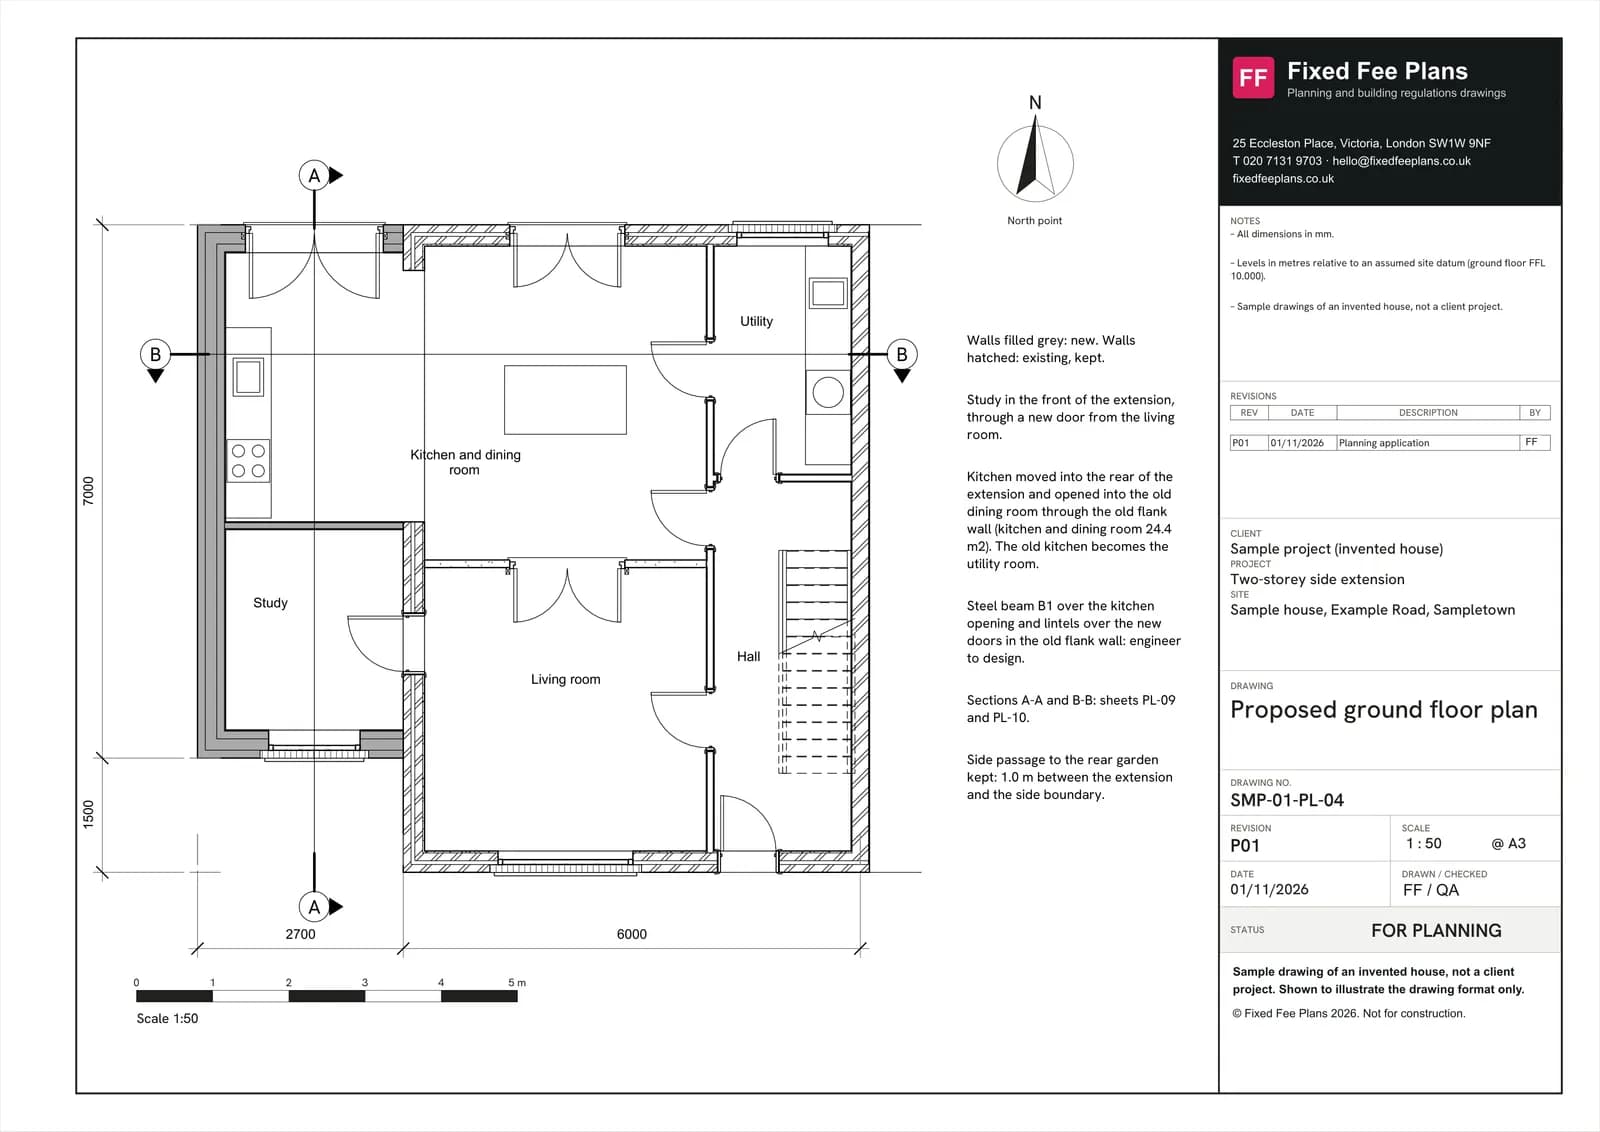
Sample planning drawing: proposed ground floor plan at 1:50 for a two-storey side extension, with new walls filled grey, section lines and room names. Behind it: the proposed elevations.
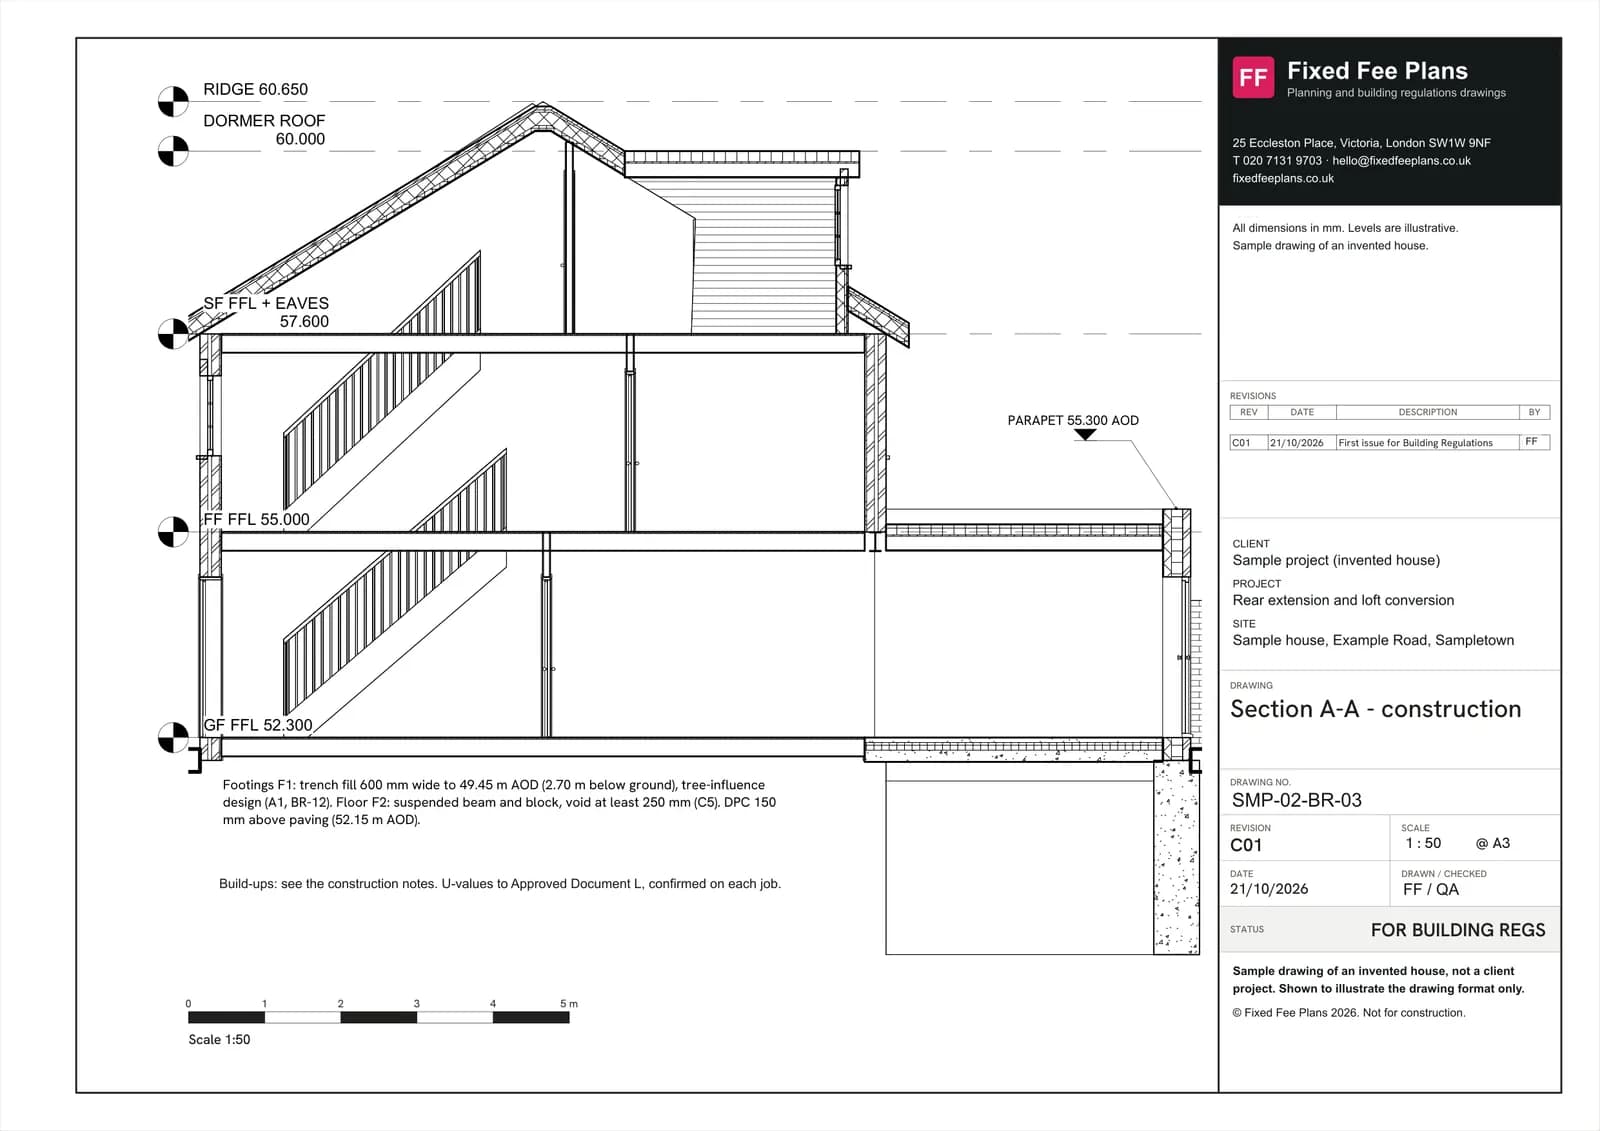
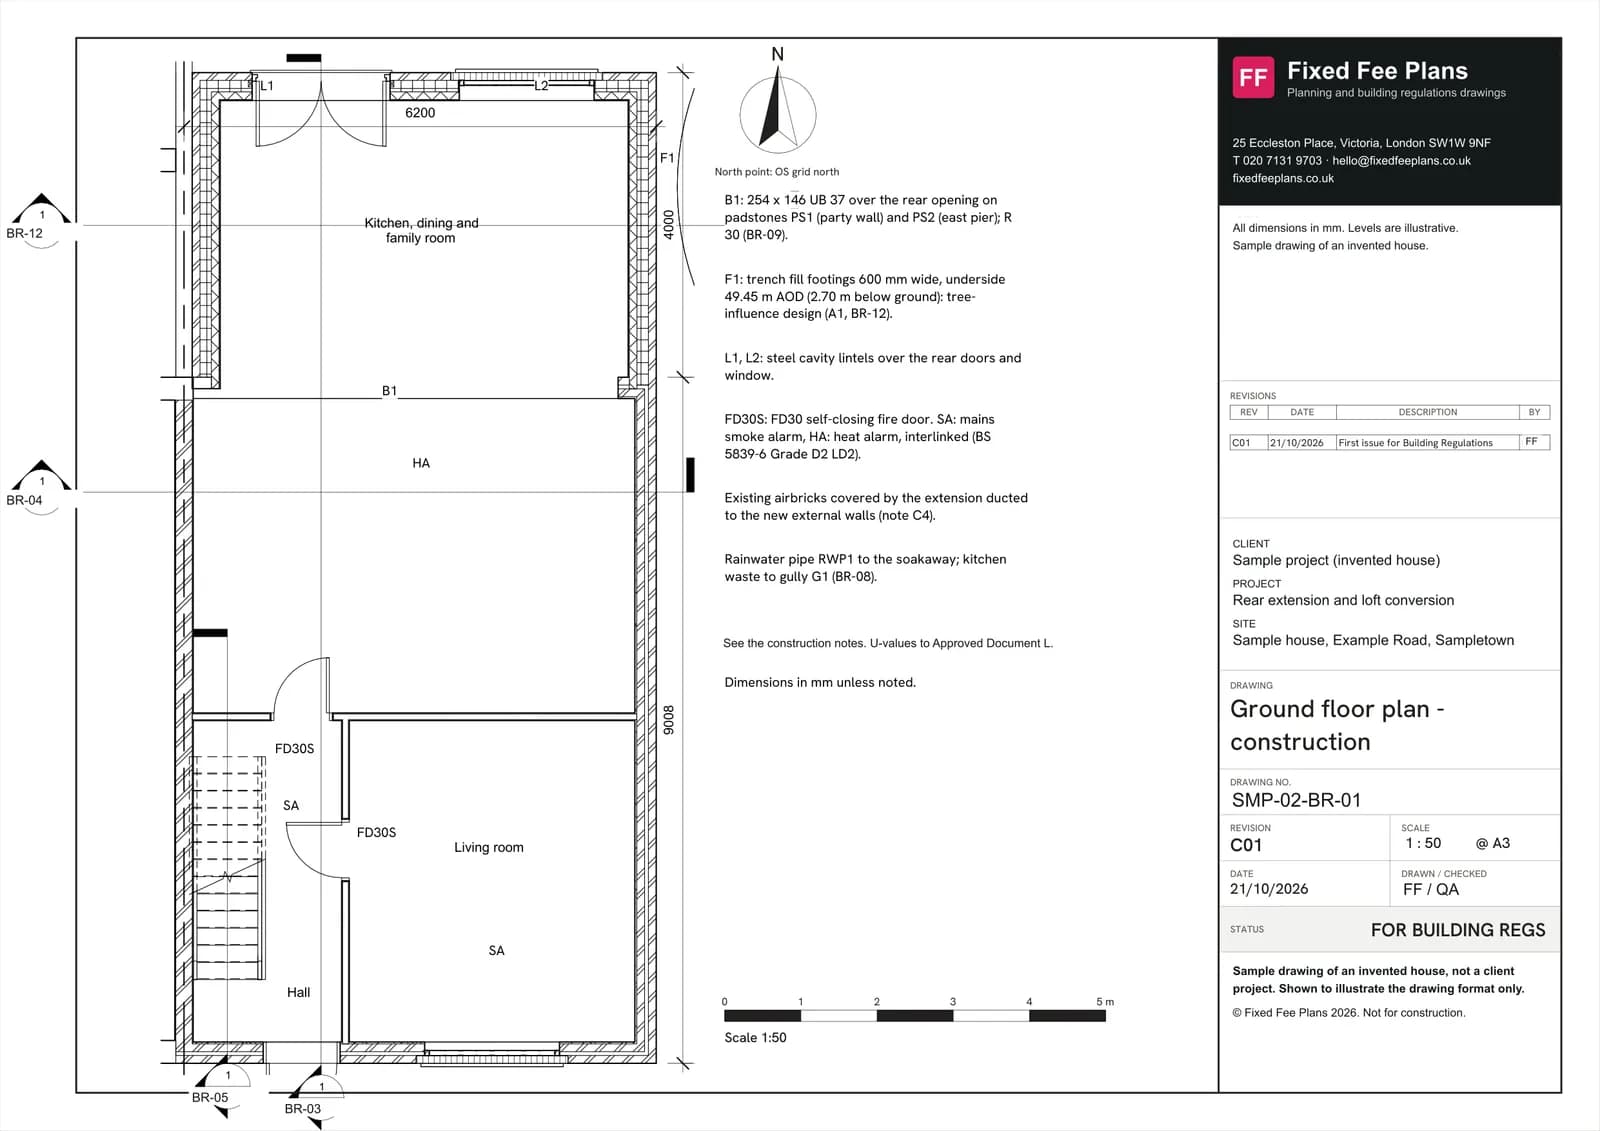
Sample building regulations drawing: ground floor construction plan with steel beam, footings, fire doors and alarm positions noted. Behind it: the construction section.
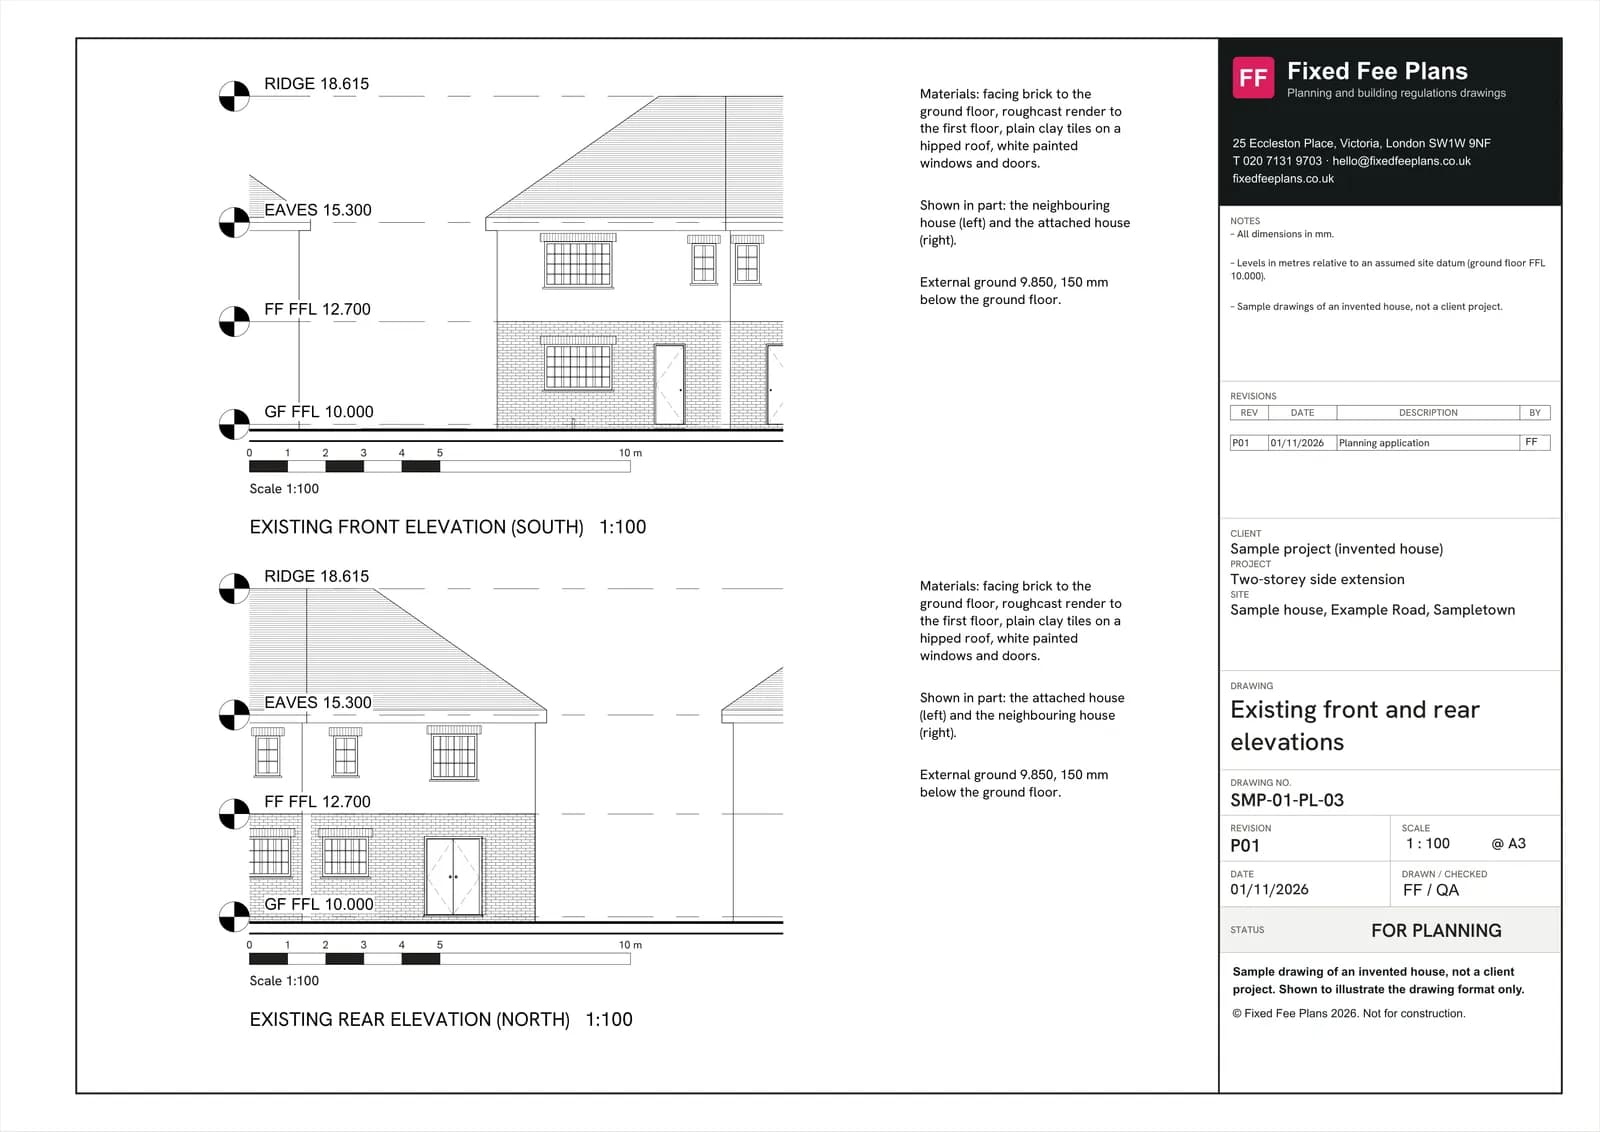
Sample existing elevations: front and rear, the kind of scaled sheet a lawful development certificate application sits on, alongside the proposed drawings. Behind it: the existing floor plans.
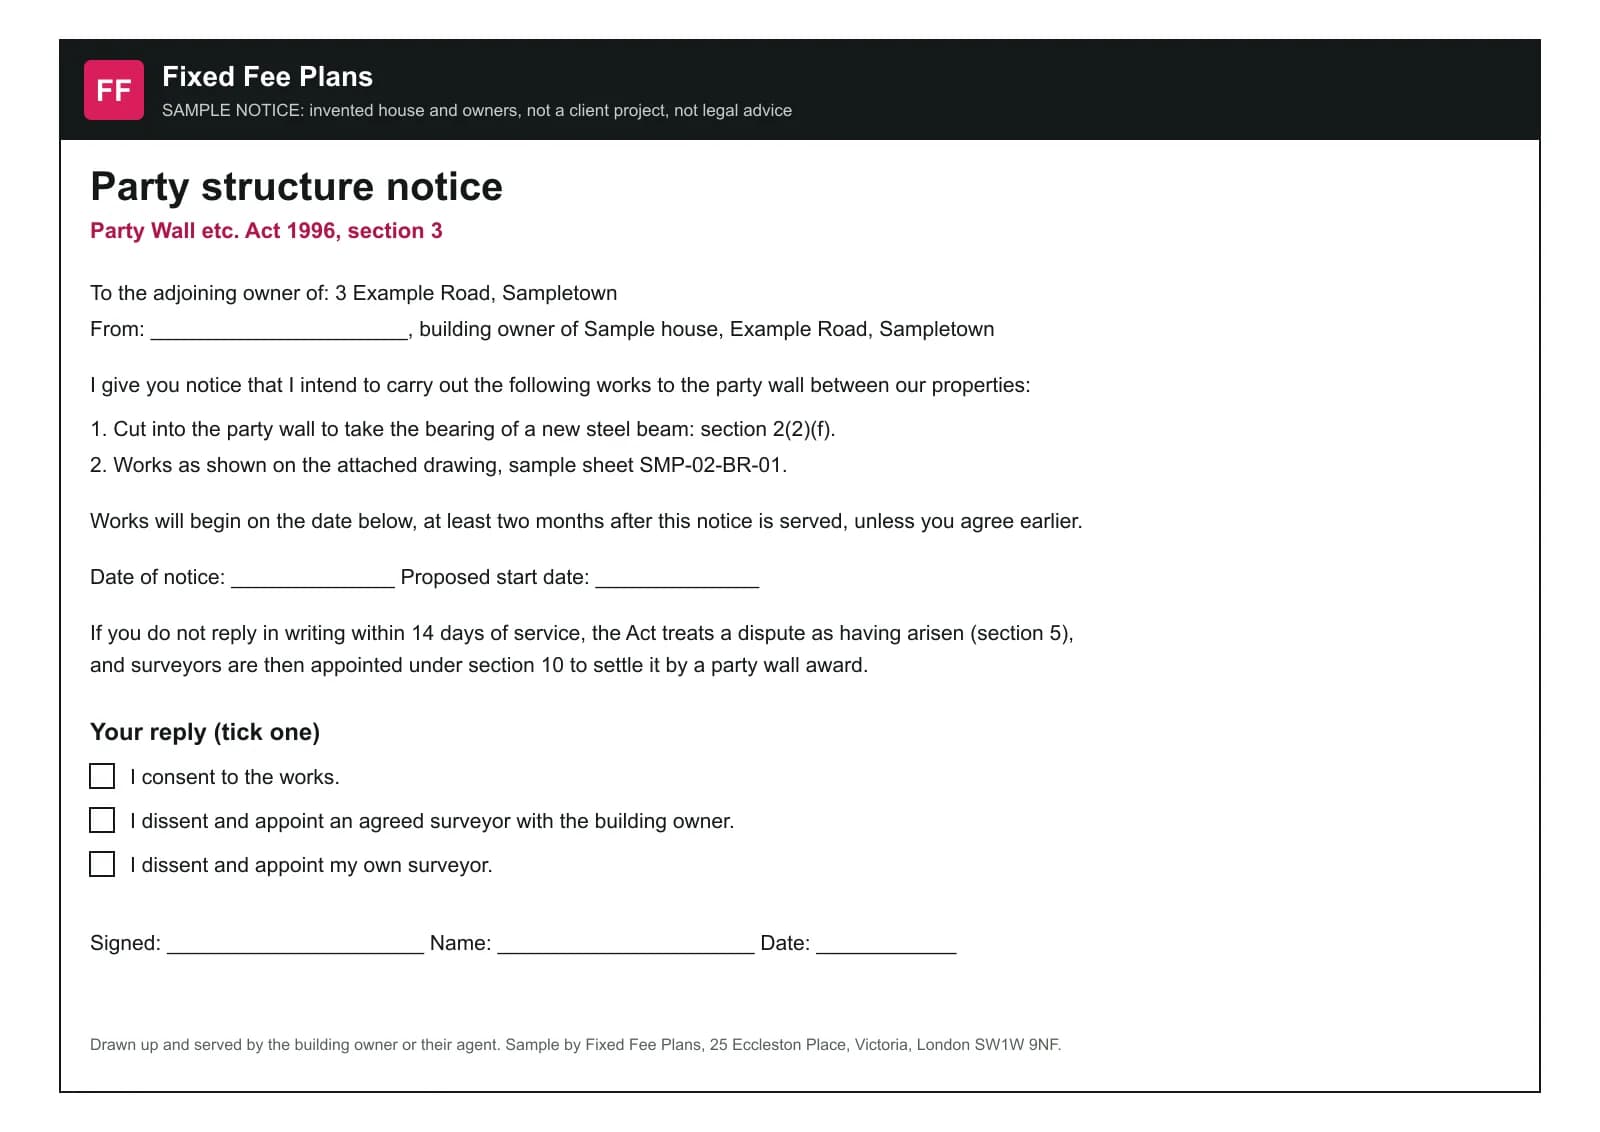
Sample party wall notice: a section 3 party structure notice under the Party Wall etc. Act 1996, with the adjoining owner's reply options. Not legal advice. Behind it: the construction plan.
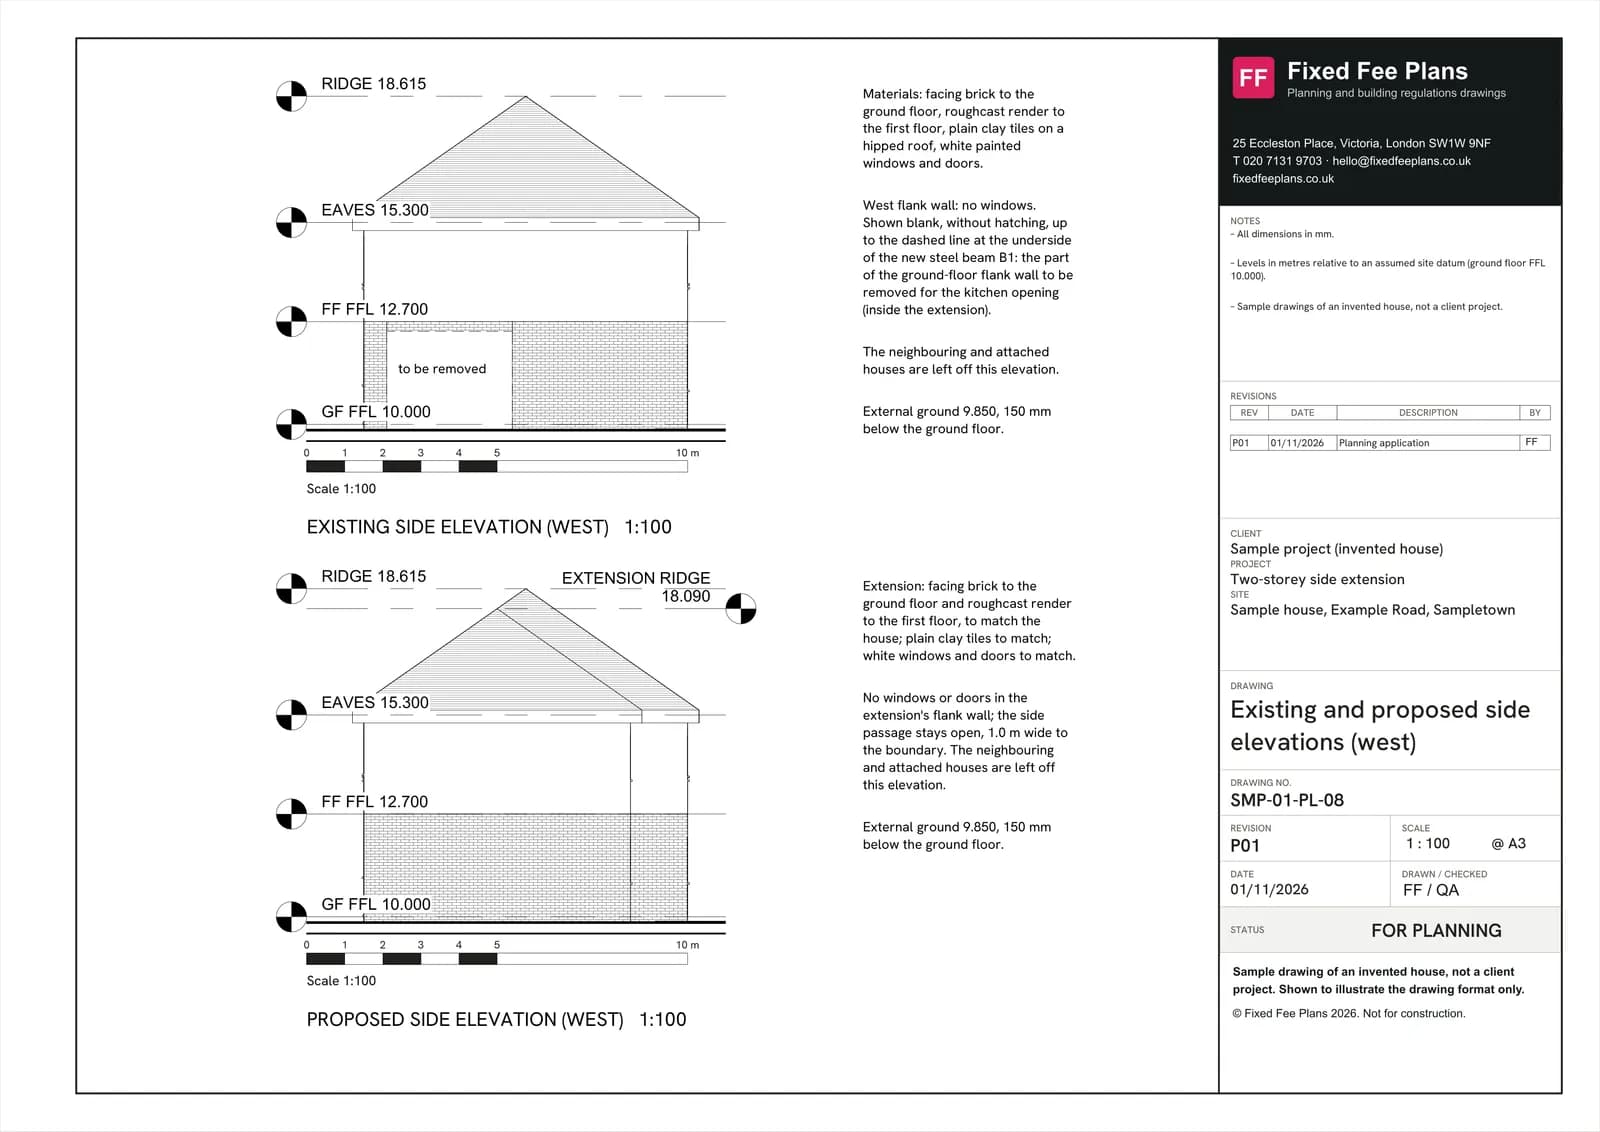
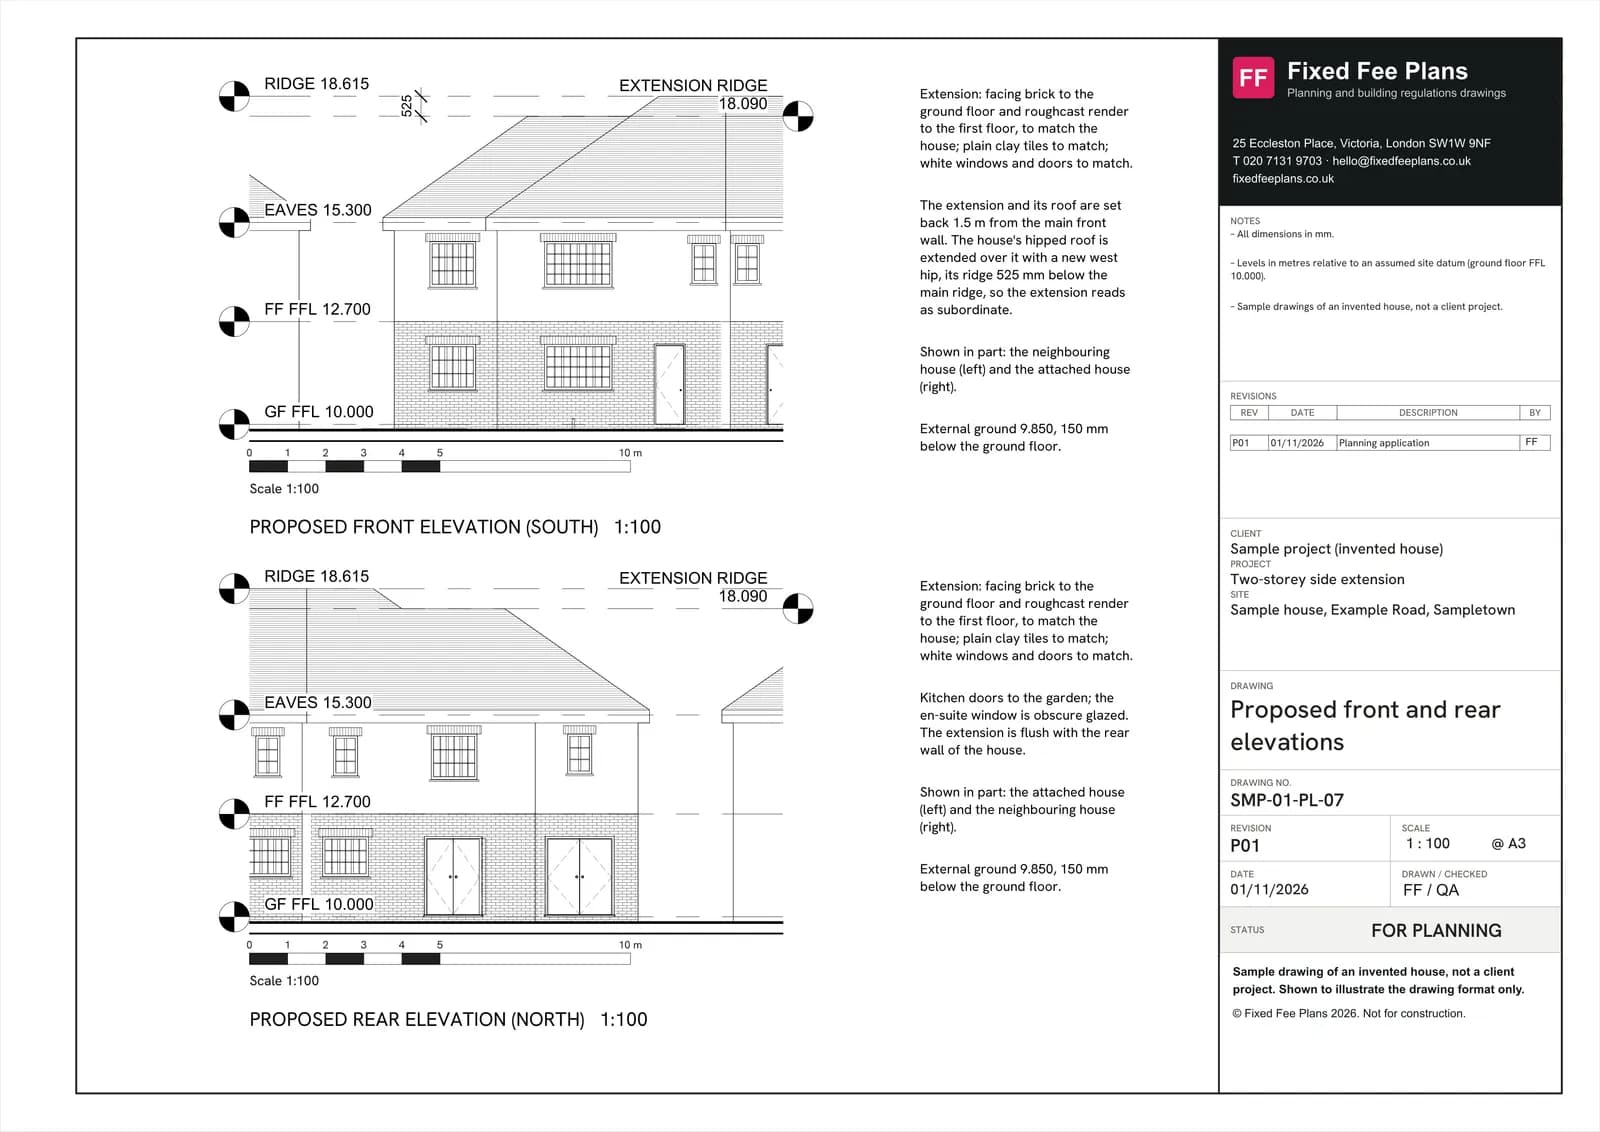
Sample proposed elevations: front and rear at 1:100 with window and door positions, materials and ridge and eaves levels. Behind it: the side elevations.
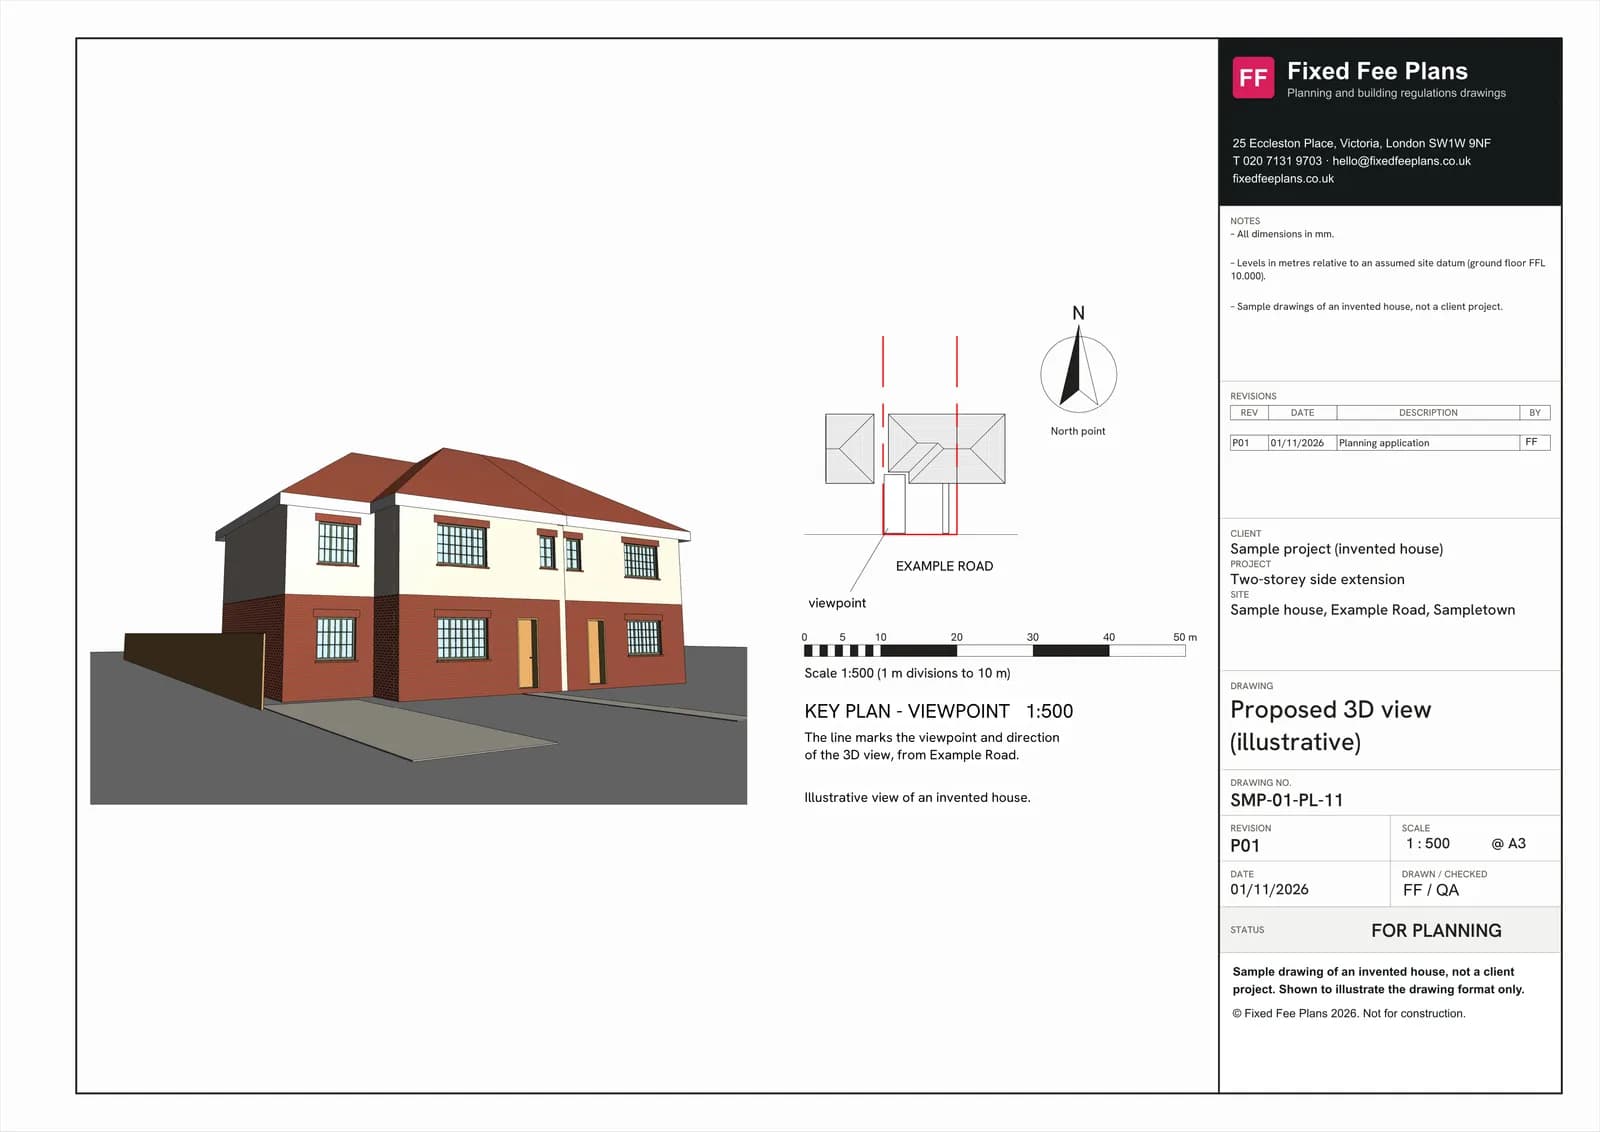
Sample 3D visualisation: an illustrative view of a semi-detached house with its proposed two-storey side extension. Behind it: the proposed elevations.
Sample building regulations section: construction section with footings, floors, walls and roof, the kind of detail a regularisation application has to show. Behind it: the construction plan.
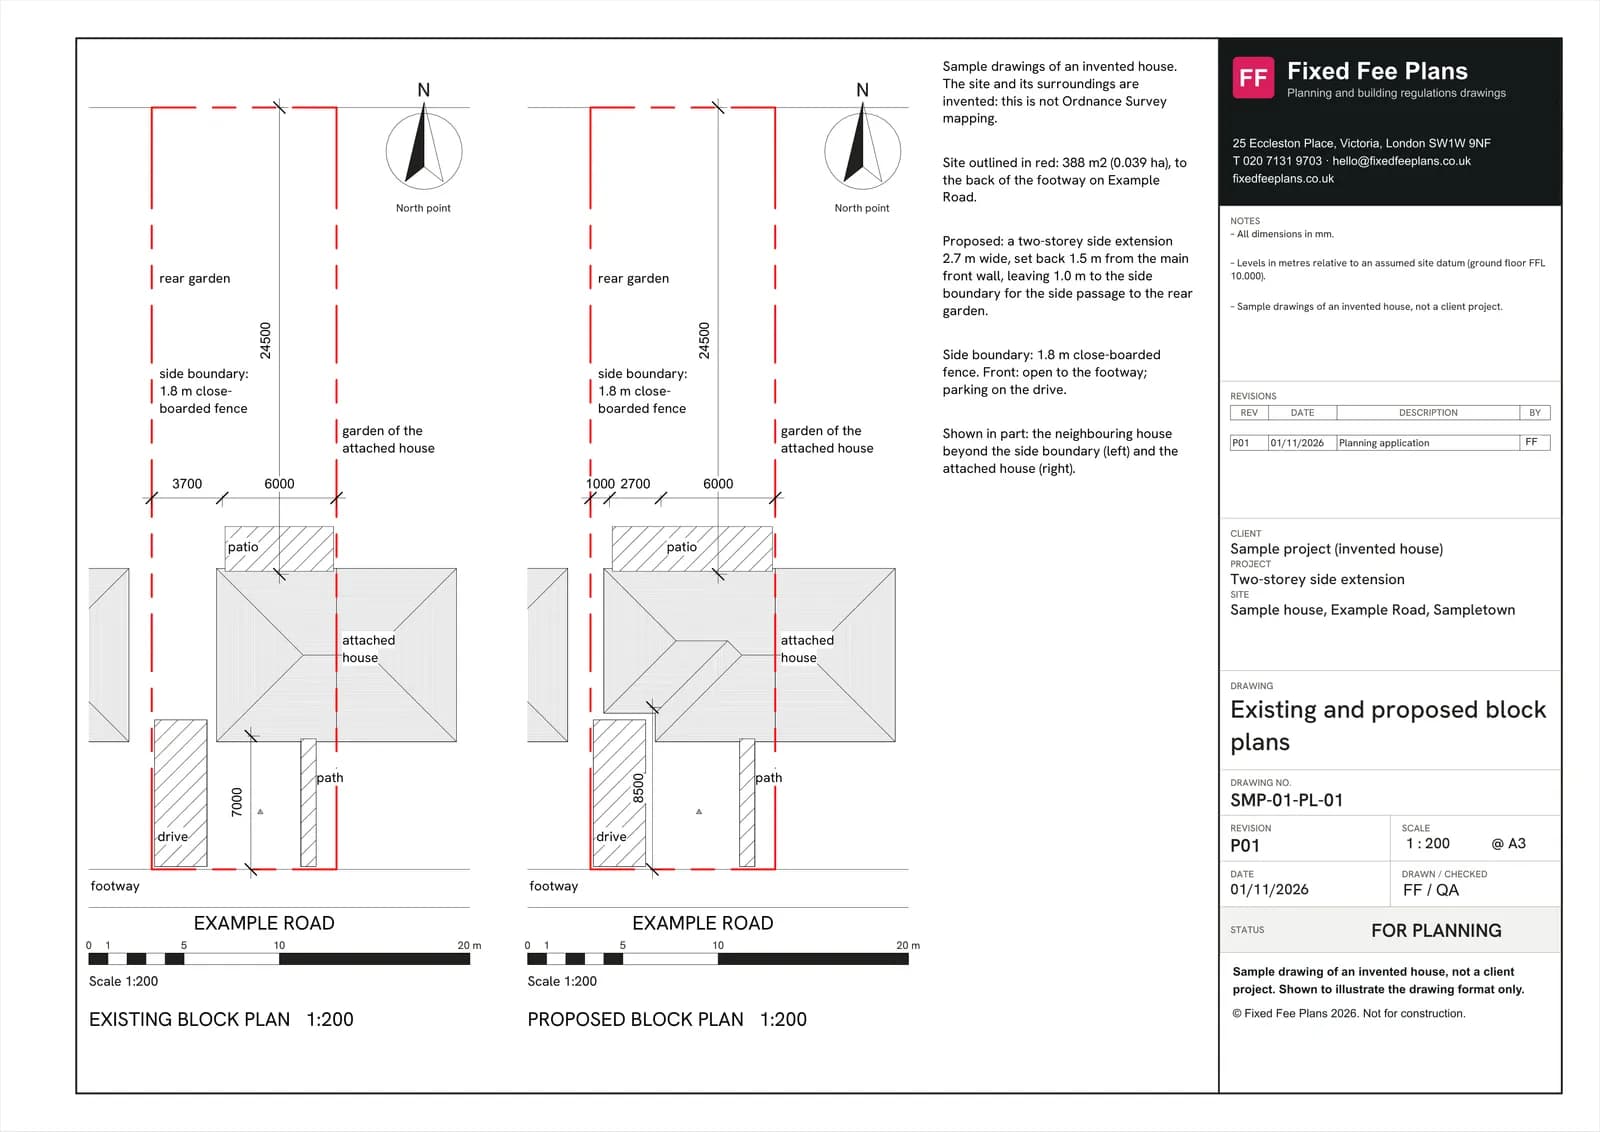
Sample block plans: existing and proposed site layout for a planning application pack, on invented surroundings with no map data. Behind it: the proposed ground floor plan.
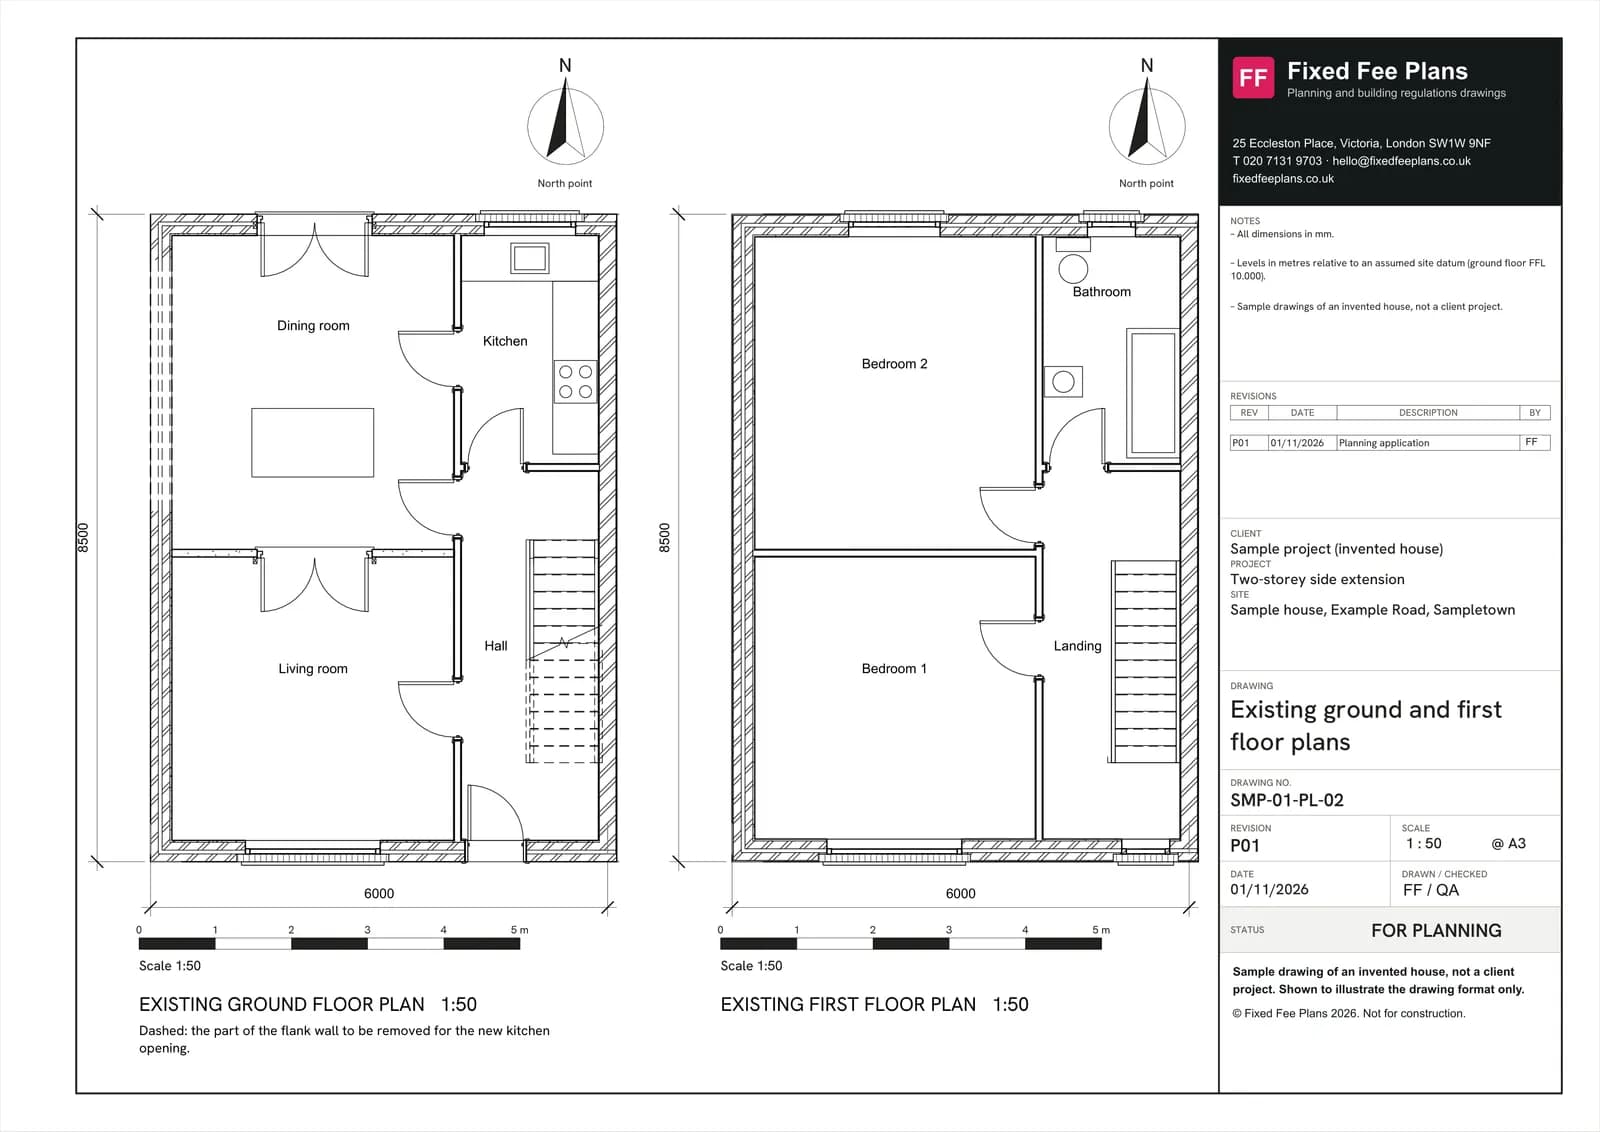
Sample existing drawings: existing ground and first floor plans of a semi-detached house, the base of a planning application. Behind it: the existing elevations.
Drawn in Revit
One 3D model behind every sheet
The plans, elevations and sections are taken from one model of the house, so they agree with each other. This is a sample house being built, sped up. It is not a client project.
Free tool · no email required
Do I need planning permission?
Plenty of London home improvements need no planning permission at all. Nobody else in this market volunteers that, because the application is the thing they are selling.
Up to four questions, one honest answer, and the fee for the route you actually need. If the answer is permitted development you will still need building regulations drawings, and an optional certificate of lawfulness from £795 is written proof if a buyer or lender asks.
Rules applied: Town and Country Planning (General Permitted Development) (England) Order 2015, Schedule 2 Part 1, as amended. Conservation areas and Article 4 directions remove or restrict these rights. Listed buildings also need listed building consent. A checker cannot see your title or local designations — treat the result as a starting point, not a legal opinion.
Question 1 of up to 4
What type of property is it?
- Property
- Not answered yet
- Area
- Not answered yet
- Work
- Not answered yet
- Route
- Not answered yet

Drawing register
How much planning drawings cost in London
The core fees are below, and all 51 are on the price list. A complete planning drawing service is £645 drawings + £250 survey (£895 total); building regulations drawings are £545 drawings + £250 survey (£795 total); a certificate of lawfulness is from £545 drawings + £250 survey (£795 total). There is no VAT to add to our fees. Council fees are separate — £548 for a householder application in England since April 2026, £610 for a full one.
If the application goes through the Planning Portal, the Portal adds its own service charge: nothing, £99 or £149 including VAT, depending on the application type and complexity, paid to the Portal at submission and not normally refunded with a council fee (Ashford Borough Council, Planning Portal service charges, 11 September 2026). It is not ours and not the council's. Other submission routes exist; where your council accepts one without a charge, we can use it.
Prices include one measured survey of a house of up to two storeys (£250). A flat or maisonette is £50 less; a house of three storeys or more is £50 more. One survey covers every service on the same job.
Staged payments
£250 starts it
Nobody should pay four figures for drawings they have not seen. Each stage falls due only once the work before it is finished and sent to you. Stop after any stage and nothing further is owed.
Measured survey
Laser-measured inside and out, within 1 to 2 working days of booking.
Existing drawings
Plans, elevations and sections of the building as it stands.
Proposed drawings
Your scheme drawn, revised with you until it is right.
Planning application pack
Forms, statements, OS location plan and block plan.
Submission and agent service
Planning Portal submission, officer queries handled.
Building regulations run the same way — measured survey £250, construction drawings £425, submission £120. A certificate of lawfulness is measured survey £250, existing and proposed drawings £450, submission £95.
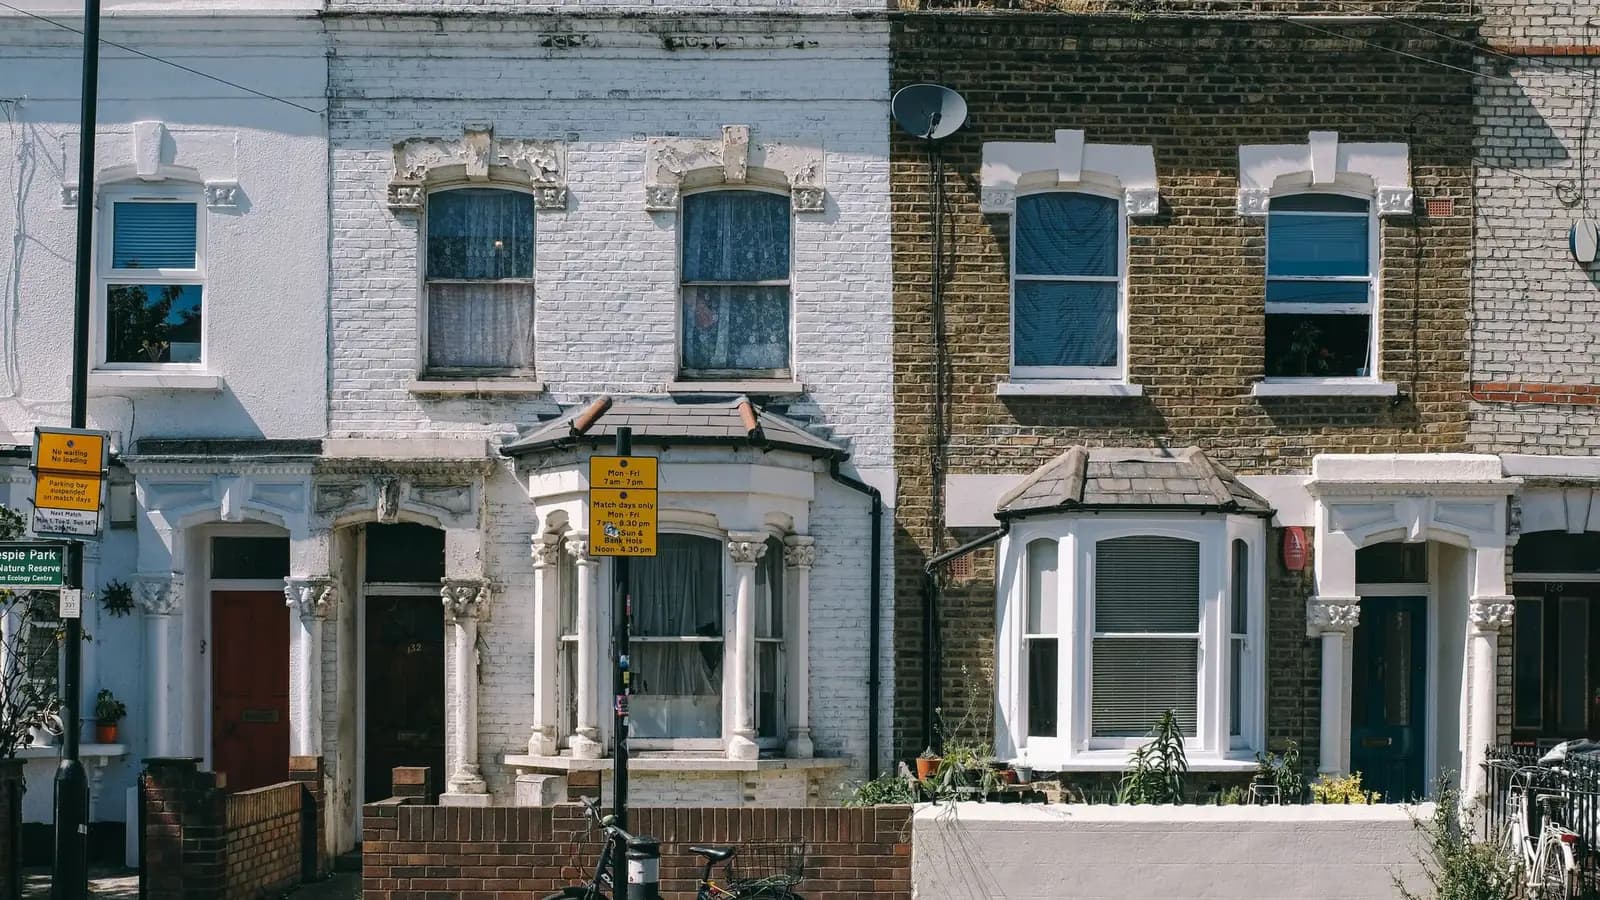
Background photo: Peter Morch / Pexels.
Planning tracker
How long will planning take where you live?
Start with London as a whole, then pick your council and the type of application. Every figure is the government's own count of decisions, from 1 July 2025 to 30 June 2026.
Decisions, 1 July 2025 to 30 June 2026
MHCLG live table PS2, district planning application statistics
All of London, Extensions and lofts: 85.8% granted, 93.4% decided within 8 weeks, 23,967 decisions.
Approved
20,556 of 23,967
85.8% granted across the 33 boroughs. 3,411 not granted.
How long decisions took
93.4% within 8 weeks
15,451 of the 16,549 decided with no agreed extension of time.
- Within 8 weeks 15,451
- 8 to 13 weeks 680
- 13 to 16 weeks 118
- 16 to 26 weeks 162
- 26 to 52 weeks 86
- Over a year 52
- Agreed extension or performance agreement, 6,957 decided by the agreed date 7,418
How busy
23,967 decisions in a year
Householder planning applications. Larger home extension prior approvals are counted separately and are not here. Approval counts every decision. The 8-week share leaves out decisions made under an extension of time agreed with the applicant (or a performance agreement), which PS2 counts apart and the bar shows hatched. Building regulations decisions are not published council by council, so they are not shown. Photos: Tima Miroshnichenko, Huy Phan / Pexels.
- ValidationThe 8 weeks run from the day a complete application arrives. If an item on the council's local list is missing, the clock does not start until it is sent.
- NeighboursAt least 21 days for comments, and no decision before then (DMPO 2015, art. 15 and 33).
- Decision8 weeks from a valid application, unless you agree longer (art. 34).
What we draw
Planning drawings, building regs and licence plans
These cover almost every job through the door. Each has a published price rather than an hourly rate, and the full list is on the price list.
House extension planning drawings
Rear, side return, wraparound and two-storey extensions, drawn to your council's validation checklist and tested against permitted development first — including the 3m, 4m, 6m and 8m rear depth limits.
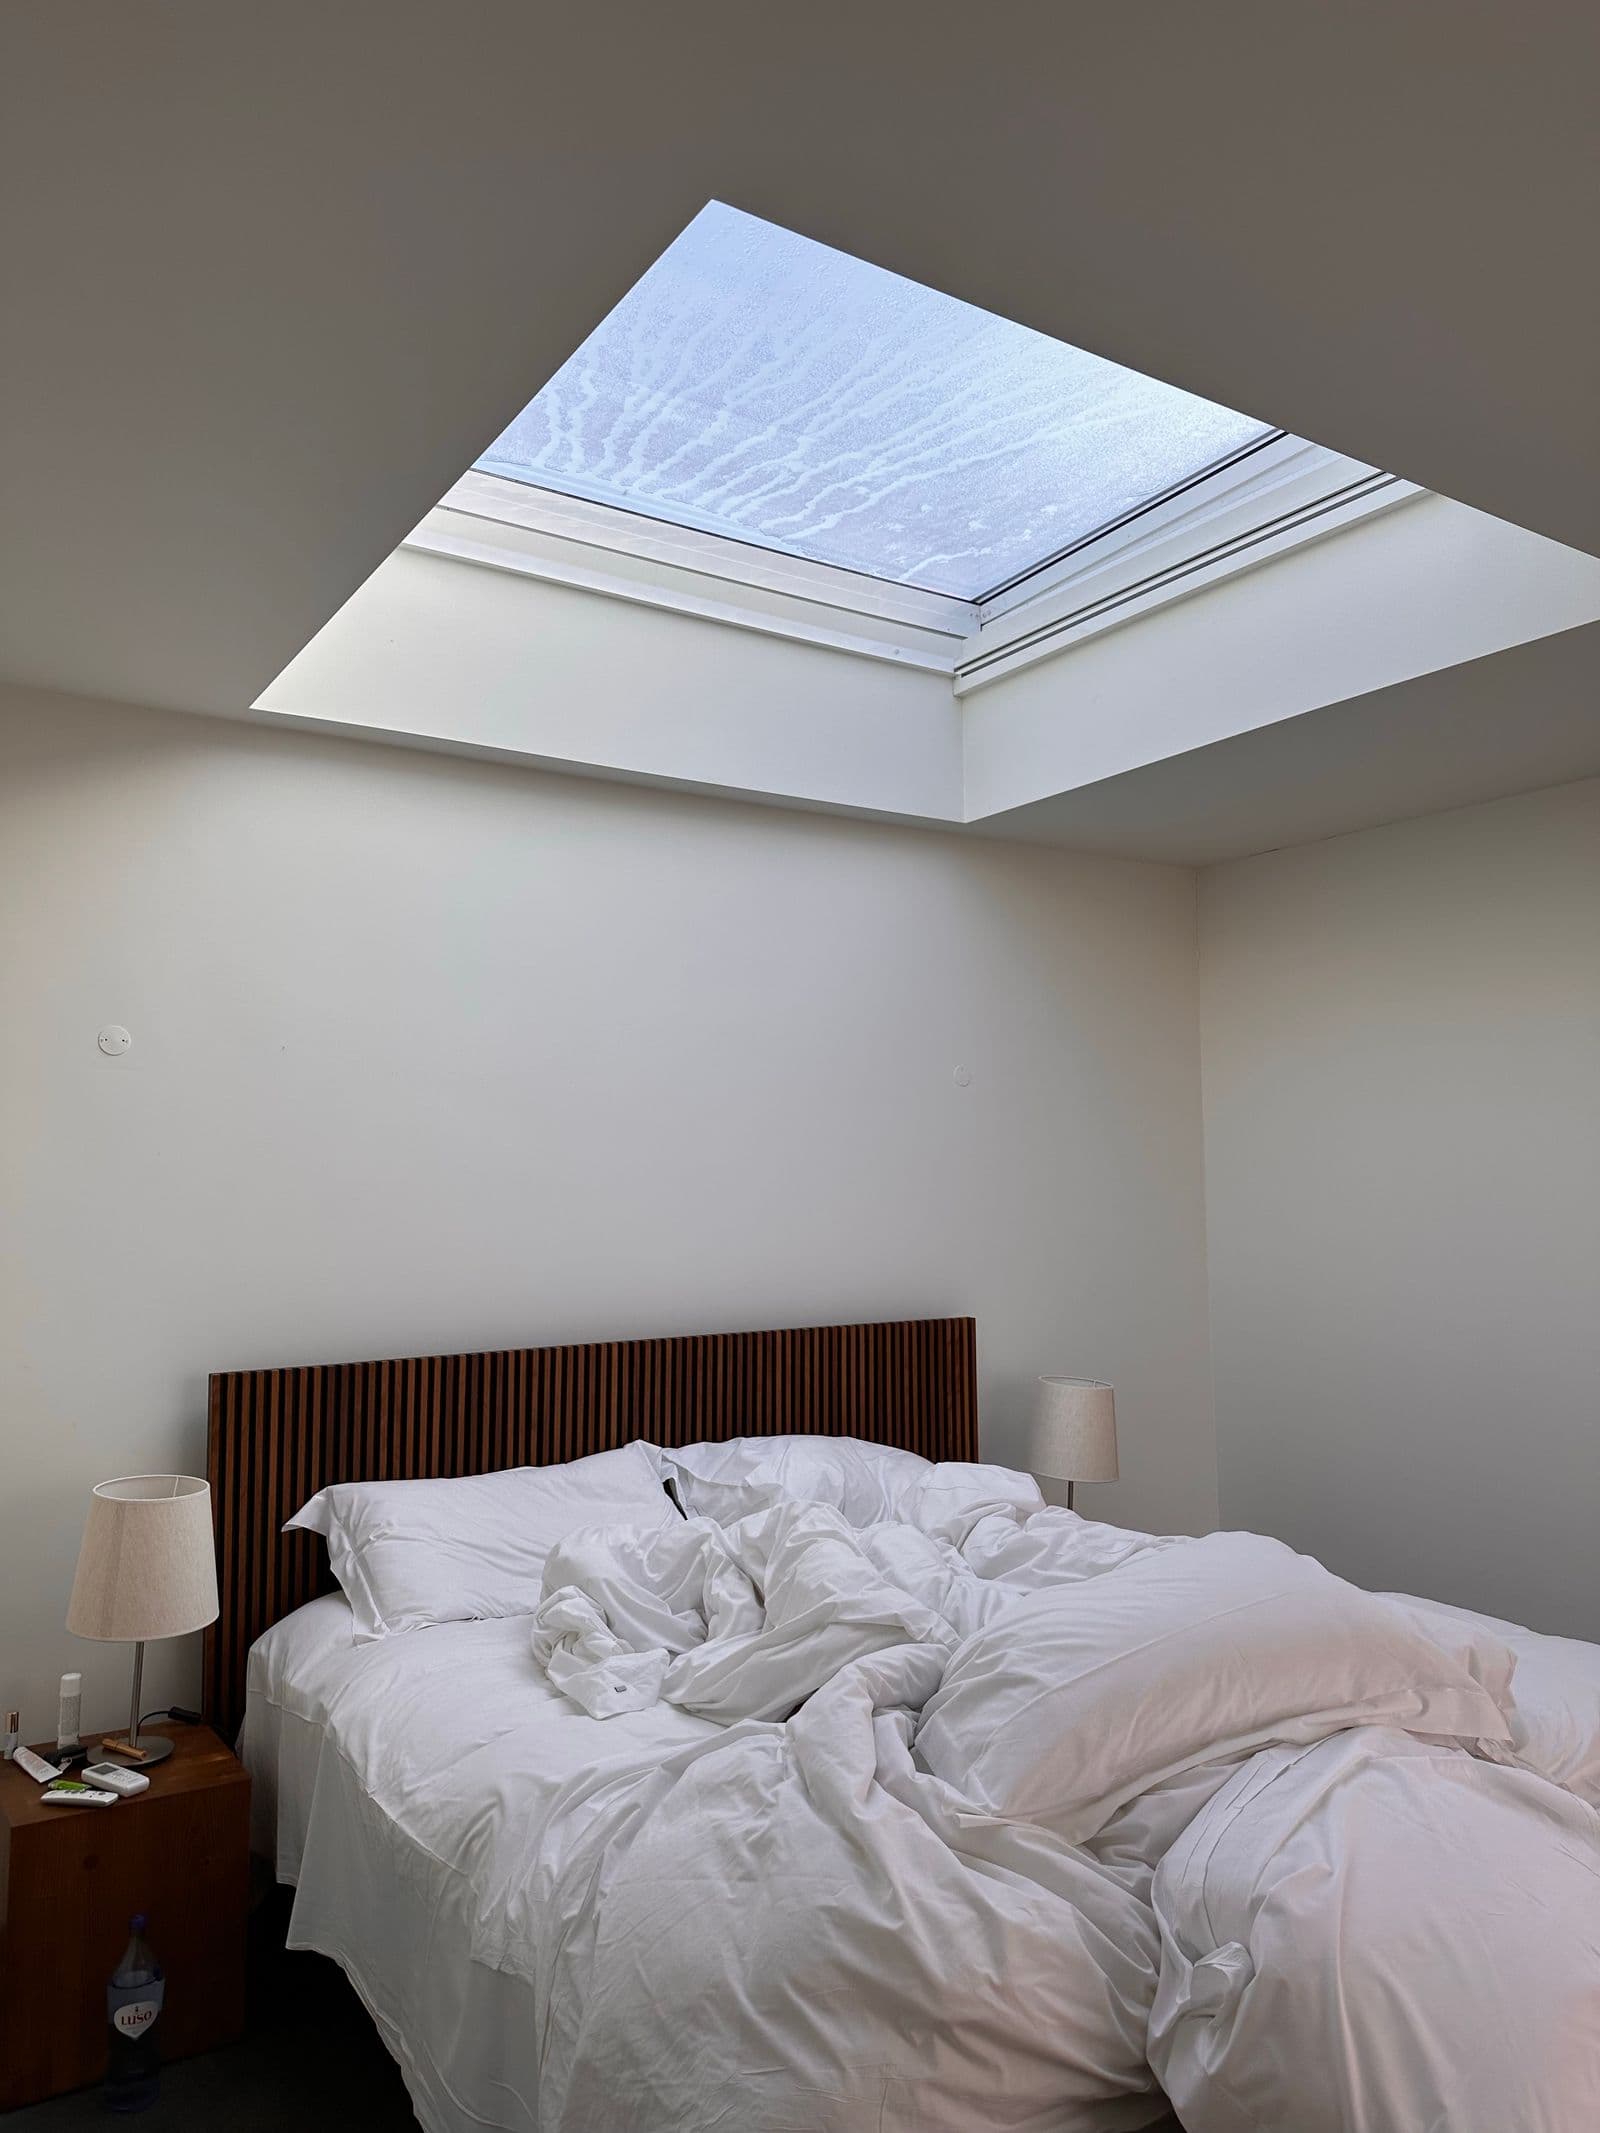
Loft conversion planning drawings
Dormer, hip-to-gable, L-shaped and rooflight conversions. Most lofts are permitted development — we check the 40m³ and 50m³ volume limits before you spend a penny on an application.
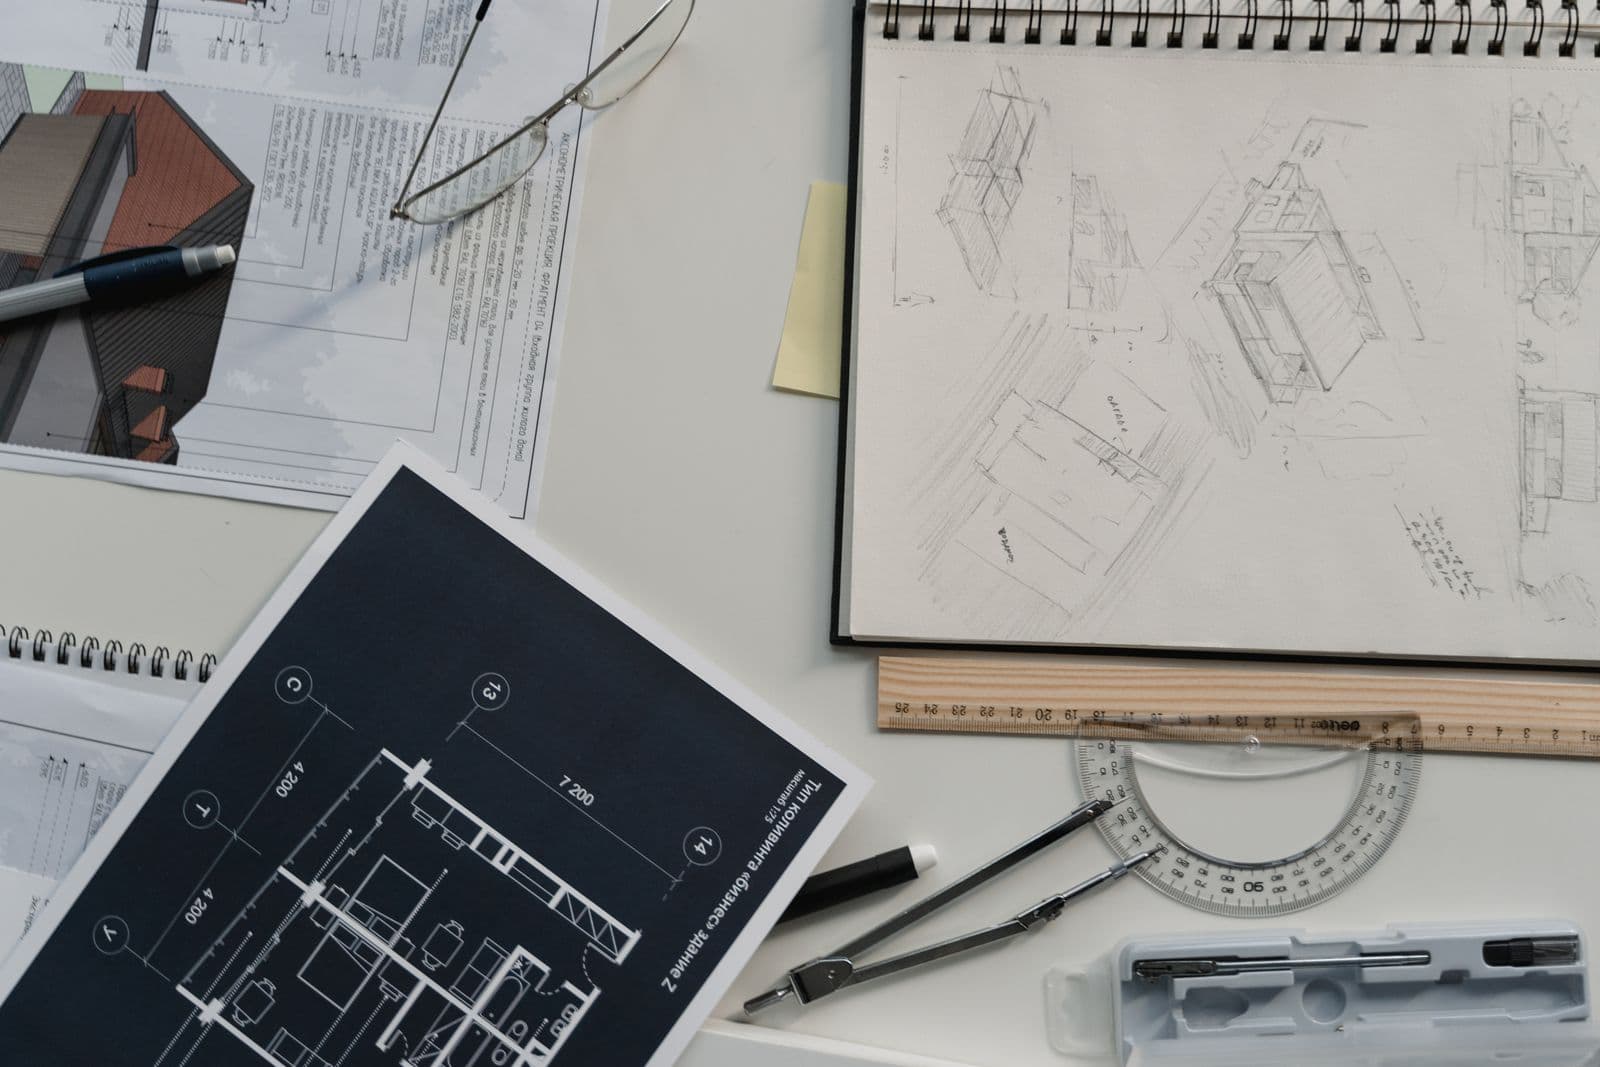
Building regulations drawings
Construction drawings, sections and specification notes for building control — required even where planning permission is not.
HMO drawings & flat conversions
Licensing layouts with room areas, amenity standards and a fire strategy plan for landlords converting to rooms or self-contained flats.

Certificate of lawfulness
Where the work is already permitted development, a lawful development certificate proves it to the council, the buyer's solicitor and the lender.
Project builder
Build your project, see every fee
Pick the property, what you are building, the planning route and anything else you need. The total adds up our published prices, charges one survey, and keeps the council fee apart.
Photo: AXP Photography / Pexels
Coverage
All 33 London boroughs, one published fee
The price does not change from borough to borough. What changes is the council: its validation checklist, its Article 4 areas and how it treats conservation areas — which is why we draw to the borough, not to a template.
Every London borough
The same published fee in every one of them. We draw to each council's own validation checklist rather than to a template.
- Barking and Dagenham
- Barnet
- Bexley
- Brent
- Bromley
- Camden
- City of London
- Croydon
- Ealing
- Enfield
- Greenwich
- Hackney
- Hammersmith and Fulham
- Haringey
- Harrow
- Havering
- Hillingdon
- Hounslow
- Islington
- Kensington and Chelsea
- Kingston upon Thames
- Lambeth
- Lewisham
- Merton
- Newham
- Redbridge
- Richmond upon Thames
- Southwark
- Sutton
- Tower Hamlets
- Waltham Forest
- Wandsworth
- Westminster
Beyond the M25 we cover the commuter belt — Essex, Kent, Surrey, Hertfordshire, Middlesex, Berkshire and Buckinghamshire. Same published prices, same stages.
Each live borough page shows the council's householder approval rate with its source and date range, derived by us from MHCLG live table PS2. Of the competitors we reviewed in September 2026, four advertise approval rates of 94%, 96%, 98% and 99% with no methodology, sample size or date range; we would rather publish the fraction and its source than add a fifth bare percentage.
Council data is live for 32 boroughs. Start with the London approval rates table, or the boroughs with the most householder decisions last year: Bromley, Barnet and Richmond upon Thames.
Fixed fee vs hourly
Why a fixed fee beats an hourly rate
You are not commissioning a building. You are commissioning a set of drawings a planning officer will validate. That is a defined piece of work, and it is why a published fee holds where an hourly rate drifts.
The usual way
- Price behind a form. You ring to find out what you are buying.
- An approval rate quoted with no source, no sample size and no date range.
- Half the fee up front, before a single line is drawn.
- Revisions billed hourly once the "included" two are spent.
Fixed Fee Plans
- £895 printed on this page, before you speak to anyone.
- Every figure with its source named, and our own record published once there is one worth publishing.
- £250 to start. Each stage paid only when it is delivered.
- Revisions included until the officer is satisfied.
Photo: Brett Jordan / Pexels

Planning guides
Straight answers on planning permission and building regulations
Consumer bodies write the honest guides and never quote a price. Drawing firms quote a price and never write the honest guide. We do both on the same page, because a homeowner deciding whether to extend needs the rule and the cost together.
What planning drawings cost in London
Every fee on one page: our fixed fees, the council's fee shown separately, and each council's pre-application charge.
Read the guide →Permitted developmentDo I need planning permission?
The GPDO rights that let you extend without an application, and the conservation area and Article 4 traps that remove them.
Read the guide →Building regulationsPart L and the Future Homes Standard for extensions
The U-values and glazing limits an extension must meet, and what changes on 24 March 2027.
Read the guide →Building regulationsPart B fire safety for loft conversions
Protected stairs, fire doors, alarms and escape windows, from Approved Document B.
Read the guide →Building regulationsPart A structure: when you need calculations
When a wall, opening or loft floor needs an engineer, and what building control checks.
Read the guide →Prior approvalLarger home extension prior approval
How the 6m and 8m rear extension route works, the 42-day clock and when neighbours can object.
Read the guide →Permitted developmentLoft conversion permitted development
The 40m³ and 50m³ limits, dormers, hip-to-gable, and what counts towards the volume.
Read the guide →Garage conversionsDo garage conversions need planning permission?
When converting a garage needs no application, what can change that, and the building regs that always apply.
Read the guide →HMOsHMO planning permission in London
C3, C4 and sui generis, Class L, Article 4 directions and the licensing rules for houses in multiple occupation.
Read the guide →CertificatesLawful development certificates explained
Section 191 vs 192, the evidence councils want, and the 10-year rule since April 2024.
Read the guide →Party wallParty Wall Act notices: when you need one
The three triggers, the notice periods, surveyors, awards and who pays.
Read the guide →CostPlanning permission fees in England
The council fee for each type of application from 1 April 2026, what is refunded, and what is charged separately.
Read the guide →
The building regulations cluster nobody else writes
Planning permission decides whether you may build it. Building regulations decide whether it is safe to build. The second half is where projects actually fail, and it is the half this market barely covers. From 24 March 2027 the Future Homes Standard brings new Approved Documents L and F into force in England, changing what a compliant drawing set has to show.
Conservation of fuel and power
Fabric U-values, heat loss and the 2027 Future Homes Standard uplift — the part that most often sends a drawing set back.
Fire safety
Escape windows, protected stairs and the 30-minute separation every loft conversion needs, whether or not it needed planning permission.
Structure
Beams, padstones and the structural calculations building control wants before it will pass a steel over an opening.
Future Homes Standard: MHCLG published the consultation response and new Approved Documents L and F on 24 March 2026, in force 24 March 2027 for standard work, with transitional arrangements running to 24 March 2028.
Answers
Planning drawing questions, answered plainly
The five things London homeowners ask before they commit. More in our planning guides.
How much do planning drawings cost in London?
Do I need planning permission for a loft conversion?
What is the difference between planning permission and building regulations?
How long does a planning application take in London?
Is the council fee included in your price?
Start with £250
Your fixed fee is already on this page.
Tell us the postcode and what you want to build. We confirm the fee in writing and book the survey.