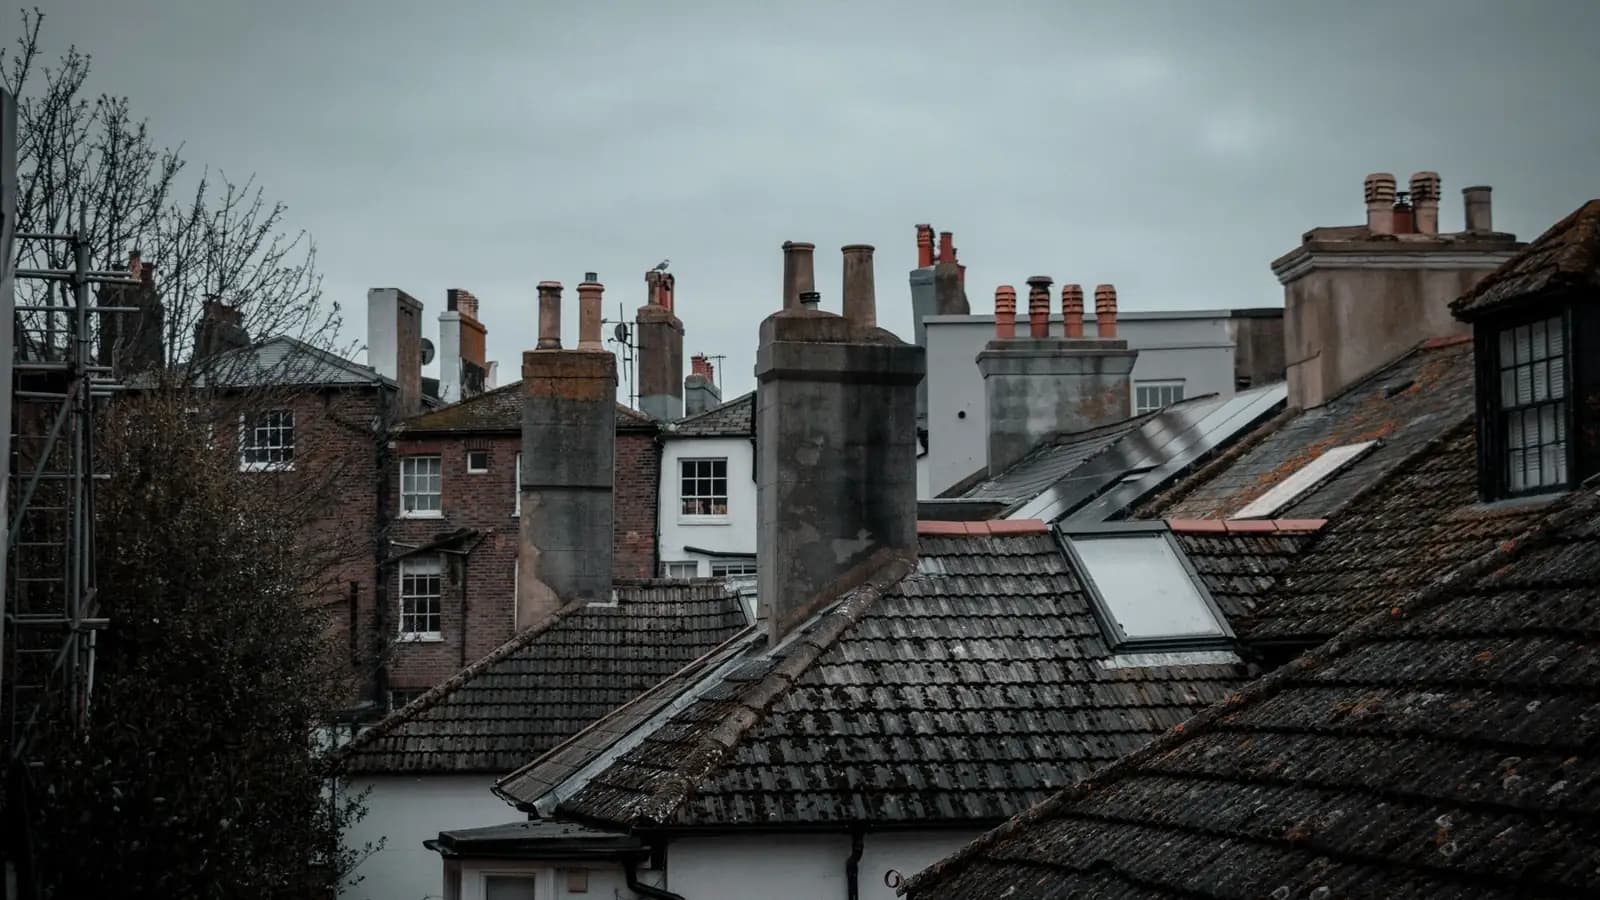

Loft conversion drawings · London & home counties
Loft conversion drawings London, £895 fixed where planning is needed
Dormer, hip-to-gable and mansard drawings for London houses, with the permitted development position established first and building regulations drawings to follow.
Householder application fee, paid to your council at submission.
Plus the Planning Portal's own charge if the application goes through the Portal: up to £149 including VAT, depending on the application type, and some types have none (source).
Get this fee in writingor email hello@fixedfeeplans.co.uk
No obligation. Nothing is sent until you ask; your enquiry comes to us and nowhere else.
Loft conversion drawings from Fixed Fee Plans cost £895 where the loft needs planning permission, or from £950 for a certificate of lawfulness where it is permitted development. Building regulations drawings, needed either way, are £795. Council fees are separate.
Planning, building regs and structural as one package
Where the loft needs planning permission and a new steel or strengthened floor, the package is from £1,249: one survey and one set of drawings carry the planning application, the building regulations submission and the structural calculations. A loft that is permitted development takes the certificate route instead. See it on the price list.
| Service | Bought separately | In the package |
|---|---|---|
| Complete planning drawing service | £895 | £750 |
| Building regulations drawings | £795 | £299 |
| Structural calculations | from £495 | £200 |
| Total, our fee | from £2,185 | from £1,249 |
| Difference | £936 less as a package | |
Council fees are not in either column. Householder planning fee paid to your council at submission; the building control charge is separate and set by your council or a registered building control approver. The package covers one extension or loft conversion with standard beams and lintels; structural work beyond that is priced at the separate structural rate.
Key points
- Most lofts are permitted development. Within 40m³ on a terraced house and 50m³ otherwise, with nothing past the front roof plane.
- Building regulations are always needed. £795 fixed, including the fire escape route.
- Structural calculations are from £495. A qualified structural engineer prepares them and we draw to their design.
- Council fees passed through. £548 householder, £274 for a proposed-use certificate.
- You keep the CAD files. Any builder or engineer can use them.
Do I need planning permission for a loft conversion in London?
Usually not: most London lofts are permitted development under GPDO 2015, Schedule 2, Part 1, Class B if the added volume is within 40m³ on a terraced house or 50m³ on a semi-detached or detached one and nothing extends beyond the front roof plane. Flats have no rights, and conservation areas and Article 4 directions restrict them.
Houses in conservation areas, and houses under an Article 4 direction, lose or have restricted rights, and a lot of London sits in one or the other. Our permitted development checker gives you the answer without an email address, and says so when you do not need us. The permitted development guide sets out the full test.
What are the loft volume limits under permitted development?
The permitted development volume limit for a loft conversion is 40m³ for a terraced house and 50m³ for a semi-detached or detached house, counted from the original roof and including earlier roof additions, under Class B of GPDO 2015. The enlargement also cannot extend beyond the front roof plane.
The limits in short:
- 40m³ for a terraced house.
- 50m³ for a semi-detached or detached house.
We calculate the volume from the laser survey (£150 as a stage) rather than from estimated roof dimensions, because a dormer that looks well inside the limit can be a few cubic metres over it.
How is loft volume counted, with an example?
Loft volume is the cubic space of the new roof structure measured from the original roof, not the floor area gained, and earlier roof additions count against the same limit. The method is simple but the totals add up quickly, as this illustrative calculation with invented dimensions shows.
A box dormer 4m wide, 3m deep and 2m high on average encloses roughly 24m³ before the thickness of its walls and roof is allowed for. On a terraced house with a 40m³ limit that leaves room for another small addition. On a semi-detached house with a 50m³ limit it leaves still more. Add a hip-to-gable on a semi-detached house at the same time and the two volumes are added together, which is usually where a project goes over. We measure from the survey and add the figures for you, with the working shown on the drawing, so the council or a buyer's solicitor can follow it.
Within the volume limit, or beyond it
Box dormer 24 m³
Box dormer 24 m³ + Hip-to-gable 22 m³
Box dormer 24 m³ + Hip-to-gable 22 m³ + Earlier addition 6 m³
Dormer, hip-to-gable or mansard: which loft conversion fits a London house?
Dormer, hip-to-gable and mansard conversions differ in planning position: a rear dormer and a hip-to-gable are usually permitted development within the Class B volume limit, while a mansard or anything on the front roof slope usually needs planning permission. The table below compares them.
A rear dormer is the commonest London loft, a box on the back roof slope that adds headroom and floor area and usually stays within permitted development. A hip-to-gable conversion replaces the sloping side of a semi-detached or end-of-terrace roof with a vertical wall, creating more space for a stair; it adds volume, so it counts toward the same limit. A mansard reshapes the whole slope to a steep face and often needs planning permission, as does anything on the front slope.
Rooflight-only conversions add no volume and are the simplest. The right choice depends on the height of your existing roof, where the stairs can land, and what the borough allows, which is why we start from the survey.
| Type | Where it sits | Usual planning position |
|---|---|---|
| Rooflights only | Within the existing roof slope | No added volume, usually permitted development |
| Rear dormer | Rear roof slope | Permitted development within the Class B volume limit and conditions |
| Hip-to-gable | Side roof slope, semi-detached or end of terrace | Permitted development if within the limit and not on the front plane |
| Mansard | Whole slope, steep face | Usually needs planning permission |
| Front dormer | Front roof slope | Needs planning permission |
The conditions attached to Class B also cover materials, which must be similar in appearance to the existing house, and the avoidance of balconies, verandas and raised platforms. Side-facing windows in a dormer must be obscure glazed and, unless opening parts are high above the floor, non-opening. Conservation area status changes all of this, so it is the first thing we check.
What do building regulations require for a loft conversion?
A London loft conversion must meet Part A (structure), Part B (fire safety), Part F (ventilation) and Part L (fuel and power) of the Building Regulations 2010, plus Part K for the stair, and building control signs it off on completion. Building regulations drawings from us are £795 fixed.
The parts that drive the drawings:
- Part A, structure. New floor joists and usually steel beams, with the loads traced down to the walls and foundations.
- Part B, fire safety. A protected escape route, covered in its own section below.
- Part L, conservation of fuel and power. Insulation in the roof, walls and floor.
- Part F, ventilation. For the new rooms, including any bathroom.
See building regulations drawings in London for what the full set contains.
What are the Part B fire escape options for a loft?
A loft in a two-storey house needs a protected escape stair under Approved Document B (Part B): the stair enclosed in fire-resisting construction from loft to ground-floor exit, fire doors to rooms opening onto it, and mains-powered smoke alarms with a standby supply. Building control may agree alternatives such as automatic water suppression.
The protected stair costs floor area, so its position is the first thing we test against the survey, and it is where most loft schemes are won or lost.
Where the existing layout makes that impossible, an alternative is a negotiated outcome, not an entitlement, so we raise it with building control early rather than assuming it. A protected stair also has to meet Part K for steps and headroom, which is why a loft stair that looks fine on a sketch often needs the landing moved.
Where the loft floor sits decides the escape route
Two-storey house, loft added
Loft floor above 4.5 m. A protected stairway, which extends to a final exit or gives access to two separated ground-level final exits; or a top storey separated by fire-resisting construction with its own alternative escape route to a final exit (para 2.5). Fire doors and partitions enclose the route in a loft conversion (para 2.21).
Three-storey house, loft added
Loft floor above 7.5 m. Two or more storeys more than 4.5 m up: meet para 2.5, and also either provide an alternative escape route from each storey more than 7.5 m above ground, or fit sprinklers throughout to BS 9251 (para 2.6).
Who does the structural calculations for a loft conversion?
A qualified structural engineer prepares the calculations for a loft conversion, and structural calculations are available from us at from £495, as a separate service from the drawings. We draw the beams, bearings and floor structure to their design so that your builder and building control work from one set.
Do bats or neighbours affect a loft conversion?
Yes, both can: bat roosts are protected under the Wildlife and Countryside Act 1981 and the Conservation of Habitats and Species Regulations 2017, and the Party Wall etc. Act 1996 may require notice to a neighbour before steel enters a party wall. Neither is part of our drawing fee.
If the roof void shows signs of bats, work has to stop until an ecologist advises, at the ecologist's fee. In a terrace or semi the loft touches a party wall. Both are worth settling before a builder is booked.
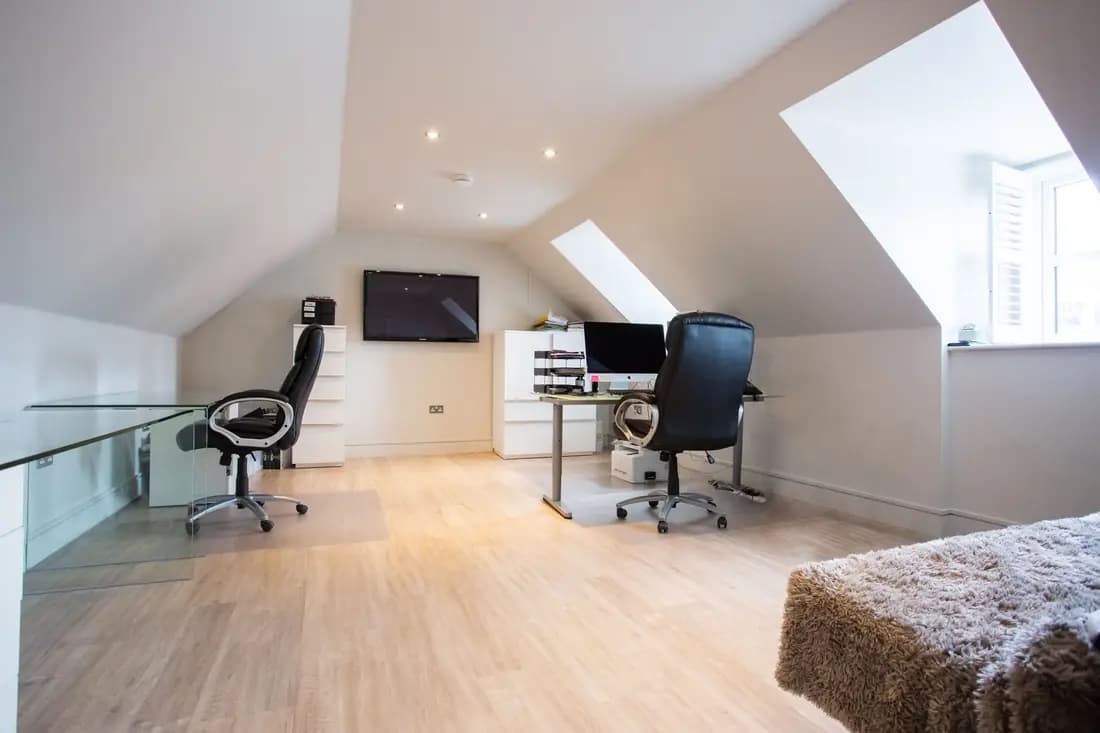
How does a London loft conversion job run, step by step?
A London loft conversion runs in six steps: test the permitted development position, survey, choose the type within the volume limit, apply for a certificate of lawfulness or planning permission, order the structural calculations, then submit building regulations for approval before the builder starts.
- Test the permitted development position. The checker, or our review of the house and its street.
- Survey the house. Roof pitch, ridge height, party walls and the room below the stair.
- Settle the type. Rooflights, rear dormer, hip-to-gable or mansard, within the volume limit.
- Apply for the right paper. A lawfulness certificate or a planning application.
- Order the calculations. A qualified structural engineer sizes the beams and the floor.
- Submit building regulations. Full plans, then the builder starts on approval.
If the council ever refuses a loft application, the usual grounds are an overbearing dormer, a front-slope enlargement or harm to a conservation area. We read the notice with you and say whether it is fixable, and officer revisions are covered by the fee.
How much do loft conversion drawings cost in London?
Loft conversion drawings cost £895 fixed where the loft needs planning permission, from £950 for a certificate of lawfulness where it is permitted development, and £795 fixed for building regulations drawings, the same in every London borough. Council fees are separate.
In detail:
- Planning permission drawings: £895 where the loft needs an application, plus the £548 householder fee to the council.
- Certificate of lawfulness: from £950 where the loft is permitted development, plus £274 to the council. It is a decision under section 192 of the Town and Country Planning Act 1990.
- Building regulations drawings: £795, needed for every loft conversion.
Put your own numbers into the fee calculator, or see everything on the prices page. A rear extension to go with the loft? The house extension plans page covers that.
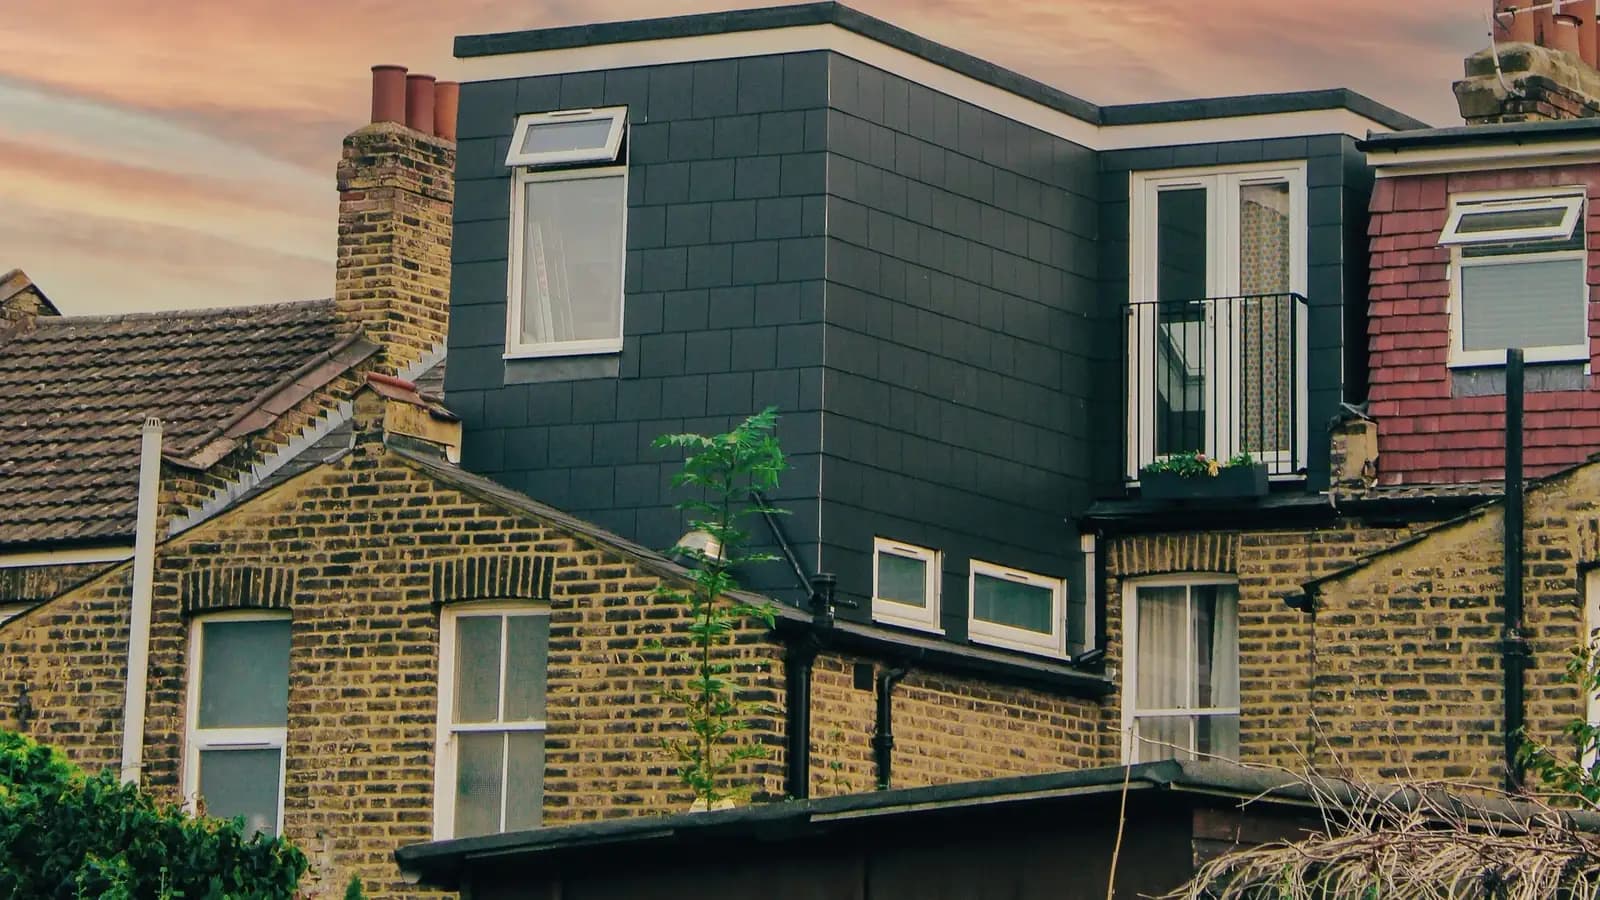
What you get
The loft, measured and shown working
Drawings that show the volume sum, the stair and the escape route, so the council, your builder and a buyer's solicitor can all follow them.
Volume calculation
Added volume measured from the laser survey, with the working shown on the drawing.
Roof and dormer drawings
Plans, elevations and sections of the new roof form, for a certificate of lawfulness or a planning application.
Building regulations set
Floor and roof structure, the protected stair and escape route, insulation and ventilation, for building control.
Photo: Daniel Sikpi / Pexels
How much do loft conversion drawings cost in London?
Do I need planning permission for a loft conversion in London?
Does a loft conversion need building regulations approval?
Do you do the structural calculations?
Is a certificate of lawfulness worth having for a permitted development loft?
Can I convert the loft of a flat?
Start with £150
Your fixed fee is already on this page.
Tell us the postcode and what you want to build. We confirm the fee in writing and book the survey.