
Existing drawings · London & home counties
Existing drawings of your home, £500 fixed
Measured floor plans, elevations and sections of the building as it stands today, drawn from a laser survey and handed over as CAD files you keep.
or email hello@fixedfeeplans.co.uk
No obligation. Nothing is sent until you ask; your enquiry comes to us and nowhere else.
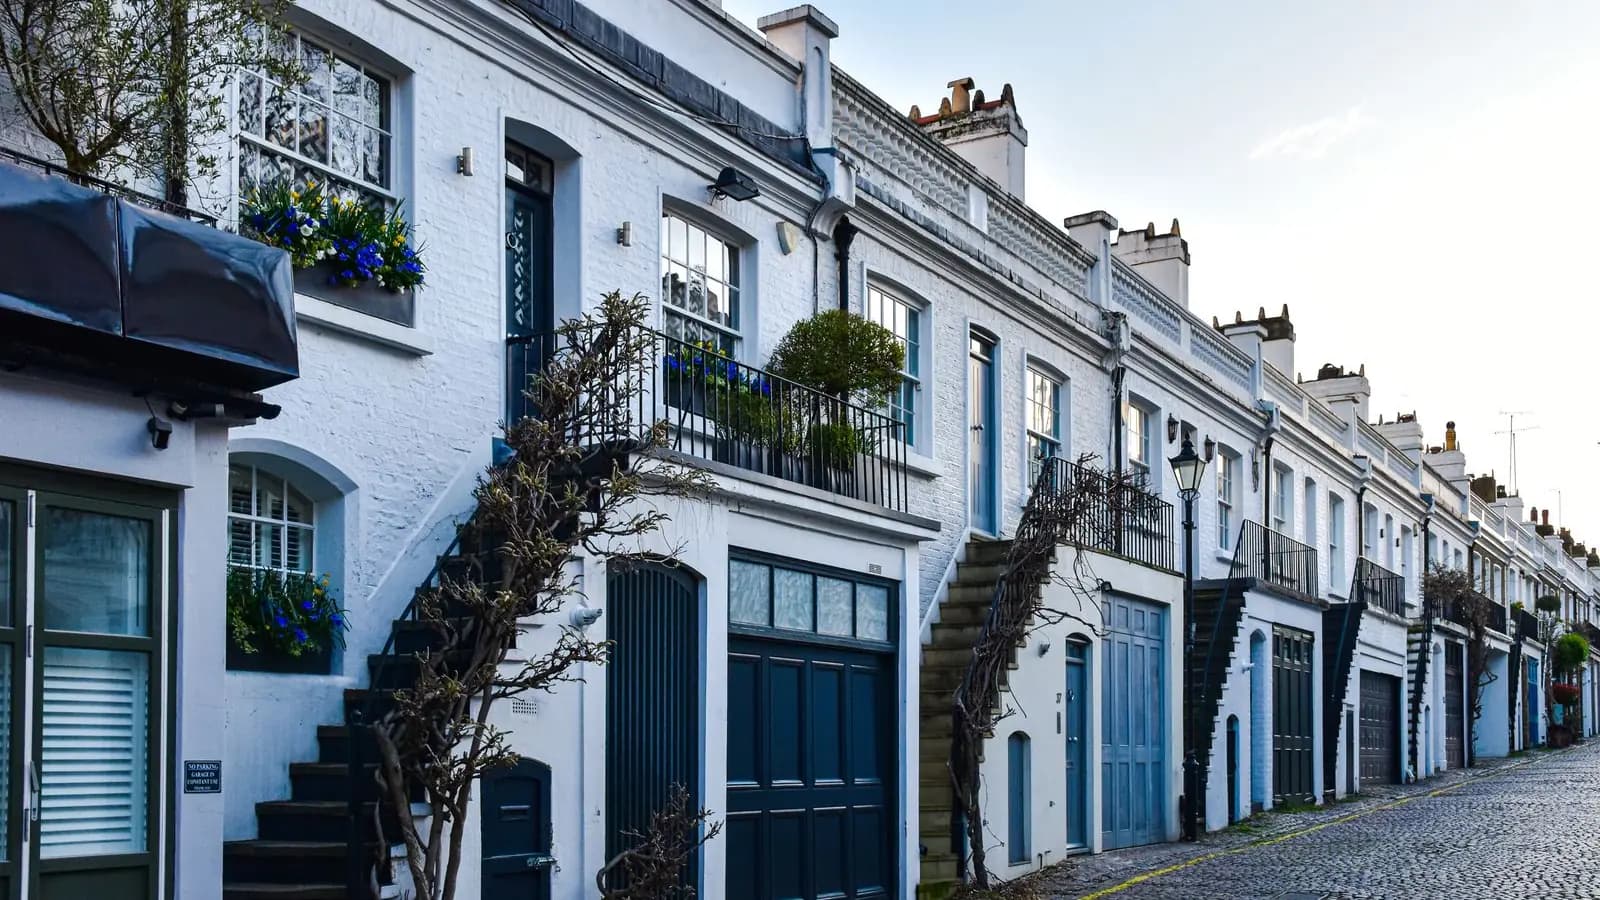
Photo: AXP Photography / Pexels
Existing drawings of a London home from Fixed Fee Plans cost £500 fixed, with no council fee. We measure the building with a laser and draw it as it stands: a plan of each floor, the elevations and sections, handed over as CAD files that you keep and can give to any designer, builder or engineer.
Key points
- £500, published. The same in every borough, with no quote form in front of it.
- Measured, not traced. Drawn from a laser survey of the building, not from a brochure plan.
- The files are yours. CAD files any designer, builder or engineer can work from.
- No council fee. Nothing is submitted, so nothing is payable to the council.
What are existing drawings?
Existing drawings are scaled drawings of a building as it stands today: floor plans, elevations and sections measured on site, sometimes called as-built or measured drawings. They are the record every later drawing is set against, because a proposal can only show what changes once the starting point is drawn accurately. Older London houses are rarely square, so the measurements come from a laser survey of each room, wall, opening and the roof, not from an assumed grid.
Existing drawings record the house as it stands
How much do existing drawings cost in London?
Existing drawings cost £500 fixed from Fixed Fee Plans, with no extra charge for borough or postcode and no council fee, because nothing goes to the council. If you have already bought a measured survey from us, its £150 is taken off. If you are heading for a planning application anyway, the complete planning drawing service at £895 includes the survey (£150) and the existing drawings (£200) as its first two stages, followed by the proposed drawings, the application pack and the submission. The council's £548 householder fee only arises when an application is made, and is set by the Town and Country Planning (Fees for Applications) Regulations, annual indexation from 1 April 2026. Every fee is on the price list.
What is in a set of existing drawings?
A set of existing drawings shows the whole building, so that whichever part you later change is already on paper: every floor, every face of the house and cuts through it. We confirm the exact sheet list in writing before you book.
Laser survey
Every room, wall, opening, floor level and the roof, measured on site.
Floor plans
One plan per storey, with room sizes, wall thicknesses, doors, windows and stairs.
Elevations
Front, rear and the visible sides, with window and door positions and roof lines.
Sections
Cuts through the house showing floor-to-ceiling heights and the roof structure.

When do you need existing drawings?
You need existing drawings whenever someone has to work from the true size and shape of the building: a planning or building regulations application, a lawful development certificate, a licence, a lease plan, or simply a builder pricing a job. The table gives the common cases and what each one asks for.
| Use | What it asks for | Source |
|---|---|---|
| Planning application | Plans drawn to an identified scale, showing north, plus the further drawings the council's local list names | Planning Practice Guidance, paragraph 023 |
| Lease plan with HM Land Registry | A stated scale (1:1250 to 1:500 preferred for urban property), a north point, a bar scale and no “do not scale” note | HM Land Registry practice guide 40, supplement 2, section 9 |
| Certificate of lawfulness | Drawings that prove the work sits inside the permitted development limits | Our certificate of lawfulness page |
| Selective or HMO licence | Floor plans with room sizes, drawn to the council's licensing rules | Our licence floor plans page |
For a licence, the landlord floor plans service (from £350) or the HMO drawings service (from £1,500) is usually the better fit, because it adds what the licence form needs. For a beam or a wall removal, an engineer working on structural calculations needs the same true dimensions.
Why will an estate agent's floor plan not do?
An estate agent's floor plan is drawn to sell a house, not to build from it, and it often carries a note saying it is for illustration and not to scale. Planning rules are tested in metres: a rear extension against a 3m or 4m depth, a loft against a 40 or 50 cubic metre volume (GPDO 2015, Schedule 2, Part 1). A proposal drawn on an unmeasured base can pass on paper and fail on site, or be challenged by the council once the real size is known.

How does an existing drawings job run?
An existing drawings job runs in three steps, and you only pay the published fee: we book a survey visit, usually within five working days; we draw the building from the measurements; and we hand over the CAD files. Tell us before the visit about any alteration that may not be on record, such as a removed chimney breast or a converted garage, and about any particular use, such as a lease plan, so the sheets are set up for it from the start. If the building turns out materially different from your description, we tell you before going further.
If you later go ahead with a planning application, the existing drawings are already done. If you need construction drawings for building regulations (£795), they start from the same measurements.
How much do existing drawings cost in London?
What is the difference between existing drawings and as-built drawings?
Do I need existing drawings for a planning application?
Can I use the drawings with another architect or builder?
Will the drawings work as a lease plan?
Start with £150
Your fixed fee is already on this page.
Tell us the postcode and what you want to build. We confirm the fee in writing and book the survey.