House extension plans · London & home counties
House extension plans London, £895 fixed for the planning drawings
Rear, side and wraparound extension drawings for London homes: checked against permitted development first, then drawn for the council and for building control.
Householder application fee, paid to your council at submission.
Plus the Planning Portal's own charge if the application goes through the Portal: up to £149 including VAT, depending on the application type, and some types have none (source).
Get this fee in writingor email hello@fixedfeeplans.co.uk
No obligation. Nothing is sent until you ask; your enquiry comes to us and nowhere else.
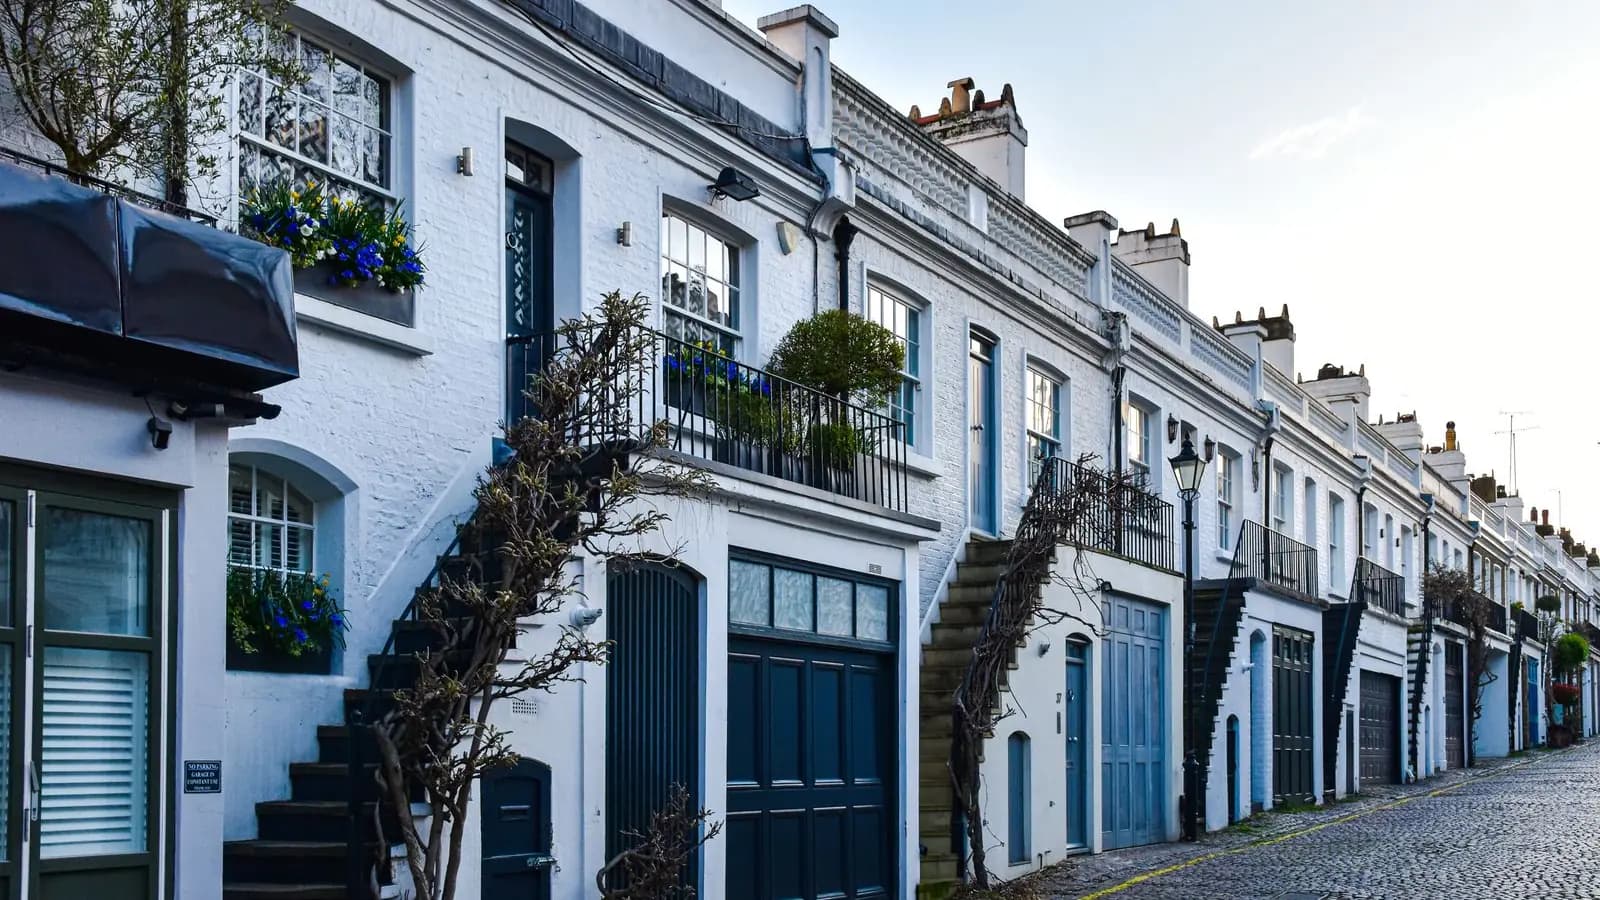
Photo: AXP Photography / Pexels
House extension plans from Fixed Fee Plans cost £895 for the planning application and £795 for the building regulations drawings, both fixed. The council's householder fee of £548 is separate. Many extensions need no planning application, and we say so first.
Planning, building regs and structural as one package
If your extension needs all three, the package is from £1,249: one survey and one set of drawings carry the planning application, the building regulations submission and the structural calculations. See it on the price list.
| Service | Bought separately | In the package |
|---|---|---|
| Complete planning drawing service | £895 | £750 |
| Building regulations drawings | £795 | £299 |
| Structural calculations | from £495 | £200 |
| Total, our fee | from £2,185 | from £1,249 |
| Difference | £936 less as a package | |
Council fees are not in either column. Householder planning fee paid to your council at submission; the building control charge is separate and set by your council or a registered building control approver. The package covers one extension or loft conversion with standard beams and lintels; structural work beyond that is priced at the separate structural rate.
Key points
- £895 for planning, £795 for building regs. Both published, both fixed.
- Permitted development checked first. Single-storey rear extensions are often allowed to 3m or 4m without an application.
- Council fee of £548 separate. Passed through at cost, receipt to you.
- Officer revisions included. Not billed as a variation.
- Same fee in every borough. The size of the extension does not change it.
Rear, side or wraparound: which house extension suits a London home?
The right London house extension depends on the plot: a rear extension suits most terraced and semi-detached houses, a side extension uses the passage beside a semi-detached or end-of-terrace house, and a wraparound combines both for the largest ground floor but meets planning limits most often.
A rear extension is the workhorse: a kitchen and dining room pushed into the garden, often with a pitched or flat roof and rooflights. A side extension suits a house with a side return wide enough to build on. A wraparound does both at once, which is why it is the scheme most likely to run into planning limits. A two-storey extension adds a bedroom or bathroom above and is far less often permitted development.
| Extension | Permitted development | Otherwise |
|---|---|---|
| Single-storey rear | GPDO 2015 Class A: 3m terraced or semi-detached, 4m detached | Prior approval to 6m or 8m, then a householder application |
| Side return or side | Class A: single storey, no wider than half the original house | Householder planning application |
| Wraparound | Only if rear and side parts each comply, and together | Usually a householder planning application |
| Two-storey | Rarely | Householder planning application |
| Flat or maisonette | No householder rights | Householder planning application |
Corner plots, houses facing two highways and homes in conservation areas each bring their own restrictions. We establish all of this at the start, from the survey and the borough's mapped constraints, before a fee is committed to design.
Do I need planning permission for a house extension in London?
Often not: a single-storey rear extension on a London house is permitted development under GPDO 2015, Schedule 2, Part 1, Class A up to 3m deep on a terraced or semi-detached house and 4m on a detached one, or 6m and 8m with prior approval. Flats, conservation areas and Article 4 directions lose or restrict these rights.
The limits in detail:
- 3m deep, single storey, on a terraced or semi-detached house.
- 4m deep, single storey, on a detached house.
- 6m and 8m respectively through the larger home extension prior approval.
- No rights at all for flats and maisonettes, which need a full householder application.
Many London boroughs have conservation areas and Article 4 directions. Where your house is covered, the planning permission drawings are the route. Where it is not, a certificate of lawfulness (from £950) records that the extension was lawful, which a buyer's solicitor will want when you sell. The permitted development checker gives the answer straight, including when that answer is that you need nothing from us. Our planning permission guide goes through the rules in more detail.
How does a single-storey rear extension get approved in London?
A single-storey rear extension in London is approved by one of three routes: permitted development within the Class A depth limits, prior approval up to 6m or 8m, or a householder planning application, with a £548 council fee, beyond them or in a restricted area.
The drawings for each route are the same in substance, but a householder application adds the application pack, submission on the Planning Portal and the officer's assessment against the borough's local plan.
Does a side-return extension need planning permission?
A side-return extension can be permitted development under GPDO 2015, Schedule 2, Part 1, Class A if it is single storey and no wider than half the width of the original house; otherwise it needs a householder planning application. The right is unavailable to flats and wherever an Article 4 direction removes it.
Most side-return schemes are drawn as part of a larger project, so the real question is usually how the side element combines with the rear. We check each element separately first, as the order requires, and tell you which route applies before design begins.
Can a wraparound extension be permitted development?
A wraparound extension is permitted development only if the rear and side parts each comply with Class A on their own and together, which is rare. Most London wraparounds need a householder application: £895 fixed for the planning drawings, plus the £548 council fee.
Our planning permission drawings cover the whole scheme. Before you commit, we tell you which elements work under permitted development and which do not.
What is the larger home extension prior approval for London houses?
The larger home extension prior approval lets a single-storey rear extension on a London house reach 6m (attached) or 8m (detached) without a full planning application. The borough council notifies adjoining neighbours and refuses approval if their objections show unacceptable harm to amenity.
It is quicker than planning permission, but it is a decision, not a notification you can ignore. Councils expect measured plans and elevations showing depth, height and the relationship to the boundary, and we prepare them to the same standard as a householder application.
How far a single-storey rear extension can go before it needs more than a drawing
Terraced or semi-detached
Detached
Height, side view
What does the 3m to 6m prior approval route look like in practice?
A 5m rear extension on a semi-detached house exceeds the 3m permitted development limit but sits inside the 6m prior approval limit, so it follows the larger home extension route in six steps from survey to building regulations. The example is hypothetical: a semi-detached house in Greater London, outside a conservation area.
- We survey the house and check there is no Article 4 direction or conservation area.
- We draw the existing and proposed plans and elevations showing the 5m depth and the boundaries.
- The notification goes to the council with a written description and the drawings.
- The council notifies the adjoining neighbours and gives them a period to object.
- If no adjoining neighbour objects, the decision follows on the council's other checks. If one does, the officer weighs the effect on that neighbour's amenity.
- Once prior approval is given, building regulations drawings go to building control.
Had the owner wanted 7m on that semi-detached house, the prior approval limit would be exceeded and the scheme would need a householder planning application, at £548 to the council. The drawing fee remains £895.
How much do house extension plans cost in London?
House extension plans cost £895 fixed for the planning drawings and £795 fixed for the building regulations drawings in London, plus the £548 householder fee to the council. The building control charge is separate, and structural calculations are from £495.
An extension is not a separately priced service here. It uses the two published services it needs, and you pay for each only as you reach it:
- Planning application, complete: £895, in five stages from £150, where the extension needs an application.
- Building regulations drawings: £795, needed for every extension whether or not it needed planning permission.
- Householder planning fee: £548 to the council, never marked up.
- Structural calculations: from £495, prepared by a qualified structural engineer.
- Building control charge: set by the building control body, so no figure is given here.
The fee calculator puts our fee and the council fee side by side, the prices page lists everything, and the London planning drawings cost guide breaks down what other firms publish.
Which drawings does an extension need?
A London house extension needs two drawing sets: a planning set showing the council what you propose, and a building regulations set showing building control and your builder how it will be built. Both start from one laser-measured survey.
The survey (£150 as a stage, usually within five working days) means the proposed work is drawn to the real house, not to a guess at it. Extensions often change how the escape route works from the floors above, so fire safety under Part B of the Building Regulations is checked at the design stage rather than discovered at inspection.
What drawings are in a house extension set, sheet by sheet?
A planning set for a house extension contains an Ordnance Survey site location plan at 1:1250, a block plan at 1:500, existing and proposed plans, elevations and sections at 1:100 or 1:50, and the application forms. The building regulations set adds structural, drainage and detail sheets.
Sheet by sheet, the planning set holds:
- An Ordnance Survey based site location plan at 1:1250.
- A block plan at 1:500 showing the house, extension and boundaries.
- Existing floor plans and elevations at 1:100 or 1:50.
- Proposed floor plans, elevations and at least one section at the same scales.
- Application forms and any statement the borough requires.
The building regulations set, from the £795 service, adds:
- Foundation and ground floor construction plans.
- Roof and first floor structure, with beam and lintel positions.
- Sections through the floor, wall and roof build-ups.
- Drainage layout with gullies, manholes and connections.
- Construction details at junctions, openings and thresholds.
- A specification covering the Parts of the Building Regulations that apply.
Why are house extensions refused in London, and how do drawings help?
London councils refuse house extensions mainly for harm to a neighbour's light or outlook, bulk that overwhelms the original house, a poor fit with the street or conservation area, or too little garden left. Drawings answer each ground with a boundary section and a street elevation.
Each ground is tied to the borough's published planning policies. If the council refuses, we read the notice and say whether the objection is fixable. Officer revisions are included in the fee, and the London planning drawings cost guide covers what other firms charge to revise.
Each ground for refusal, and the drawing that answers it
- Harm to a neighbour’s light or outlookSection through the boundary, with the neighbour’s windows marked
- Bulk that overwhelms the original houseElevations and a section, existing against proposed
- A poor fit with the street or conservation areaStreet elevation, with materials stated
- Too little garden leftBlock plan showing the garden that remains
How does a London house extension job run, step by step?
A London house extension runs in six steps: check the permitted development route, survey, planning or prior approval, structural design, building regulations submission, then the build with building control inspections. The drawing stages and the structural calculations come from us; the builder is separate.
- Check the route. The permitted development checker or our own review of the house and its borough decides between permitted development, prior approval and planning.
- Survey. The laser survey is the £150 first stage.
- Planning or notification. Drawings and submission, then the council's decision.
- Structural design. A qualified structural engineer sizes the beams, with calculations from from £495.
- Building regulations. Full plans go to the building control body you choose.
- Build. Your builder works from the approved set and building control inspects.
How long does a house extension take to get approved?
A London house extension takes about three weeks to draw, up to eight weeks for a householder planning decision from the borough council, and then building regulations approval before the builder starts. Permitted development schemes skip the eight weeks, and party wall notices can overlap with the rest.
Building regulations drawings follow the planning decision, or run straight away for a permitted development scheme, and your builder starts only once building control has approved the plans or accepted the notice. The order you do things in matters more than any single fee.
What you get
Two sets of drawings, one survey
The planning set the council reads and the building regulations set your builder works from, both drawn from the same measurements.
Measured survey
The house and garden laser-measured, so every later drawing starts from true dimensions.
Planning set
Site location plan, block plan, existing and proposed plans, elevations and a section, and the application forms.
Building regulations set
Foundations, structure, build-ups, drainage and junction details, with a specification for building control.
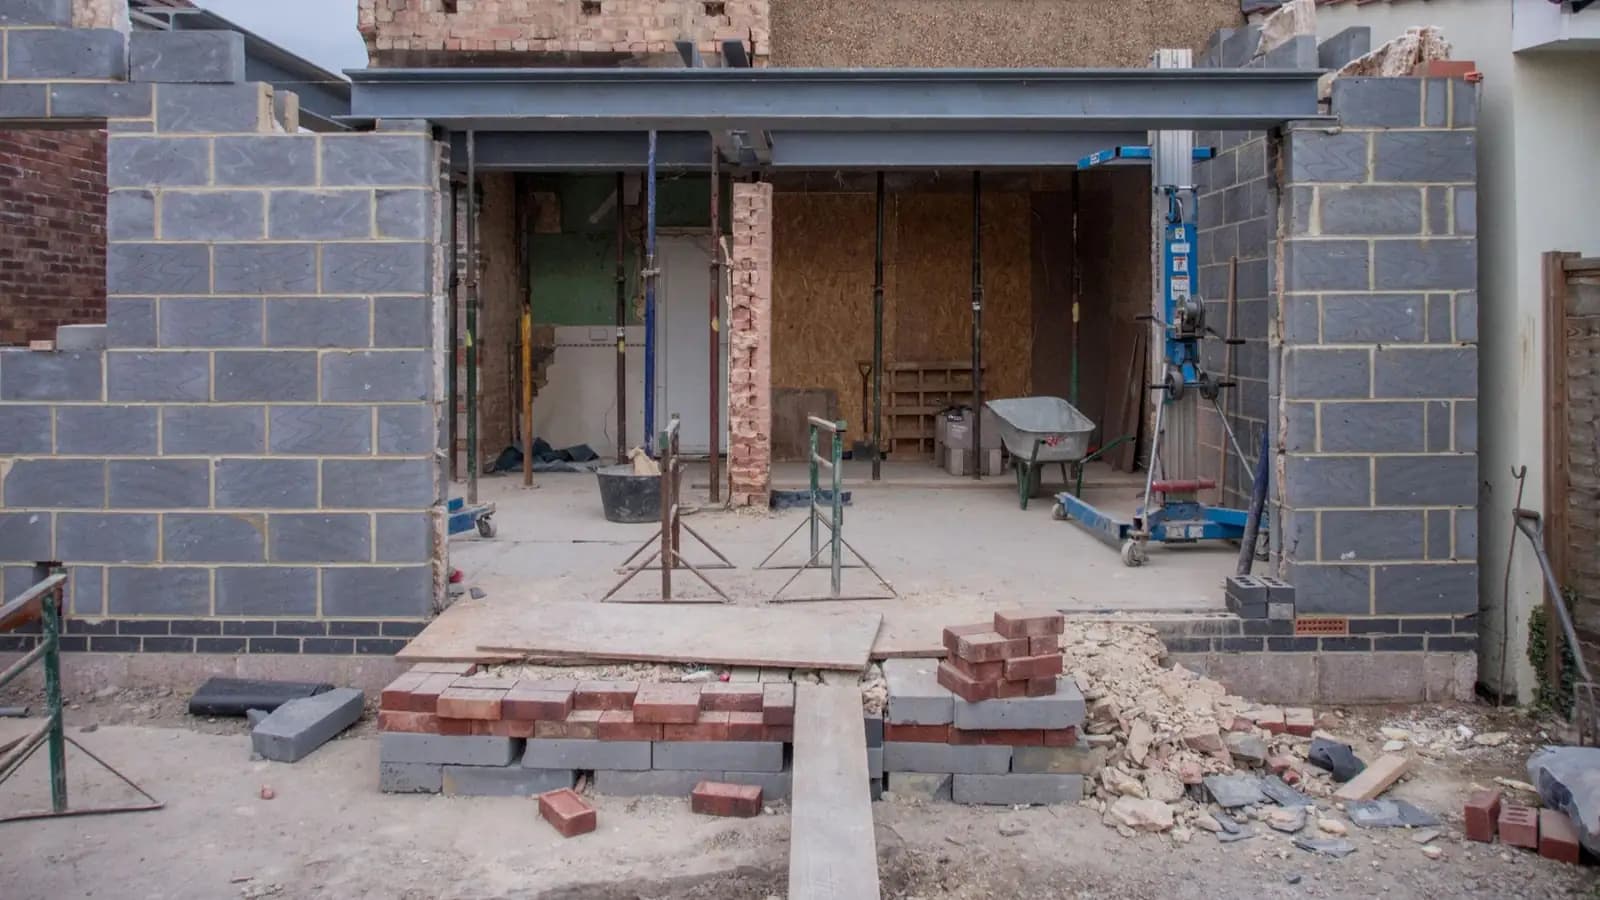
Photo: Brett Jordan / Pexels
How much do house extension plans cost in London?
Do I need planning permission for a single-storey rear extension?
What is the larger home extension prior approval?
Can I build a wraparound extension under permitted development?
Do I need a party wall agreement?
Do extension drawings from you work with any builder?
Start with £150
Your fixed fee is already on this page.
Tell us the postcode and what you want to build. We confirm the fee in writing and book the survey.