Two Victorian terraced houses on a London street, one painted white and one in yellow stock brick, with bay windows
Floor plan drawings, pencil sketches of a house, a scale rule and a protractor spread across a desk
Photo: Tima Miroshnichenko / Pexels

House extension plans · London Borough of Hounslow

House extension plans in Hounslow, £895 fixed

Hounslow's Part A5 Residential Extension Guidelines, adopted 14 May 2024, set maximum single-storey rear depths of 3.05m for a terraced house, 3.65m for a semi-detached house and 4.25m for a detached house. The depth is measured from the main rear wall of the original house and includes any overhanging roof.

Planning drawings£895
Building regs£795
Council fee£548
Get your fixed feeFFP-01 · Rev A
Our fixed fee£895
Council fee, paid to your council£548
Our fee + council fee£1,443
CoverageAll 33 boroughs

Householder application fee, paid to your council at submission.

Plus the Planning Portal's own charge if the application goes through the Portal: up to £149 including VAT, depending on the application type, and some types have none (source).

Get this fee in writing

or email hello@fixedfeeplans.co.uk

No obligation. Nothing is sent until you ask; your enquiry comes to us and nowhere else.
Starts at£150
Boroughs33/33
Stages5

Photo: Huy Phan / Pexels

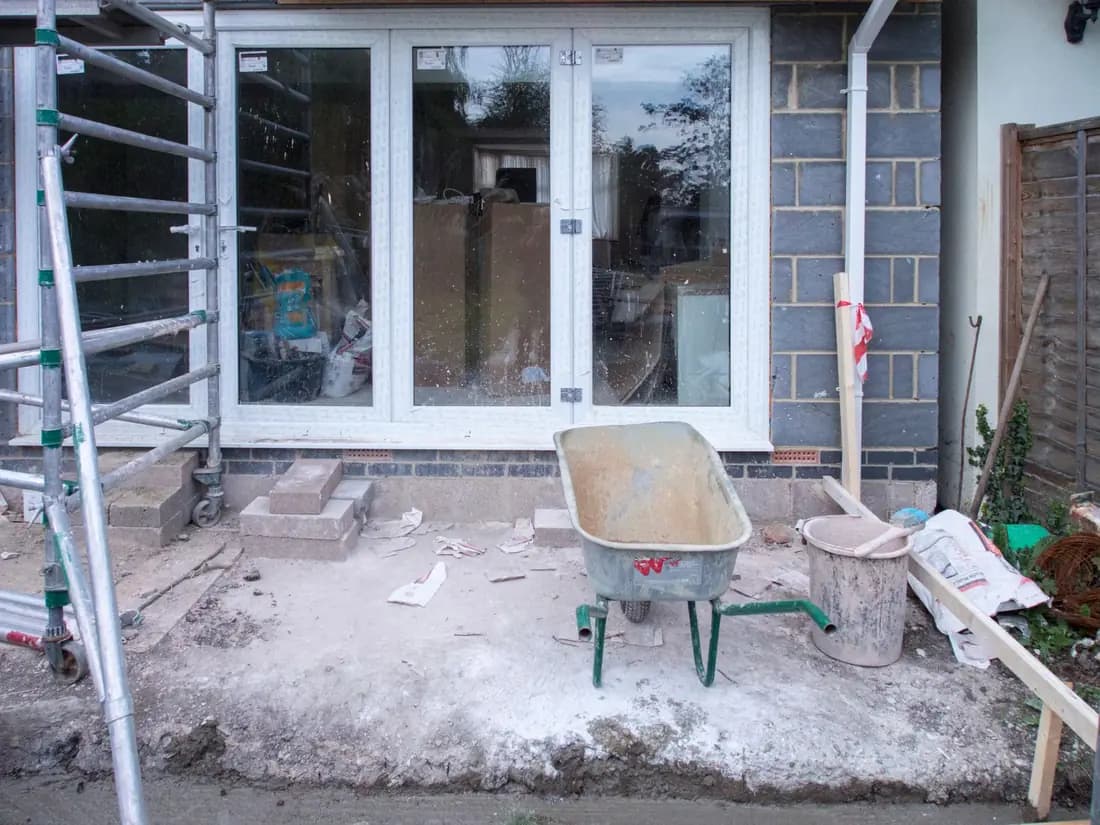
The back of a house extension at shell stage, with a large glazed opening, blockwork walls and a scaffold tower
An extension at shell stage: the opening, the blockwork and the beam above it are what the building regulations drawings describe. Photo: Brett Jordan / Pexels.

What Hounslow Council asks of a house extension

From the council's Character, Sustainability and Design Codes SPD, Part A5 Residential Extension Guidelines (adopted 14 May 2024, council page).

  • Maximum single-storey rear depths are 3.05m for a terraced house (including end of terrace), 3.65m for a semi-detached house and 4.25m for a detached house, measured from the main rear wall of the original house and including any overhanging roof. (source, checked 14 October 2026)
  • The limits apply to first-time extensions: second extensions, canopies or conservatories added to an existing extension beyond the limits will normally be refused. (source, checked 14 October 2026)
  • The extension should be set below any first floor window, and no part of it, including guttering, should not cross or overhang the boundary. (source, checked 14 October 2026)
  • An infill beside an original outrigger may run its full depth, but where it exceeds the maximum depths the eaves on the shared boundary should not exceed 2 metres and the roof pitch should not exceed 45 degrees, sloping away from the boundary. (source, checked 14 October 2026)
  • Hounslow recommends a roof pitch as shallow as possible, and using a flat roof as a balcony or terrace will normally be refused. (source, checked 14 October 2026)

What Hounslow house extension drawings have to show

Hounslow measures depth from the main rear wall of the original house and includes any overhanging roof, so the drawings dimension the eaves as well as the wall, and show that no part of the extension, guttering included, should not cross or overhang the boundary. The extension is shown set below any first floor window, and Hounslow recommends a roof pitch as shallow as possible. Using a flat roof as a balcony or terrace will normally be refused.

The council's householder checklist adds its own requirements. A location plan sourced from the Land Registry or from the council itself is not accepted, and it must be at 1:1250, or 1:2500 for larger sites. Each elevation must be labelled with its aspect and, where it adjoins another building, show the neighbour's openings, parapets and levels. A tree survey is needed where you propose to fell a tree covered by a tree preservation order, or a tree in a conservation area.

Hounslow guidance · rear depth

How deep Hounslow expects a single-storey rear extension to be

Terraced (incl. end of terrace)3.05 mSemi-detached3.65 mDetached4.25 mDepth beyond the original rear wall · dashed line: permitted development
Source: Character, Sustainability and Design Codes SPD, Part A5 Residential Extension Guidelines. The marker shows the national permitted development depth (GPDO 2015, Schedule 2, Part 1, Class A, A.1(f): 4 m detached, 3 m otherwise), which applies only where no application is needed.
Permitted development · Class A

How far a single-storey rear extension can go before it needs more than a drawing

Terraced or semi-detached

Existing houseNo applicationPrior approvalPlanning application3 m6 mDepth beyond the original rear wall

Detached

Existing houseNo applicationPrior approvalPlanning application4 m8 mDepth beyond the original rear wall

Height, side view

HouseBoundary2 m4 m maxoverall height3 m eaveswithin 2 m of boundary
Source: GPDO 2015, Schedule 2, Part 1, Class A: A.1(f) (3 m, or 4 m if detached; 4 m high), A.1(g) (6 m, or 8 m if detached; not on article 2(3) land such as conservation areas, nor on a site of special scientific interest), A.1(i) (eaves over 3 m within 2 m of a boundary) and the prior approval procedure in A.4. Terraced and semi-detached houses are the “any other dwellinghouse” case. Other conditions still apply: check the permission section and run the checker.
PS2 · at a glance

Hounslow: 689 householder decisions

Hounslow
Approvals, prior approvals included78.5%

541 of 689 granted. London: 85.8%.

Decided within 8 weeks97.2%

380 of 391 applications, prior approvals excluded.

Source: MHCLG PS2, 1 July 2025 to 30 June 2026. Dark tick: London.
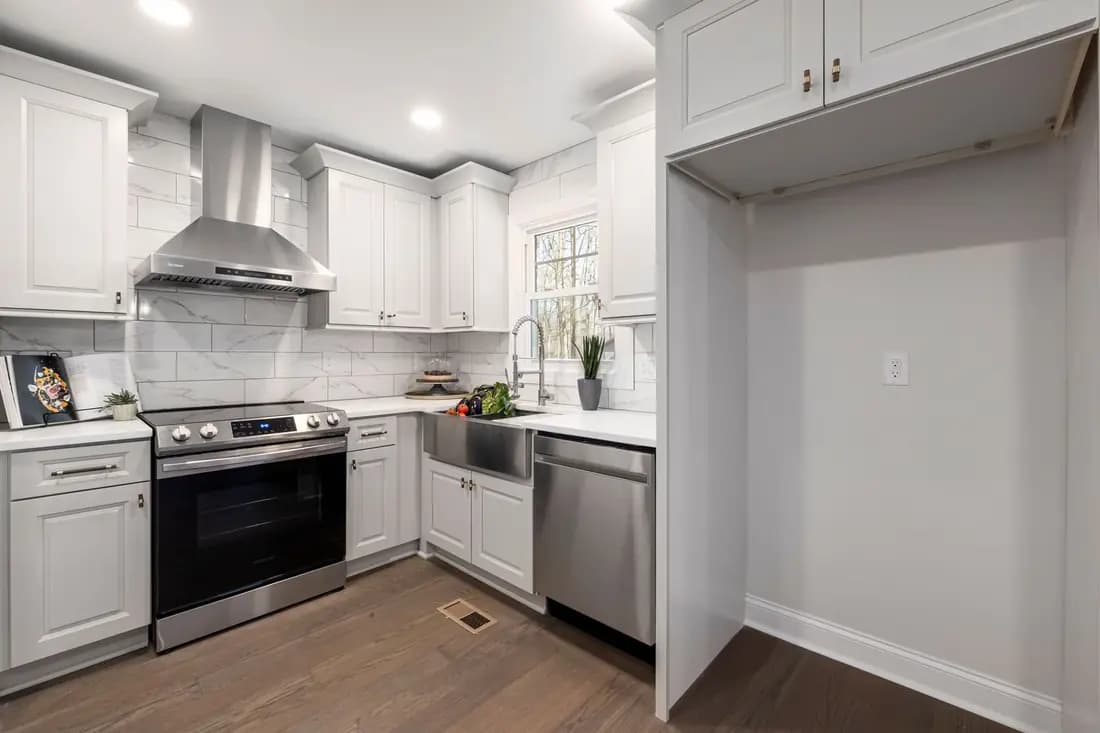
A bright kitchen with white cabinets, a stainless steel range cooker and extractor hood, and a window over the sink
A kitchen in a rear extension: the wide opening into it from the old house is carried by a beam. Photo: Curtis Adams / Pexels.

What it costs in Hounslow

  • Planning drawings: £895, plus £548 to Hounslow Council.
  • Building regulations drawings: £795.

House extension plans across London · Hounslow planning rules · every price

Answers

Hounslow house extension questions

How far can I extend at the back in Hounslow?
Part A5 sets maximum single-storey rear depths of 3.05m for a terraced house (including end of terrace), 3.65m for a semi-detached house and 4.25m for a detached house, measured from the main rear wall of the original house. The extension should also be set below any first floor window.
Does Hounslow count the roof overhang in the extension depth?
Yes. Part A5 measures the maximum depth from the main rear wall of the original house and includes any overhanging roof. No part of the extension, guttering included, may cross or overhang the boundary, so the eaves and gutter need drawing, not just the wall.
Can I add to an extension that has already been built in Hounslow?
Only within the limits. Part A5 applies them to first-time extensions, and says second extensions, canopies or conservatories added to an existing extension beyond the limits will normally be refused. If an earlier owner has built at the back, check what is there before you design.
How does Hounslow treat a side infill beside an outrigger?
Part A5 says an infill beside an original outrigger may run its full depth. Where it exceeds the maximum depths, the eaves on the shared boundary should not exceed 2 metres and the roof pitch should not exceed 45 degrees, sloping away from the boundary.

Start with £150

Your fixed fee is already on this page.

Tell us the postcode and what you want to build. We confirm the fee in writing and book the survey.

01
Measured surveyWithin five working days
£150
02
Existing drawingsThe building as it stands
£200
03
Proposed drawingsYour scheme, revised until right
£250
04
Planning application packForms, statements, OS plans
£150
05
Submission and agent servicePortal submission, queries handled
£145
Total, planning application£895