

Garage conversions · London & home counties
Garage conversion cost & plans London, from £695
Plans for turning an integral or attached garage into living space: the drawings building control needs, and the planning drawings only when your garage actually requires an application.
Only where planning permission is needed; many garage conversions are permitted development.
Plus the Planning Portal's own charge if the application goes through the Portal: up to £149 including VAT, depending on the application type, and some types have none (source).
Get this fee in writingor email hello@fixedfeeplans.co.uk
No obligation. Nothing is sent until you ask; your enquiry comes to us and nowhere else.
Garage conversion plans in London cost from £695 + VAT at Fixed Fee Plans. An internal-only conversion of an attached or integral garage usually needs no planning permission, so the council's £548 householder fee is due only if an application proves necessary. Building regulations apply to every conversion.
Key points
- from £695 + VAT, published. No form before the price.
- Planning is often unnecessary. We say so when it is.
- Building regulations always apply.
- Council fees pass through at cost. £548 only where an application is required.
Do I need planning permission for a garage conversion in London?
Usually not. Converting an integral or attached garage into a room is normally an internal change, and internal works are not development under section 55 of the Town and Country Planning Act 1990, so no application is made. A removed permitted development right, an Article 4 direction or a new external opening can each change that.
The council's householder fee of £548 applies only where an application is needed. If the permitted development checker finds that yours needs none, that is the answer, even though a planning application is our £895 service. You then pay the council nothing for planning.
What can stop a London garage conversion being permitted development?
Five things can take a London garage conversion out of the no-application category: a condition on the original planning permission, an Article 4 direction, flat or maisonette ownership, a conservation area or listed building, and external alterations such as a new front window. Check each before instructing a builder.
The five things that can stop a garage conversion needing no application
- Removes the rightA condition on the original permissionNewer estates often keep the garage or parking space by condition. The decision notice shows it.
- Removes the rightAn Article 4 directionThe council can withdraw specified rights in a defined area.
- Removes the rightA flat or maisonetteNo Part 1 householder permitted development rights.
- Restricts or triggersA conservation area or listed buildingRights are restricted, and a listed building needs listed building consent.
- Restricts or triggersA new front window or wallAn external change. It can still be permitted development where rights are intact and materials match.
Which route does a garage conversion take in London?
A London garage conversion takes one of three routes: no planning application when the work is internal and rights are intact, a certificate of lawfulness when someone wants proof, or a householder application when the work needs consent. Each has a different council fee, and the first has none.
| Route | When it fits | Council fee | Our fee |
|---|---|---|---|
| No application | Internal only, rights intact, no condition | None | from £695 + VAT |
| Certificate of lawfulness | A buyer or lender wants proof, or you doubt a condition | £274 | from £950 |
| Householder application | Rights removed, or the front elevation needs consent | £548 | from £695 + VAT |
Council fees are those in the Town and Country Planning (Fees for Applications) Regulations, annual indexation from 1 April 2026. The certificate of lawfulness under section 192 is optional, and a certificate costs more than not applying, so buy one only when somebody will ask for it.
Which building regulations apply to a garage conversion?
Building regulations apply to every garage conversion, whether or not planning permission is needed. The new room must satisfy Approved Documents L, B, C and F, and Approved Document A wherever a lintel or wall changes. Building control inspects the work and issues a completion certificate when it passes.
| Part | What it governs in a garage conversion |
|---|---|
| L, conservation of fuel and power | Insulation of the floor, walls and the new window |
| B, fire safety | Escape from the new room and linked smoke alarms |
| C, moisture | Damp proofing of the floor and walls |
| F, ventilation | Background ventilation, and extraction if a bathroom or kitchen is added |
| A, structure | A new lintel, or foundations under an infilled door opening |
Where a beam or lintel changes, you will need structural calculations (from £495). A conversion folded into a larger job needs the full building regulations drawings at £795 fixed.
Where each Part touches a converted garage
- Part AA new lintel, or a footing under the infilled door opening
- Part CDamp-proof membrane in the floor, and damp proofing in the new wall
- Part LInsulation to the floor, the infill wall and a new window
- Part FBackground ventilation, such as a trickle vent in the window head
- Part BLinked smoke alarms and an escape route from the new room
What do garage conversion plans include?
Garage conversion plans are a measured set of drawings showing the garage as it stands and as it will be, with the floor and wall build-up that building control inspects. Where an application is required, the same set carries the location plan, block plan and forms. A typical set contains:
- Existing plan and elevations, from a laser survey of the garage and adjoining rooms.
- Proposed plan, with the room's use, its link to the hall, and the escape route.
- Proposed front elevation, showing the infilled opening or new window and the brickwork.
- A section through the floor and wall, showing insulation, damp membrane and ventilation.
- Location and block plans, plus forms, only where planning permission is needed.
Adding a rear extension in the same project is a different scale of job, covered under house extension plans.
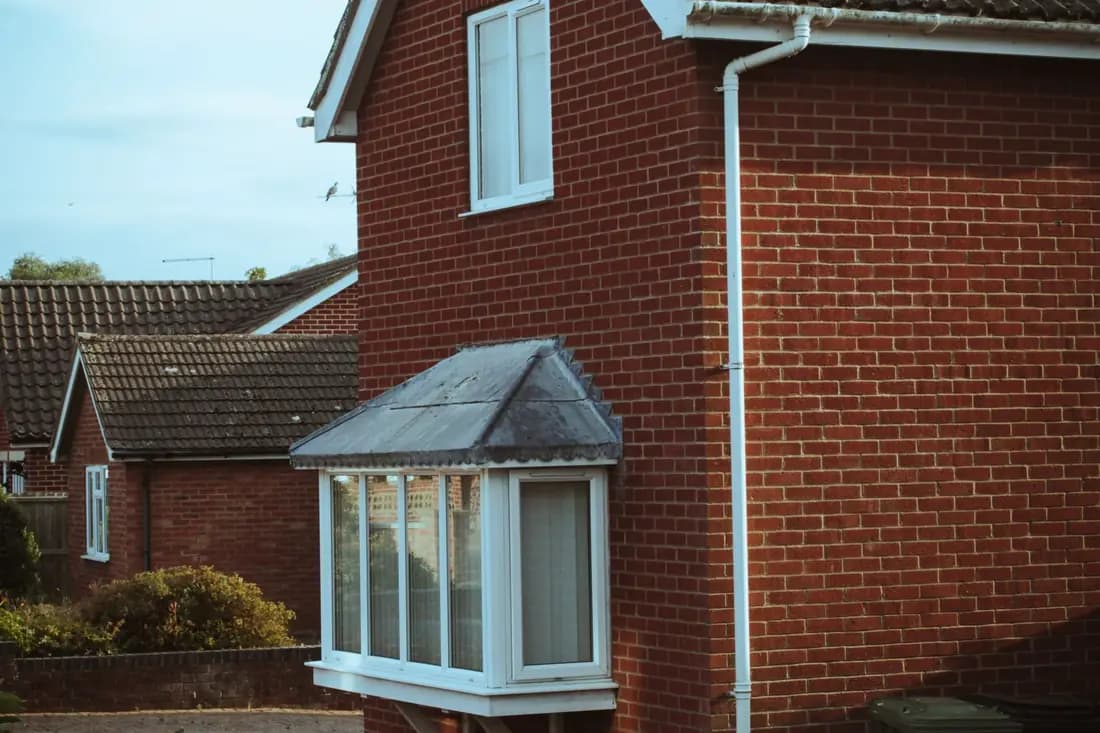
How much does a garage conversion cost in London?
Our plans for a garage conversion in London cost from £695 + VAT, confirmed in writing before work starts, and the £548 council fee is added only if an application is needed. We do not publish a build cost, because it depends on your garage, and an unsourced average would mislead you.
Your builder should price the work from the drawings. Every fee we charge is on the prices page, and the fee calculator adds ours to the council's. The London drawing cost guide covers the wider market.
How long do garage conversion plans take in London?
The survey is usually done within five working days and the drawings are ready in about three weeks. Officer revisions are included. If an application is needed, a householder decision has a statutory period of eight weeks, and building control is arranged separately.
What you get
The garage as it is, and as it will be
A measured set that shows the door opening infilled, the new floor and wall build-up and the route out of the room.
Existing and proposed plans
From a laser survey of the garage and the rooms next to it, with the new room’s use and link to the hall.
Front elevation
The infilled opening or new window and the brickwork, drawn so the council can see what changes outside.
Floor and wall section
Insulation, damp membrane and ventilation in the floor and wall, the build-up building control inspects.
Photo: angie duong / Pexels
How much do garage conversion plans cost in London?
Do I need planning permission to convert my garage?
Do I need building regulations approval to convert a garage?
Do I need structural calculations for a garage conversion?
Can I get proof that my garage conversion did not need planning permission?
Do you pass on the council fee at cost?
Start with £150
Your fixed fee is already on this page.
Tell us the postcode and what you want to build. We confirm the fee in writing and book the survey.