Building regulations drawings · London & home counties
Building regulations drawings London, £795 fixed, submitted for you
Construction drawings and specification notes that building control can approve first time, for extensions, loft conversions and conversions, in every London borough.
The building control charge is set by your council or a registered building control approver.
Get this fee in writingor email hello@fixedfeeplans.co.uk
No obligation. Nothing is sent until you ask; your enquiry comes to us and nowhere else.
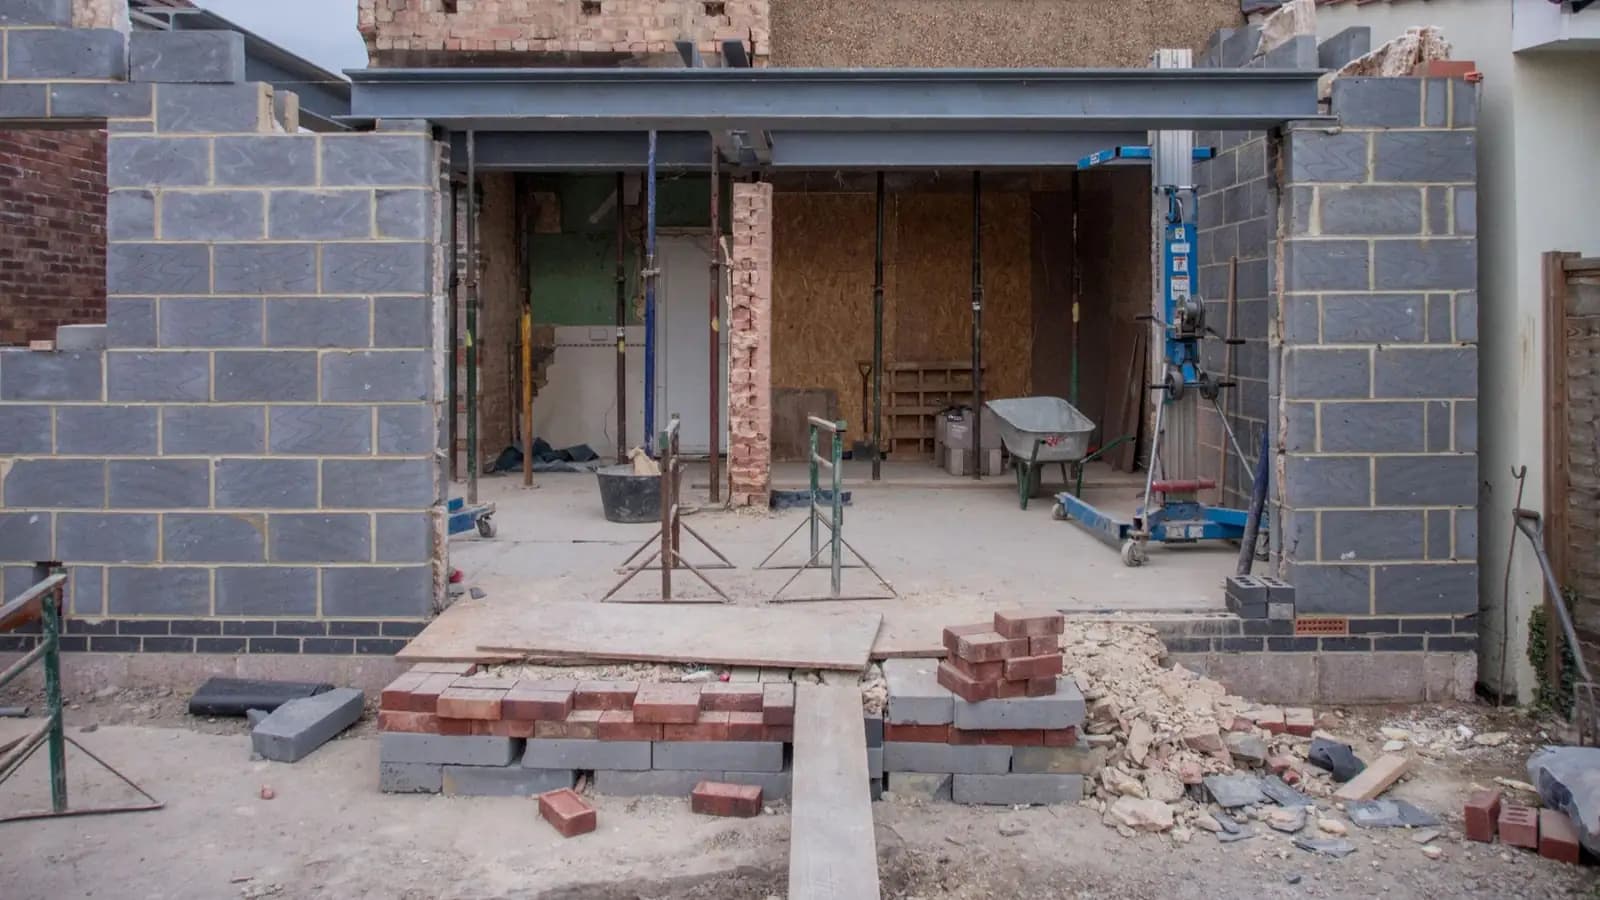
Photo: Brett Jordan / Pexels
Building regulations drawings from Fixed Fee Plans cost £795: a measured survey, construction drawings with sections and specification notes, and full plans submission. The building control charge is set by your council or a registered building control approver and paid to them separately. Structural calculations are a separate service at from £495.
Key points
- £795, published. One fee across every London borough, shown before you ask for it.
- £150 starts it. Three stages, each payable only once delivered.
- Building control is separate. Its charge goes to the council or a registered building control approver, with no mark-up from us.
- Needed even under permitted development. No planning permission does not mean no approval.
- You keep the CAD files. Usable by your builder and your engineer.
What are building regulations drawings in London?
Building regulations drawings are the construction set that a London building control body approves before work starts, showing the foundation, structure, fire, insulation, ventilation and drainage details required by the Building Regulations 2010. Fixed Fee Plans draws them from a laser survey for £795 fixed, in all 33 London boroughs and the home counties.
Where planning drawings persuade a council that a design is acceptable, these show a building control officer, and then your builder, how it is constructed: where the steel sits, how the roof is insulated and where the drains run. We draw to the regulations in force when the application is made.
How much do building regulations drawings cost in London?
Building regulations drawings cost £795 fixed with Fixed Fee Plans in London, in three stages starting at £150. The building control charge is paid to your council or a registered building control approver, and set by them, not by us. Structural calculations are a separate service at from £495; where no planning application or prior approval is needed, the two together are from £1,095 as a building regulations and structural package.
Nothing is billed until the stage before it has been delivered. The charge depends on the body you appoint, and an engineer is needed wherever walls are opened up or beams added. The prices page lists every service and the fee calculator adds the planning fee where one applies. For context, the council's householder planning fee is £548 and a proposed-use certificate of lawfulness is £274, both set by the Town and Country Planning (Fees for Applications) Regulations. The London drawings cost guide shows how the approvals fit together.
Do I need building regulations as well as planning permission in London?
Yes, almost every London project needs both, because planning permission and building regulations are separate approvals with separate drawings. Planning decides whether you may build; the Building Regulations 2010 decide whether the work is safe and efficient. Permitted development removes the planning application only, never the building regulations approval.
If you need an application, start with the planning permission drawings; if you are unsure, the permitted development checker says plainly when you do not need one. Where the work is permitted development, a certificate of lawfulness (from £950) is what a buyer's solicitor will ask for alongside the completion certificate. The commonest cases have their own pages: house extensions and loft conversions.
What does London building control check, Part by Part?
London building control checks a drawing set against Part A (structure), Part B (fire safety), Part F (ventilation), Part H (drainage), Part L (fuel and power) and Part M (access) of Schedule 1 to the Building Regulations 2010, as explained in the Approved Documents. Our drawings answer each Part on the sheet.
A set that answers each Part on the sheet is approved faster than one that makes the officer hunt:
| Part | Subject | What the drawings show |
|---|---|---|
| Part A | Structure | Foundations, beams, lintels, bearings, floor and roof structure. |
| Part B | Fire safety | Escape routes, fire doors and alarm positions. |
| Part F | Ventilation | Extract and background ventilation to each new room. |
| Part H | Drainage | Pipe runs, gullies and manholes, and any build-over agreement. |
| Part L | Fuel and power | Insulation build-ups, glazing and junction details. The Future Homes Standard covers new dwellings from 24 March 2027. |
| Part M | Access | Approach and door widths, where the Part applies to the work. |
45° drawn. 42° allowed.
Drawn at a 220 mm rise and 220 mm going, the pitch is 45°; Approved Document K allows 42° at most, so the going must be at least 245 mm. Approved Document K does allow reduced headroom (para 1.13) and, in a loft conversion with too little space, an alternating tread stair to one habitable room (para 1.29); building control agrees them. We set the stair out against your survey before it is drawn into the building regulations set, so the landing is in the right place when the builder starts.
Should I use full plans or a building notice for my London home?
Full plans is the better route for most London extensions and lofts: building control checks and approves the drawings before work starts, while a building notice skips that check and leaves any non-compliant detail to be found on site. We submit full plans to your council, or to a registered building control approver under an initial notice.
| Compared | Full plans | Building notice |
|---|---|---|
| Drawings checked | Before work starts | Not at all |
| Formal decision | Approval, conditions or rejection | None, inspections only |
| A problem is found | On paper | On site, possibly once built |
| Suits | Extensions, lofts, structural work | Small, simple domestic work |
You can appoint your council's building control or a private approved inspector, now formally a registered building control approver. We submit to whichever you choose, and the charge is theirs to set.
Where a problem is found: on paper, or on site
Full plans Recommended
- Drawings submitted
- Building control checks them
- Approval, conditions or rejection: a problem is found on paper
- Builder starts to approved drawings
- Site inspections, then completion certificate
Building notice Small, simple work
- Notice given; drawings are not formally approved, though building control can ask for them
- Work can start two days after the notice of starting is given
- Site inspections only, no formal decision
- A problem is found on site, possibly once it is built
- Rework, then completion certificate
What does a building control officer inspect on site, and when?
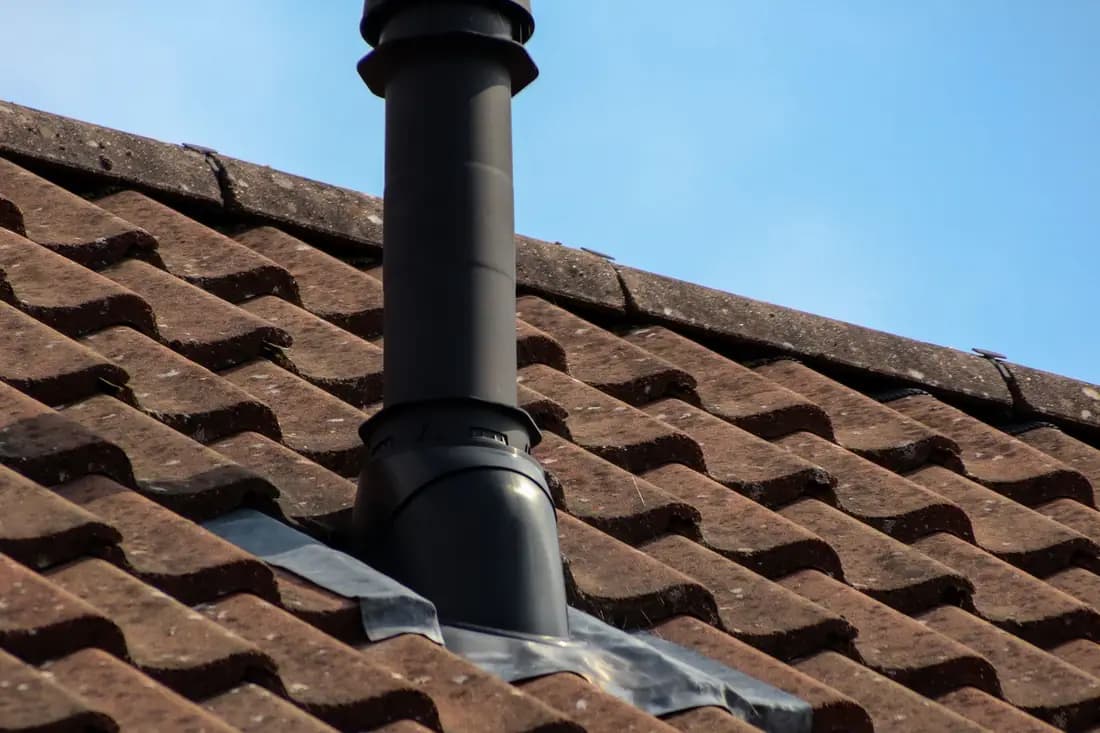
A building control officer inspects at set stages: foundations before concrete is poured, the damp-proof course, drains before they are buried, structural steel while it is visible, insulation before closing up, and completion, which leads to the completion certificate. Your builder gives notice before each visit.
Approval of the plans is the start of building control, not the end of it. Because inspections follow the drawings, a clear detail at each stage saves a return visit. Queries the officer raises on the plans after we submit are answered as part of the published fee, and you keep the CAD files so that your builder works from exactly what was approved. The completion certificate is the document a buyer's solicitor asks for years later.
The visits building control makes, in order
- Foundationsbefore the concrete is poured
- Damp-proof courseas it is laid
- Drainsbefore they are buried
- Structural steelwhile it is visible
- Insulationbefore closing up
- Completionthen the certificate
The three stages
What you get
A set building control can approve on paper
Construction drawings and a specification that answer each Part on the sheet, submitted as full plans.
Construction drawings
Plans, sections and details showing structure, build-ups, drainage and junctions.
Specification
Notes covering the Parts of the Building Regulations that apply to the work.
Full plans submission
Submitted to your council as full plans, or to a registered building control approver under an initial notice, with queries answered as part of the fee.
What is included in the £795 building regulations fee?
How much is the building control charge?
Do I need building regulations approval if my project is permitted development?
Should I use full plans or a building notice?
Can you do the structural calculations?
Do I need planning drawings as well?
Start with £150
Your fixed fee is already on this page.
Tell us the postcode and what you want to build. We confirm the fee in writing and book the survey.