
Planning permission drawings · London & home counties
Planning permission drawings, £895 fixed, submission included
Council-ready drawings for extensions, loft conversions and change of use, drawn to your borough's validation checklist and submitted on the Planning Portal as your agent.
Householder application fee, paid to your council at submission.
Plus the Planning Portal's own charge if the application goes through the Portal: up to £149 including VAT, depending on the application type, and some types have none (source).
Get this fee in writingor email hello@fixedfeeplans.co.uk
No obligation. Nothing is sent until you ask; your enquiry comes to us and nowhere else.
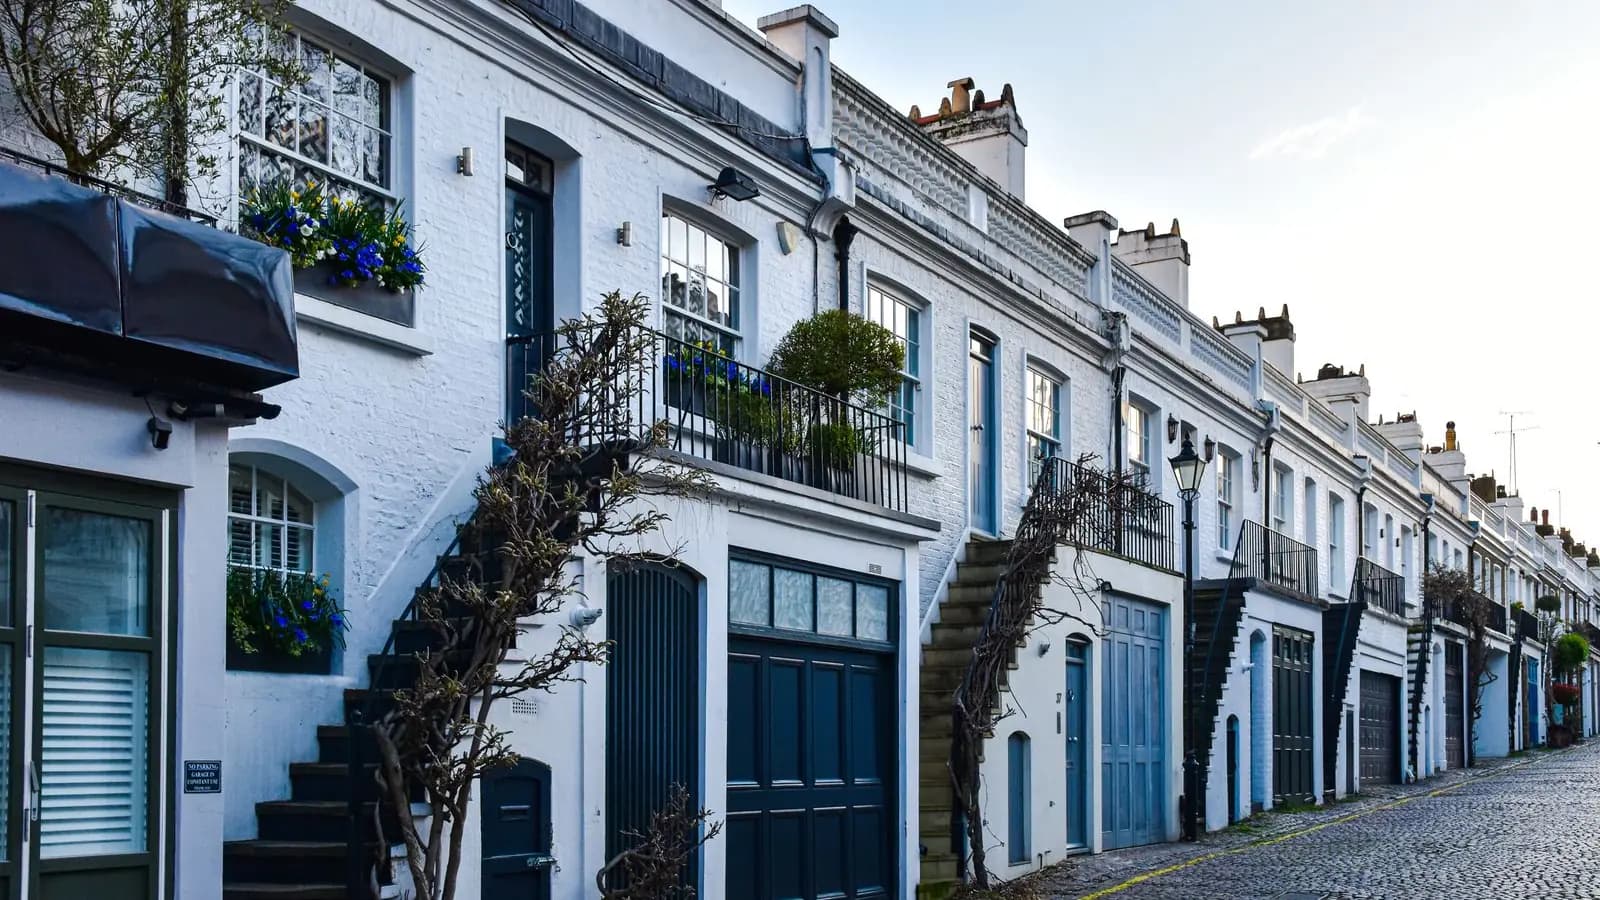
Photo: AXP Photography / Pexels
Planning permission drawings from Fixed Fee Plans cost £895, covering the measured survey, existing and proposed drawings, the application pack and Planning Portal submission. The council's own householder fee of £548 is separate. Drawings are ready in about three weeks; the council then has eight weeks to decide.
Key points
- £895, published. The same fee in every borough, with no quote form in front of it.
- £150 starts it. Five stages, each payable only once delivered.
- Permitted development checked first. If you do not need an application, we say so.
- Officer revisions included. Not billed as a variation.
- You keep the CAD files. Usable by any builder you choose.
What a planning application actually needs
A London borough will not validate an application without a specific set of documents, and the commonest reason an application stalls in week one is a missing or wrongly scaled drawing rather than anything to do with the design. The pack we produce contains the existing and proposed floor plans, elevations and sections at 1:100 or 1:50, an Ordnance Survey based site location plan at 1:1250, a block plan at 1:500, the completed application forms, and any statement the borough requires.
Some boroughs ask for more. A scheme in a conservation area usually needs a heritage statement, and every council publishes its own local validation checklist on top of the national requirements. We draw to the borough you are in, across all 33 London boroughs and the home counties, rather than to a single generic list.
What the council checks before it will validate your application, ranked
- Must haveApplication form, ownership certificate and the feeWithout these the application is not valid. The householder fee is £548, paid to the council.
- Must haveSite location plan, and usually a block planArticle 7 requires a plan identifying the land; councils’ lists typically ask for a location plan at 1:1250 or 1:2500, and a block plan at 1:500.
- Must haveExisting and proposed plans and elevationsAt an identified scale, 1:100 or 1:50, with north shown on the plans.
- Usually askedSections, existing and proposedUsually asked for where levels or the roof change.
- Usually askedA heritage statement in a conservation areaUsually needed there; the council says if it wants one.
- Usually askedThe borough’s own local validation listMost councils publish a local validation list on top of the national requirements.
- HelpsA street elevationRarely required, but it answers the commonest objection: fit with the street.
What a proposed plan looks like: existing in graphite, proposed in magenta
- The depth is dimensioned. 3.0 m is the permitted development limit, without prior approval, for a semi-detached house, so the council can check it from the drawing without scaling it.
- New work is magenta, the house as it stands is graphite. One look tells an officer what changes.
- Title block, scale and north point. Plans must be drawn to an identified scale and show north.
How much do planning drawings cost in London?
Ours are £895. Across the London market most practices do not publish a price at all, so you will usually have to submit a form to find out what a given firm charges. The full cost guide breaks down every component, including the parts people forget: structural calculations, party wall matters, and building regulations as a wholly separate approval.
The full price list is on the prices page, and the fee calculator shows our fee and the council fee side by side. If you want only part of the service — existing drawings at £500, say, because another designer is doing the rest — each stage can be bought on its own.
If the application goes through the Planning Portal, the Portal adds its own service charge: nothing, £99 or £149 including VAT, depending on the application type and complexity, paid to the Portal at submission and not normally refunded with a council fee (Ashford Borough Council, Planning Portal service charges, 11 September 2026). It is not ours and not the council's. Other submission routes exist; where your council accepts one without a charge, we can use it.
Do you need planning permission at all?
Often not. Most loft conversions are permitted development if the added volume stays under 40m³ on a terraced house or 50m³ on a semi-detached or detached one and nothing extends beyond the front roof plane. Single-storey rear extensions are permitted development to 3m on a terraced or semi-detached house and 4m on a detached one, or 6m and 8m under the larger home extension prior approval route. Flats and maisonettes have no permitted development rights at all.
Run your project through the permitted development checker before you instruct anyone, or read the permitted development guide. If the answer is that you do not need an application, you still need building regulations drawings, and a certificate of lawfulness from £950 is what proves the position to a buyer's solicitor later.

The five stages
Which borough are you in?
We cover all 33 London boroughs at the same published fee. What differs is the council: its validation checklist, its Article 4 directions and how it treats conservation areas. Approval rates differ between boroughs too, and each borough page below shows that council's householder rate with its source and date range, derived by us from MHCLG live table PS2, rather than a third-party figure we cannot defend.

What you get
Five stages, one fee, files you keep
Planning drawings for the house as it stands and the scheme you want, with the application made for you.
Measured survey and existing drawings
Laser-measured inside and out, then plans, elevations and sections of the building as it stands.
Proposed drawings and application pack
Your scheme drawn and revised with you, with forms, statements, the OS location plan and the block plan.
Portal submission and agent service
We submit through the Planning Portal and handle officer queries. You keep the CAD files.
What is included in a £895 planning drawing service?
Do I still pay the council application fee?
How long do the drawings take?
What happens if the council refuses the application?
Do I need an architect instead?
Start with £150
Your fixed fee is already on this page.
Tell us the postcode and what you want to build. We confirm the fee in writing and book the survey.