

House extension plans · London Borough of Richmond upon Thames
House extension plans in Richmond upon Thames, £895 fixed
Richmond's House Extensions and External Alterations SPD (1 June 2015) says a single storey extension is usually acceptable if the projection is no further than 3m for a terraced property, 3.5m for a semi-detached house and 4m for a detached property. The particular circumstances of the site may justify a greater rear projection.
Householder application fee, paid to your council at submission.
Plus the Planning Portal's own charge if the application goes through the Portal: up to £149 including VAT, depending on the application type, and some types have none (source).
Get this fee in writingor email hello@fixedfeeplans.co.uk
No obligation. Nothing is sent until you ask; your enquiry comes to us and nowhere else.
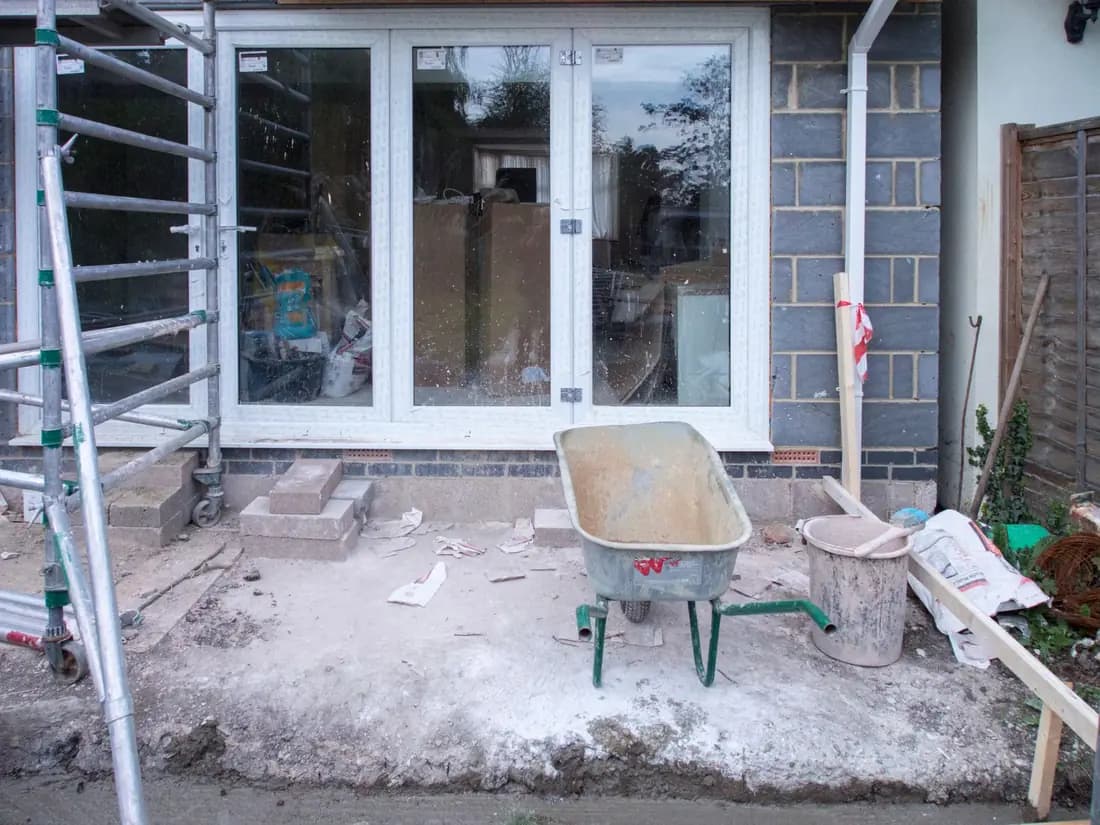
What Richmond upon Thames Council asks of a house extension
From the council's House Extensions and External Alterations SPD (adopted 1 June 2015, council page).
- The effect of a single storey extension is usually acceptable if the projection is no further than 3m for a terraced property, 3.5m for a semi-detached house and 4m for a detached property. The final test of acceptability depends on the particular circumstances of the site, which may justify greater rear projection. (source, checked 14 October 2026)
- Infill extensions to Victorian properties are fairly typical in the borough; where the depth exceeds the figures above, the eaves height should be limited to 2.2m to mitigate the sense of enclosure. (source, checked 14 October 2026)
- Windows should either be high level (1.7m above floor level), obscure glazed or omitted from any wall directly facing a neighbouring house or garden, and using the roof of an extension as a balcony will normally be unacceptable. (source, checked 14 October 2026)
- Two storey side extensions should be sited 1m from the side boundary, and where a side extension is to be subordinate it is usually desirable to set it back at least 1 metre behind the front elevation. (source, checked 14 October 2026)
What Richmond upon Thames house extension drawings have to show
Richmond's depths are tested against the house type, so the drawings first record whether the house is terraced, semi-detached or detached and dimension the projection against 3m, 3.5m or 4m. The SPD calls an extension within those figures usually acceptable and says the final test depends on the particular circumstances of the site, which may justify a greater rear projection. Where a Victorian infill goes beyond the figures, the eaves height is shown limited to 2.2m.
Any wall directly facing a neighbouring house or garden is drawn with windows that are high level (1.7m above floor level), obscure glazed or omitted, and the SPD says using the roof of an extension as a balcony will normally be unacceptable. A two storey side extension is shown sited 1m from the side boundary.
The council's validation checklist asks for the council's own declaration for householder extensions in Flood Zones 2 and 3, or a site-specific flood risk assessment, or the application is invalid. It also asks for a room-by-room internal and external schedule of works, and a CIL form is compulsory with every householder application. Richmond has 85 conservation areas, and street-by-street Article 4 directions control extensions in some of them. The 2015 SPD is what the council lists as current guidance, as checked on 14 October 2026.
How deep Richmond upon Thames expects a single-storey rear extension to be
How far a single-storey rear extension can go before it needs more than a drawing
Terraced or semi-detached
Detached
Height, side view
Richmond upon Thames: 1,302 householder decisions
What it costs in Richmond upon Thames
- Planning drawings: £895, plus £548 to Richmond upon Thames Council.
- Building regulations drawings: £795.
House extension plans across London · Richmond upon Thames planning rules · every price
Answers
Richmond upon Thames house extension questions
How far can a single-storey rear extension project in Richmond?
How high can a Victorian side infill be in Richmond?
How far from the boundary must a two-storey side extension be in Richmond?
Start with £150
Your fixed fee is already on this page.
Tell us the postcode and what you want to build. We confirm the fee in writing and book the survey.