

House extension plans · London Borough of Hammersmith and Fulham
House extension plans in Hammersmith and Fulham, £895 fixed
Hammersmith & Fulham's Planning Guidance SPD (28 February 2018) says permission will not normally be granted for a rear extension more than 3.5 metres long, one within 4 metres of the rear boundary, or one that, with earlier extensions, covers more than 50% of the open area at the rear of the house as originally built.
Householder application fee, paid to your council at submission.
Plus the Planning Portal's own charge if the application goes through the Portal: up to £149 including VAT, depending on the application type, and some types have none (source).
Get this fee in writingor email hello@fixedfeeplans.co.uk
No obligation. Nothing is sent until you ask; your enquiry comes to us and nowhere else.
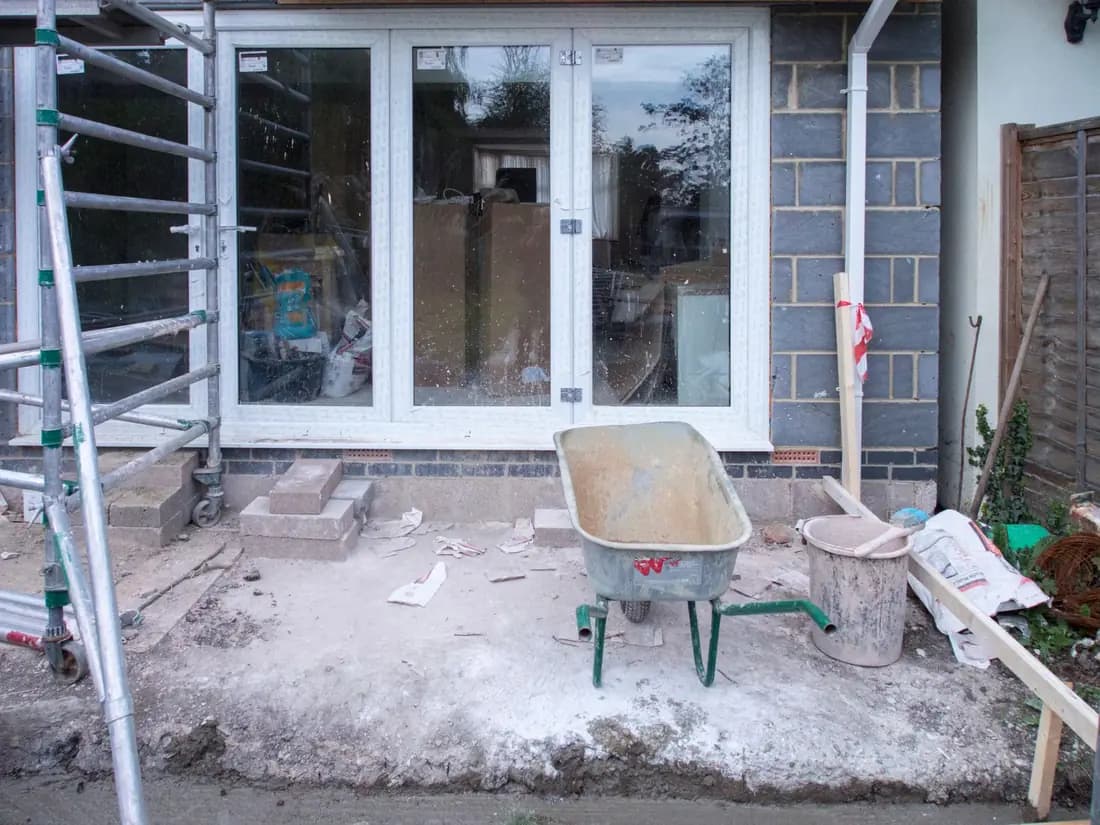
What Hammersmith and Fulham Council asks of a house extension
From the council's Planning Guidance SPD (February 2018) (adopted 28 February 2018, council page).
- Permission will not normally be granted for a rear extension more than 3.5 metres long or, where the house has already been extended, where existing and proposed extensions together would project more than 3.5 metres beyond the back addition as originally built. (source, checked 14 October 2026)
- Nor where the extension would come within 4 metres of the rear boundary. (source, checked 14 October 2026)
- Nor where it, together with any earlier extensions, would cover more than 50% of the open area at the rear of the house as originally built. (source, checked 14 October 2026)
- A 45-degree line is used: measured from ground level at the rear boundary where the neighbouring garden is under 9 metres long, or from 2 metres above ground where it is longer. (source, checked 14 October 2026)
- An extension beside the original back addition should not rise above 2 metres on the boundary, measured from the neighbour’s ground level, with a roof slope no steeper than 45 degrees. (source, checked 14 October 2026)
- New windows should be at least 18 metres from existing habitable room windows, measured on a 60-degree arc. (source, checked 14 October 2026)
What Hammersmith and Fulham house extension drawings have to show
The Hammersmith & Fulham SPD measures cumulatively, so the drawings show the back addition as originally built, every later extension and then the proposal. Permission will not normally be granted where together they project more than 3.5 metres beyond that original back addition, come within 4 metres of the rear boundary, or cover more than 50% of the open area at the rear of the house as originally built.
The 45-degree line is then drawn on the section: from ground level at the rear boundary where the neighbouring garden is under 9 metres long, or from 2 metres above ground where it is longer. An extension beside the original back addition should not rise above 2 metres on the boundary, measured from the neighbour's ground level, with a roof slope no steeper than 45 degrees. New windows should be at least 18 metres from existing habitable room windows, measured on a 60-degree arc.
The council's validation checklist, a file dated 21 June 2017, asks for a design and access statement when a householder proposal affects a listed building or a conservation area, and a tree survey for building work within five metres of the crown spread of any tree, including street trees and trees on neighbouring land.
How deep Hammersmith and Fulham expects a single-storey rear extension to be
How far a single-storey rear extension can go before it needs more than a drawing
Terraced or semi-detached
Detached
Height, side view
Hammersmith and Fulham: 506 householder decisions
What it costs in Hammersmith and Fulham
- Planning drawings: £895, plus £548 to Hammersmith and Fulham Council.
- Building regulations drawings: £795.
House extension plans across London · Hammersmith and Fulham planning rules · every price
Answers
Hammersmith and Fulham house extension questions
How long can a rear extension be in Hammersmith and Fulham?
How high can a side return extension be on the boundary in Hammersmith and Fulham?
Does an earlier extension count against the 3.5m limit?
Does an Article 4 direction affect a rear extension in Hammersmith and Fulham?
Start with £150
Your fixed fee is already on this page.
Tell us the postcode and what you want to build. We confirm the fee in writing and book the survey.