

House extension plans · London Borough of Havering
House extension plans in Havering, £895 fixed
Havering's Residential Extensions and Alterations SPD (March 2011) says as a general rule houses can be extended from the rear wall of the original dwelling by up to 3 metres for a terrace house and up to 4 metres for a semi-detached or detached dwelling. Any greater depth should be within a 45 degree angle.
Householder application fee, paid to your council at submission.
Plus the Planning Portal's own charge if the application goes through the Portal: up to £149 including VAT, depending on the application type, and some types have none (source).
Get this fee in writingor email hello@fixedfeeplans.co.uk
No obligation. Nothing is sent until you ask; your enquiry comes to us and nowhere else.
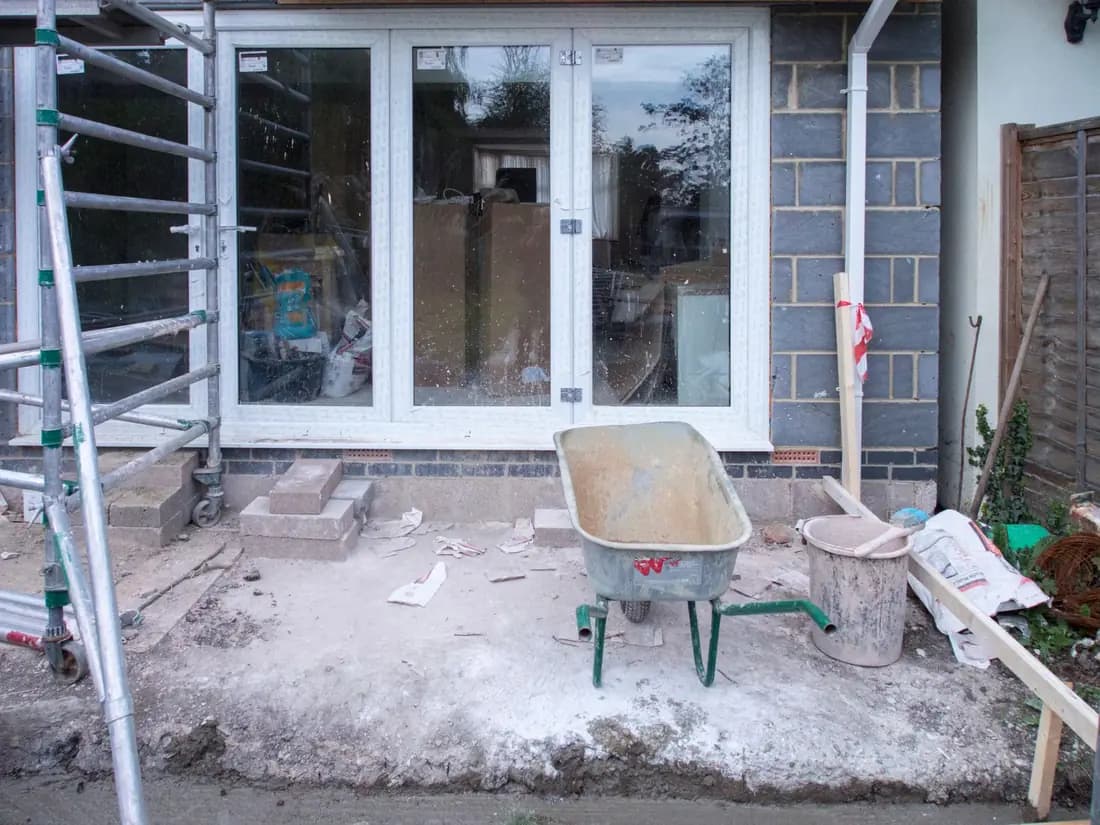
What Havering Council asks of a house extension
From the council's Residential Extensions and Alterations SPD (adopted March 2011, council page).
- As a general rule, houses can be extended from the rear wall of the original dwelling by up to 3 metres for a terrace house and up to 4 metres for a semi-detached or detached dwelling. Any greater depth should be within an angle of 45 degrees taken from the 3 metre or 4 metre dimension on the property boundary. (source, checked 15 October 2026)
- The total height of a single storey extension with a flat roof should generally be no more than 3 metres; for pitched roofs an equivalent degree of protection should be given to neighbours, and if the roof pitch is overly steep the application is likely to be refused. (source, checked 15 October 2026)
- Two storey rear extensions should be set in from the common boundary with any attached dwelling by not less than 2 metres and should project no more than 3 metres; in exceptional local circumstances up to a maximum of 4 metres may be acceptable. Two storey rear extensions to terraced houses are rarely acceptable. (source, checked 15 October 2026)
- For terrace or semi-detached houses originally built with rear projections, a rear extension of almost any size in the recess between pairs of houses would not normally be acceptable, although joint proposals made simultaneously by adjoining neighbours may overcome this. (source, checked 15 October 2026)
- The creation of a balcony on the roof of an extension will generally not be permitted. (source, checked 15 October 2026)
- Two storey side extensions should be set back at least one metre from the front wall at first floor level, and side extensions will not be permitted where they break a 45 degree line taken from the sill of a primary original habitable room window on the side wall of an adjoining house. (source, checked 15 October 2026)
What Havering house extension drawings have to show
Havering measures from the rear wall of the original dwelling, so the drawings dimension the depth from that wall against 3 metres for a terrace house or 4 metres for a semi-detached or detached one, which the SPD calls a general rule. Any greater depth is drawn in plan within an angle of 45 degrees taken from the 3 metre or 4 metre dimension on the property boundary. A flat-roofed single storey extension should generally be no more than 3 metres high in total; for pitched roofs an equivalent degree of protection should be given to neighbours, and if the pitch is overly steep the application is likely to be refused. A balcony on the roof of an extension will generally not be permitted.
A two storey rear extension should be set in from the common boundary with any attached dwelling by not less than 2 metres and should project no more than 3 metres; in exceptional local circumstances up to 4 metres may be acceptable, and two storey rear extensions to terraced houses are rarely acceptable. Two storey side extensions are set back at least one metre from the front wall at first floor level, and will not be permitted where they break a 45 degree line taken from the sill of a primary original habitable room window on the side wall of an adjoining house. A rear extension of almost any size in the recess between pairs of houses would not normally be acceptable, although joint proposals made simultaneously by adjoining neighbours may overcome this.
The council's checklist (checked 10 October 2026) asks for the application form to include the data required by the Greater London Authority Data Standard, and drawings of new or replacement architectural features at a minimum of 1:20, with photomontages and contextual drawings where a listed building or conservation area is affected. Havering has 11 conservation areas, and an Article 4 direction confirmed on 24 June 2016 withdraws permitted development rights from dwelling houses in Gidea Park. The SPD is dated March 2011; the council still lists it on its supplementary planning documents page, as checked on 15 October 2026.
How deep Havering expects a single-storey rear extension to be
How far a single-storey rear extension can go before it needs more than a drawing
Terraced or semi-detached
Detached
Height, side view
Havering: 985 householder decisions
What it costs in Havering
- Planning drawings: £895, plus £548 to Havering Council.
- Building regulations drawings: £795.
House extension plans across London · Havering planning rules · every price
Answers
Havering house extension questions
How deep can a rear extension be in Havering?
Can I build a two-storey rear extension in Havering?
Can I infill beside the rear projection on a Havering house?
Start with £150
Your fixed fee is already on this page.
Tell us the postcode and what you want to build. We confirm the fee in writing and book the survey.