

House extension plans · London Borough of Hillingdon
House extension plans in Hillingdon, £895 fixed
Hillingdon's Local Plan Part 2, Policy DMHD 1, says a single-storey rear extension should not exceed 3.3m on a terraced or semi-detached house with a plot 5m wide or less, 3.6m on a wider plot, or 4.0m on a detached house. A borough-wide Article 4 direction also removes permitted development rights for anything deeper than 4m.
Householder application fee, paid to your council at submission.
Plus the Planning Portal's own charge if the application goes through the Portal: up to £149 including VAT, depending on the application type, and some types have none (source).
Get this fee in writingor email hello@fixedfeeplans.co.uk
No obligation. Nothing is sent until you ask; your enquiry comes to us and nowhere else.
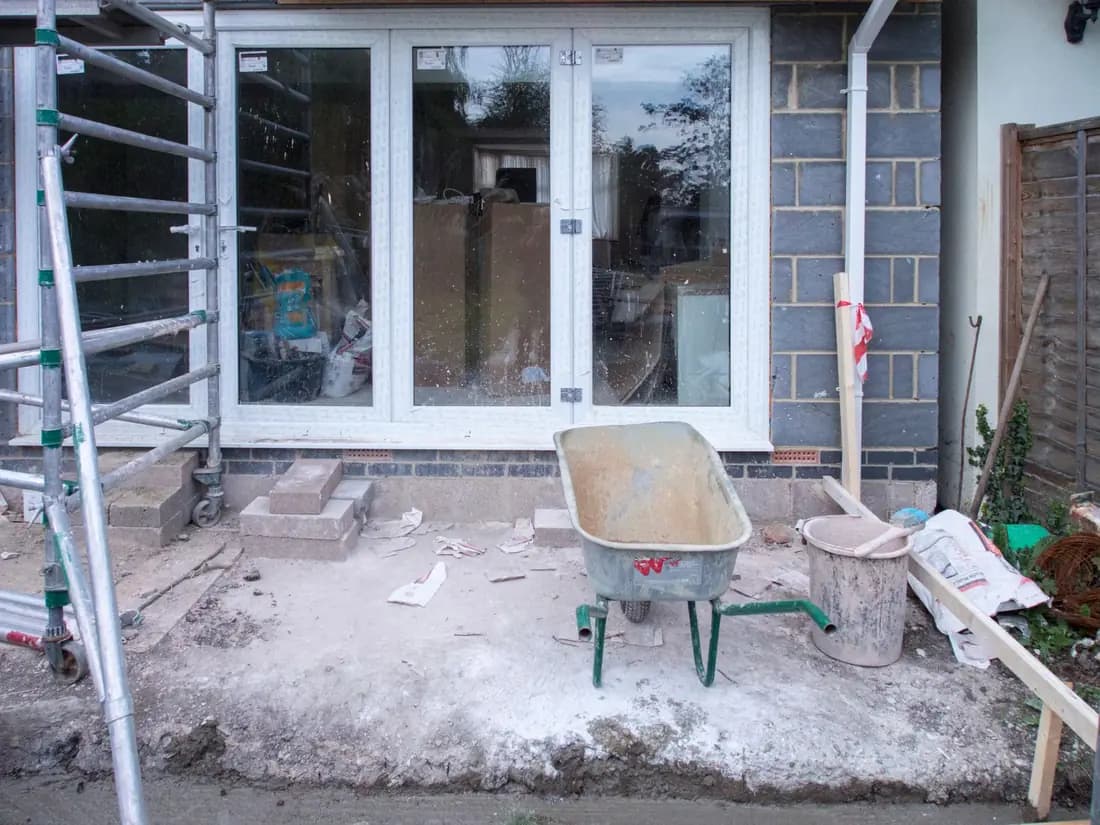
What Hillingdon Council asks of a house extension
From the council's Local Plan Part 2, Policy DMHD 1 (adopted 16 January 2020).
- Single-storey rear extensions on terraced or semi-detached houses should not exceed 3.3m in depth where the plot is 5m wide or less, or 3.6m where it is 5m or more; on detached houses with a plot of 5m or more, 4.0m. (source, checked 14 October 2026)
- Flat-roofed single-storey extensions should not exceed 3.0m in height, and pitched or sloping roofs 3.4m, measured from ground level. In conservation areas and Areas of Special Local Character a flat roof is expected to have a parapet. (source, checked 14 October 2026)
- Since 22 September 2014 an Article 4 direction across the whole borough has removed permitted development rights for a single-storey extension reaching more than 4 metres beyond the rear wall of the original house. (source, checked 14 October 2026)
- A two-storey extension should not cross a 45-degree line drawn from the centre of the nearest ground or first floor habitable room window next door, nor have windows overlooking other houses at less than 21 metres. Full-width two-storey rear extensions are not considered acceptable in designated areas or on listed or locally listed buildings. (source, checked 14 October 2026)
- Side extensions should not exceed half the width of the original house; two-storey side extensions should be set in at least 1 metre from the side boundary (at least 1.5 metres on the Copse Wood and Gatehill Estates, more if on a wider than average plot) and, on detached and semi-detached houses, at least 1 metre behind the front wall. (source, checked 14 October 2026)
What Hillingdon house extension drawings have to show
Hillingdon's depth limits turn on the plot, so the drawings first establish which row of Policy DMHD 1 applies: the plot width, and whether the house is terraced, semi-detached or detached. The proposed depth is then dimensioned from the rear wall of the original house, because that is where the Article 4 direction counts its 4 metre line from, not from any earlier extension.
The council's checklist adds its own requirements. Its February 2024 validation checklist asks every householder application for an existing and proposed block plan at 1:500 as well as floor plans and elevations, and for data to the Greater London Authority data standard. In a conservation area, or on a listed or locally listed building, a heritage statement is needed too, and a flat roof is expected to carry a parapet. A two-storey extension is tested against a 45-degree line from the centre of the nearest habitable room window next door.
How deep Hillingdon expects a single-storey rear extension to be
How far a single-storey rear extension can go before it needs more than a drawing
Terraced or semi-detached
Detached
Height, side view
Hillingdon: 1,147 householder decisions
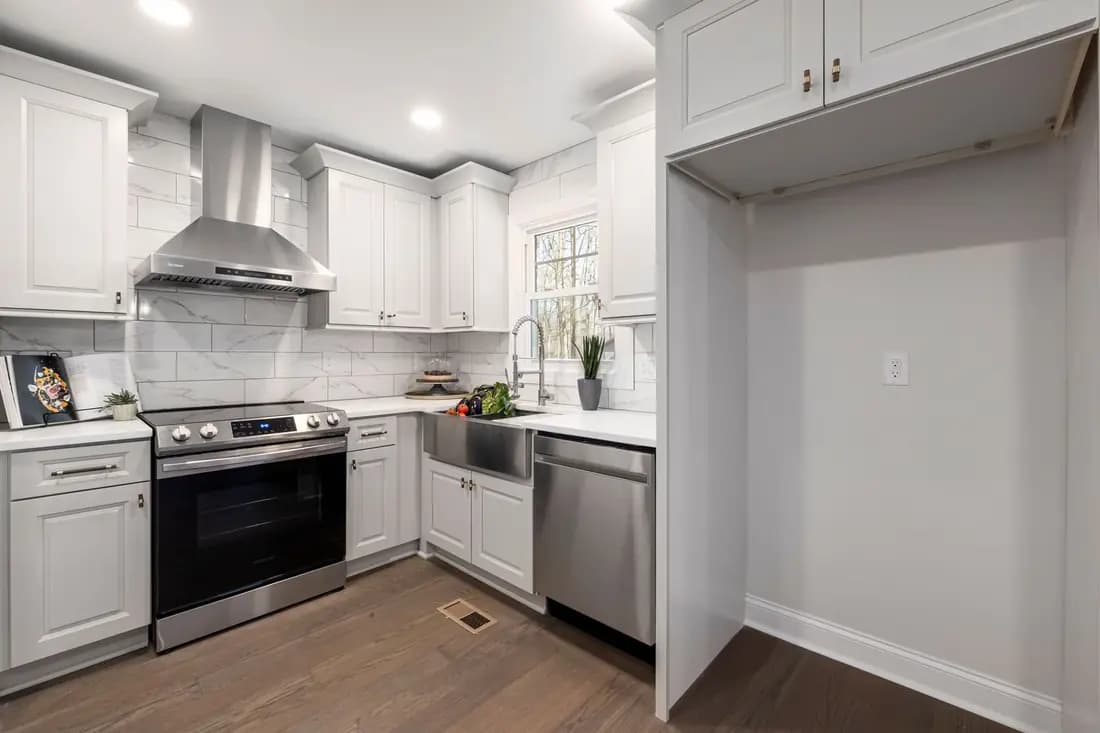
What it costs in Hillingdon
- Planning drawings: £895, plus £548 to Hillingdon Council.
- Building regulations drawings: £795.
House extension plans across London · Hillingdon planning rules · every price
Answers
Hillingdon house extension questions
How deep can a single-storey rear extension be in Hillingdon?
Can I use the larger home extension prior approval in Hillingdon?
How high can a flat-roofed extension be under Hillingdon policy DMHD 1?
How wide can a side extension be in Hillingdon?
Start with £150
Your fixed fee is already on this page.
Tell us the postcode and what you want to build. We confirm the fee in writing and book the survey.