

House extension plans · London Borough of Brent
House extension plans in Brent, £895 fixed
Brent's Residential Extensions and Alterations SPD (adopted 16 January 2025) says single storey rear extensions could be up to 6 metres deep on attached homes and 8 metres on detached homes, but never more than half the garden length. It is not intended for properties in conservation areas or listed buildings.
Householder application fee, paid to your council at submission.
Plus the Planning Portal's own charge if the application goes through the Portal: up to £149 including VAT, depending on the application type, and some types have none (source).
Get this fee in writingor email hello@fixedfeeplans.co.uk
No obligation. Nothing is sent until you ask; your enquiry comes to us and nowhere else.
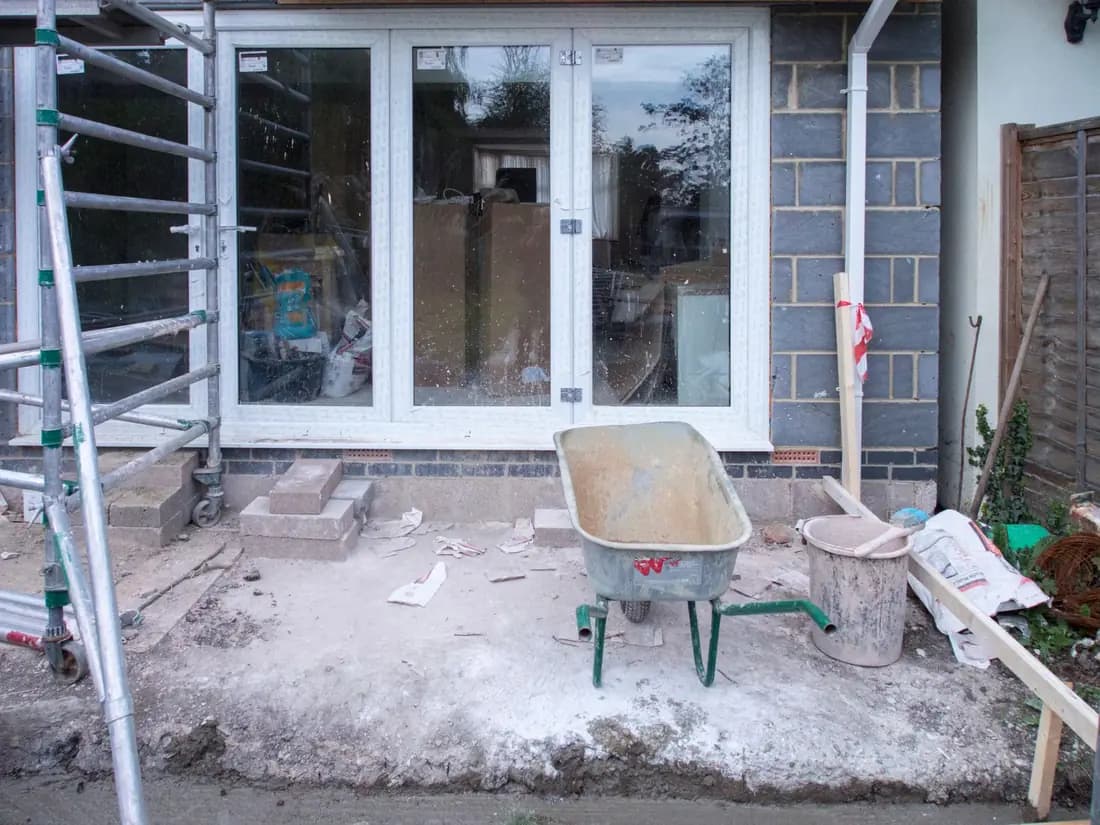
What Brent Council asks of a house extension
From the council's Residential Extensions and Alterations SPD (January 2025) (adopted 16 January 2025, council page).
- For attached homes, such as terraced or semi-detached homes, single storey rear extensions could be up to 6 metres in depth from the original rear wall; for detached homes, up to 8 metres. Notwithstanding this, the depth must not be more than half the length of the garden, and the garden retained should meet the amenity space standards in Local Plan Policy BH13. (source, checked 15 October 2026)
- Single storey rear extensions up to 3 metres deep (attached) or 4 metres deep (detached) could be up to 4 metres high as long as the eaves are no more than 3 metres. Deeper extensions could also be up to 4 metres high as long as the eaves are no more than 2.5 metres along the boundary to any neighbouring property. (source, checked 15 October 2026)
- Two storey rear extensions must not be more than 3 metres deep from the original rear wall on attached homes, or 4 metres on detached homes, and must not extend beyond the 45 degree line(s) measured from the middle of the nearest habitable room window(s) on the original rear wall of any neighbouring property. (source, checked 15 October 2026)
- The height of two storey rear extensions must not be more than the roof ridgeline of the original home, with the eaves no higher than those of the original home. (source, checked 15 October 2026)
- Extensions to outriggers could be up to the full width of the side return, must not extend more than 3 metres from the end wall of the outrigger, and must not be more than 3.5 metres high where they adjoin the outrigger, with eaves of no more than 2.5 metres along the boundary. Those that create inner rooms should incorporate a lightwell at least 2 metres deep from the rear wall. (source, checked 15 October 2026)
What Brent house extension drawings have to show
Brent's figures start from the original rear wall, so the drawings dimension the depth from that wall and show the length of the garden, because the SPD says the depth must not be more than half of it, whatever the 6 or 8 metres could allow. The garden retained should meet the amenity space standards in Local Plan Policy BH13. Heights are drawn too: for an extension up to 3 metres deep (attached) or 4 metres deep (detached) the SPD says it could be up to 4 metres high as long as the eaves are no more than 3 metres, and deeper extensions could also be up to 4 metres high as long as the eaves are no more than 2.5 metres along the boundary to any neighbouring property.
A two storey rear extension must not be more than 3 metres deep on attached homes or 4 metres on detached homes, and must not extend beyond the 45 degree line measured from the middle of the nearest habitable room window on the original rear wall of any neighbouring property. Its height must not be more than the roof ridgeline of the original home, with the eaves no higher than those of the original home. An extension to an outrigger could be up to the full width of the side return, must not extend more than 3 metres from the end wall of the outrigger and must not be more than 3.5 metres high where it adjoins it, with eaves of no more than 2.5 metres along the boundary. One that creates inner rooms should incorporate a lightwell at least 2 metres deep from the rear wall.
The council's householder checklist (checked 10 October 2026) asks for photographs of the site and its context and a landscape plan with all applications, and a heritage statement for any works covered by an Article 4 direction. The SPD says its guidance is not intended for properties in conservation areas or listed buildings; for those, the council's heritage officer advises. Brent has 22 conservation areas, and its residential conservation areas are covered by Article 4 directions that can include front windows and doors, painting the front, paving front gardens, roof tiles and chimneys (council pages, 10 October 2026). The SPD was adopted on 16 January 2025, as the council's SPD page shows, and we checked it on 15 October 2026.
How deep Brent expects a single-storey rear extension to be
How far a single-storey rear extension can go before it needs more than a drawing
Terraced or semi-detached
Detached
Height, side view
Brent: 879 householder decisions
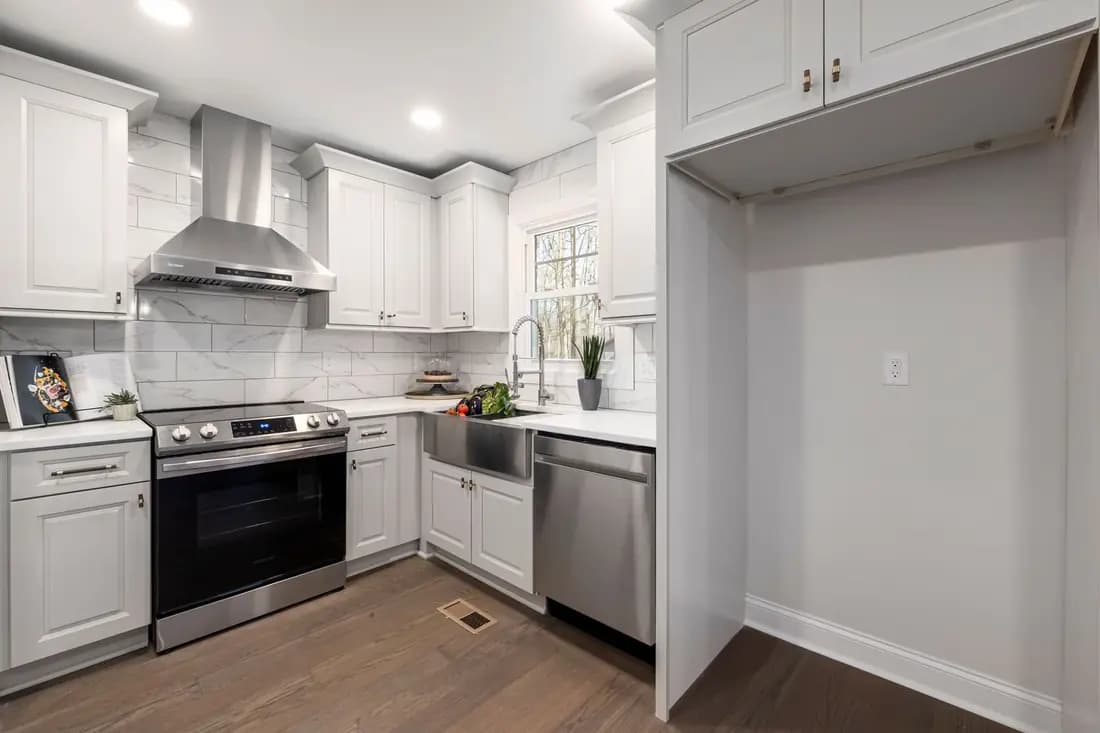
What it costs in Brent
- Planning drawings: £895, plus £548 to Brent Council.
- Building regulations drawings: £795.
House extension plans across London · Brent planning rules · every price
Answers
Brent house extension questions
How deep can a single-storey rear extension be in Brent?
How high can an extension be on the boundary in Brent?
Can I extend into the side return of an outrigger in Brent?
Start with £150
Your fixed fee is already on this page.
Tell us the postcode and what you want to build. We confirm the fee in writing and book the survey.