

Loft conversion drawings · London Borough of Brent
Loft conversion drawings in Brent, £895 fixed
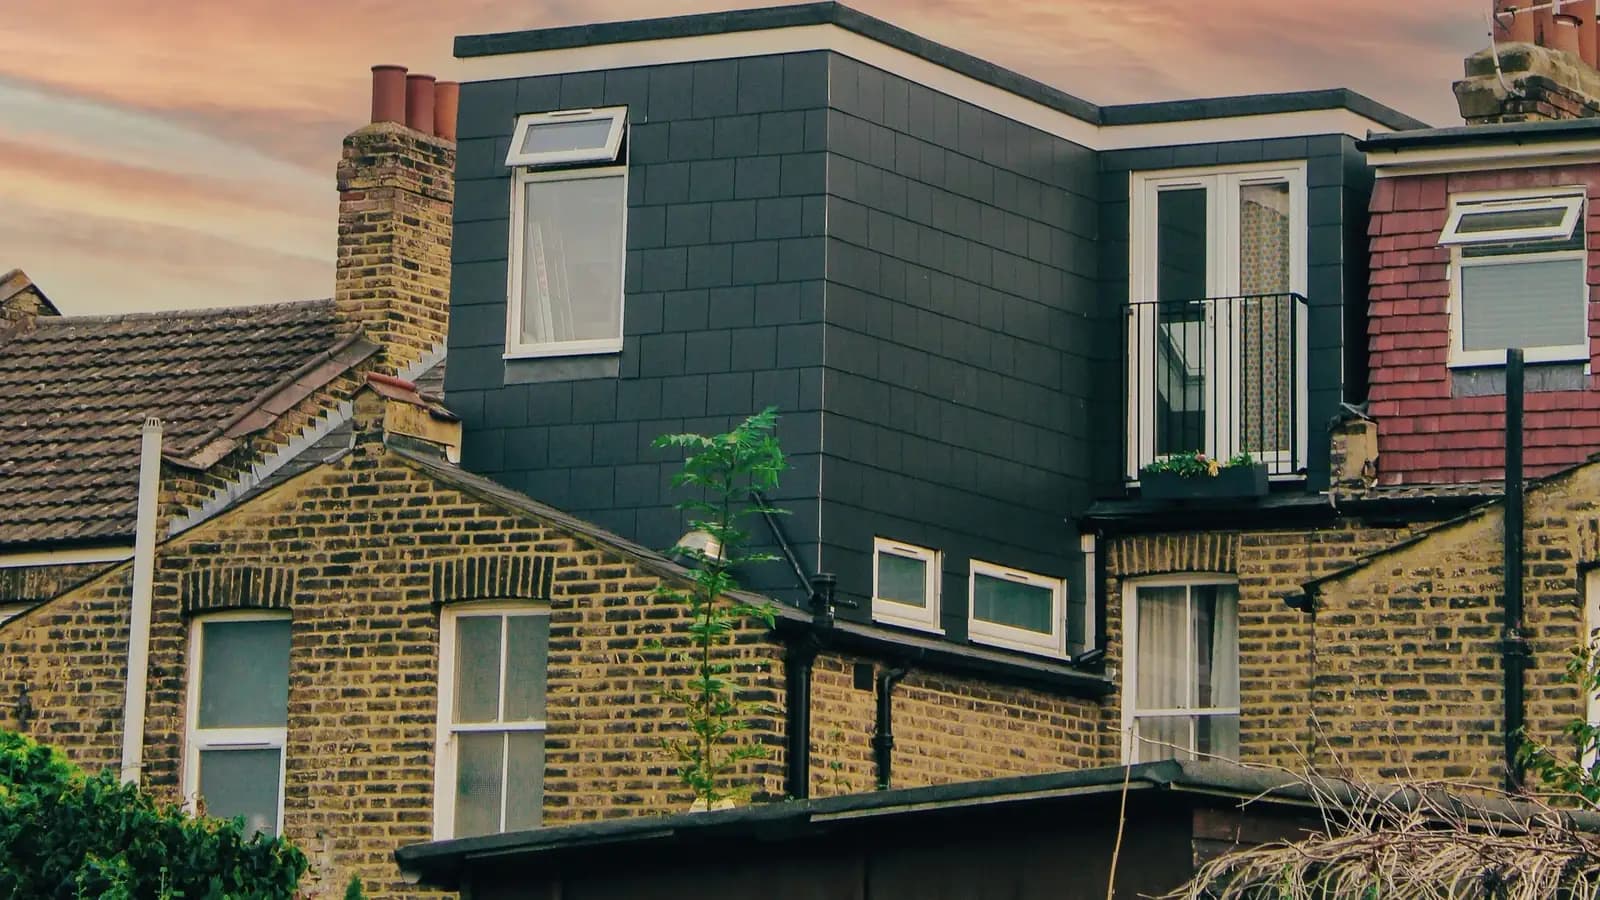
Brent's Residential Extensions and Alterations SPD (adopted 16 January 2025) says rear dormers could be up to the full width of the roof of the original home, set up at least 0.2 metres from its eaves. It is not intended for properties in conservation areas or listed buildings.
Householder application fee, paid to your council at submission.
Plus the Planning Portal's own charge if the application goes through the Portal: up to £149 including VAT, depending on the application type, and some types have none (source).
Get this fee in writingor email hello@fixedfeeplans.co.uk
No obligation. Nothing is sent until you ask; your enquiry comes to us and nowhere else.
What Brent Council asks of a loft conversion
From the council's Residential Extensions and Alterations SPD (January 2025) (adopted 16 January 2025, council page).
- The height of any type of dormer window must not be more than the roof ridgeline of the original home. (source, checked 15 October 2026)
- Rear dormers could be up to the full width of the roof of the original home, and must be set up at least 0.2 metres from the eaves height of the original home. (source, checked 15 October 2026)
- L-shaped dormers, which extend over a two storey rear extension or outrigger, are generally acceptable and must be set up at least 0.2 metres from the eaves height of the original home on all sides; however, an L-shaped dormer must not extend over more than 50% of the depth of the two storey rear extension or outrigger. (source, checked 15 October 2026)
- If the original home has a hipped roof, it could be converted to a gable roof, but this will need to be considered against the roof design of any two side extensions so that the overall roof design complements the character of the street. (source, checked 15 October 2026)
- Front dormer windows will only be acceptable in parts of the borough where they are a common feature of the character of the street. Side dormers are generally acceptable if well designed, must be set up at least 0.2 metres from the eaves, and must be obscure glazed up to 1.7 metres above finished floor level. (source, checked 15 October 2026)
What Brent loft conversion drawings have to show
Brent's dormer rules are measured against the original home, so the drawings show its ridgeline, its eaves height and the width of its roof before anything is added. The SPD says the height of any type of dormer must not be more than the roof ridgeline of the original home, and a rear dormer, which could be up to the full width of the roof, must be set up at least 0.2 metres from the eaves height of the original home. An L-shaped dormer, which extends over a two storey rear extension or outrigger, must be set up at least 0.2 metres from the eaves on all sides and must not extend over more than 50% of the depth of that extension or outrigger.
If the original home has a hipped roof, the SPD says it could be converted to a gable roof, but this will need to be considered against the roof design of any two side extensions to the original home, so that the overall roof design complements the character of the street, so the street elevation is drawn with the neighbouring roofs. Front dormer windows will only be acceptable in parts of the borough where they are a common feature of the character of the street. Side dormers are generally acceptable if well designed, must be set up at least 0.2 metres from the eaves, and must be obscure glazed up to 1.7 metres above finished floor level.
The council's householder checklist (checked 10 October 2026) asks for photographs of the site and its context and a landscape plan with all applications. Replacing windows or doors needs detailed window elevations, normally at 1:10, and cross-sections, normally at 1:5, and works covered by an Article 4 direction need a heritage statement. The SPD says its guidance is not intended for properties in conservation areas or listed buildings; for those, the council's heritage officer advises. Brent has 22 conservation areas, and its residential conservation areas are covered by Article 4 directions that can include roof tiles and chimneys (council pages, 10 October 2026). The SPD was adopted on 16 January 2025 and we checked it on 15 October 2026.
The national permitted development volume limits (40 cubic metres on a terrace, 50 on a semi-detached or detached house: GPDO 2015, Schedule 2, Part 1, Class B) and the fire escape rules for a new second floor are the same in every borough. They are set out with diagrams on our loft conversion drawings page.
Brent: 879 householder decisions
What it costs in Brent
- Planning drawings: £895, plus £548 to Brent Council.
- Certificate of lawfulness where the loft is permitted development: from £950, plus £274 to the council.
- Building regulations drawings: £795.
Loft conversion drawings across London · Brent planning rules · every price
Answers
Brent loft conversion questions
Can a rear dormer be full width in Brent?
Does Brent allow L-shaped dormers over the outrigger?
Will Brent accept a hip-to-gable loft conversion?
Start with £150
Your fixed fee is already on this page.
Tell us the postcode and what you want to build. We confirm the fee in writing and book the survey.