

Loft conversion drawings · London Borough of Southwark
Loft conversion drawings in Southwark, £895 fixed
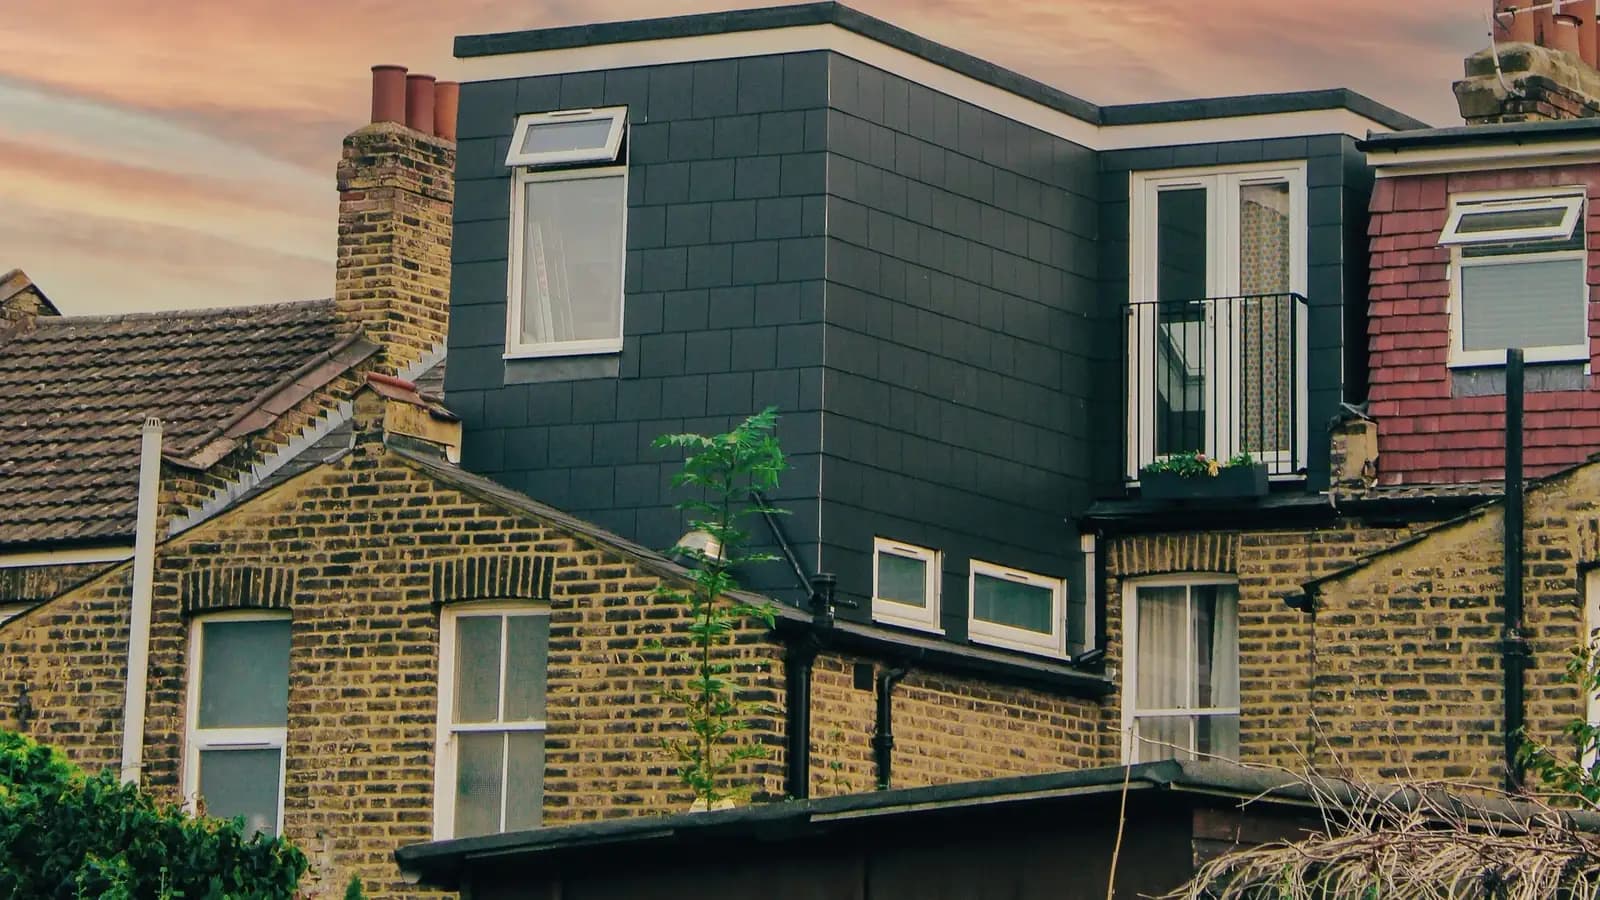
Southwark's Householder Development SPD (adopted 7 July 2025) says rear dormers in conservation areas should be at least 0.5m below the ridge, 1m above the eaves, and set in 1m from the shared boundary and from the edge of the roof. Box dormers or overly large dormers will not be permitted in conservation areas or for listed buildings.
Householder application fee, paid to your council at submission.
Plus the Planning Portal's own charge if the application goes through the Portal: up to £149 including VAT, depending on the application type, and some types have none (source).
Get this fee in writingor email hello@fixedfeeplans.co.uk
No obligation. Nothing is sent until you ask; your enquiry comes to us and nowhere else.
What Southwark Council asks of a loft conversion
From the council's Householder Development SPD (adopted 7 July 2025, council page).
- Rear dormers in conservation areas should be symmetrically located, at least 0.5m below the ridge of the roof, 1m above the eaves, and set in 1m from the shared boundary and from the edge of the roof. (source, checked 15 October 2026)
- Box dormers or overly large dormers will not be permitted in conservation areas or for listed buildings, as they are not seen as sympathetic to the historic character of these homes. (source, checked 15 October 2026)
- Mansard extensions should be designed to sit behind the front and rear parapet and be at a maximum angle of 70 degrees; on a street corner the mansard should return to match the parapet. Mansard extensions will not be permitted if extending onto an outrigger. (source, checked 15 October 2026)
- A mansard extension will not be permitted if it disrupts the consistency of surrounding roof forms; for example, it would not be permitted where there is an unbroken run of butterfly roofs. (source, checked 15 October 2026)
- Raising the ridge is not encouraged, especially in a conservation area. A ridge raise should keep the slope of the front roof the same, extending it upwards by no more than 300-400mm with the gradient unaltered, contained within any roof chimneys and in like-for-like materials. (source, checked 15 October 2026)
- Side dormers are not encouraged unless they are an original or common feature of properties in the street, and should sit within the slope of the roof, well clear of any hips and verges. (source, checked 15 October 2026)
What Southwark loft conversion drawings have to show
Southwark's dormer figures are measured on the existing roof, so the drawings mark the ridge, the eaves, the shared boundary and the edge of the roof before the dormer goes on. For conservation areas the SPD says a rear dormer should be symmetrically located, at least 0.5m below the ridge, 1m above the eaves, and set in 1m from the shared boundary and from the edge of the roof. Box dormers or overly large dormers will not be permitted in conservation areas or for listed buildings. Side dormers are not encouraged unless they are an original or common feature of properties in the street, and should sit within the slope of the roof, well clear of any hips and verges.
A mansard is drawn to sit behind the front and rear parapet at a maximum angle of 70 degrees, returning to match the parapet on a street corner. The SPD says a mansard will not be permitted if it extends onto an outrigger, or if it disrupts the consistency of surrounding roof forms, for example where there is an unbroken run of butterfly roofs. Raising the ridge is not encouraged, especially in a conservation area. A ridge raise should keep the slope of the front roof the same, extending it upwards by no more than 300-400mm with the gradient unaltered, contained within any roof chimneys and in like-for-like materials.
The council's householder checklist (checked 10 October 2026) asks for a fire safety strategy or a reasonable exception form (London Plan Policy D12) and CIL information with every application, and a site plan at 1:100 or 1:50 that labels and numbers every immediately adjoining building, with elevations of the front, back and both sides. On the Sunray Estate Conservation Area, external alterations on Sunray Avenue, Sunray Gardens, Casino Avenue, Nairne Grove and parts of Red Post Hill and Herne Hill need planning permission under a direction confirmed on 13 November 1987. The SPD was adopted on 7 July 2025, and we checked it on 15 October 2026.
The national permitted development volume limits (40 cubic metres on a terrace, 50 on a semi-detached or detached house: GPDO 2015, Schedule 2, Part 1, Class B) and the fire escape rules for a new second floor are the same in every borough. They are set out with diagrams on our loft conversion drawings page.
Southwark: 558 householder decisions
What it costs in Southwark
- Planning drawings: £895, plus £548 to Southwark Council.
- Certificate of lawfulness where the loft is permitted development: from £950, plus £274 to the council.
- Building regulations drawings: £795.
Loft conversion drawings across London · Southwark planning rules · every price
Answers
Southwark loft conversion questions
Can I build a mansard on a Southwark terrace with butterfly roofs?
What size can a rear dormer be in a Southwark conservation area?
How much can I raise the ridge in Southwark?
Start with £150
Your fixed fee is already on this page.
Tell us the postcode and what you want to build. We confirm the fee in writing and book the survey.