

Loft conversion drawings · London Borough of Lambeth
Loft conversion drawings in Lambeth, £895 fixed
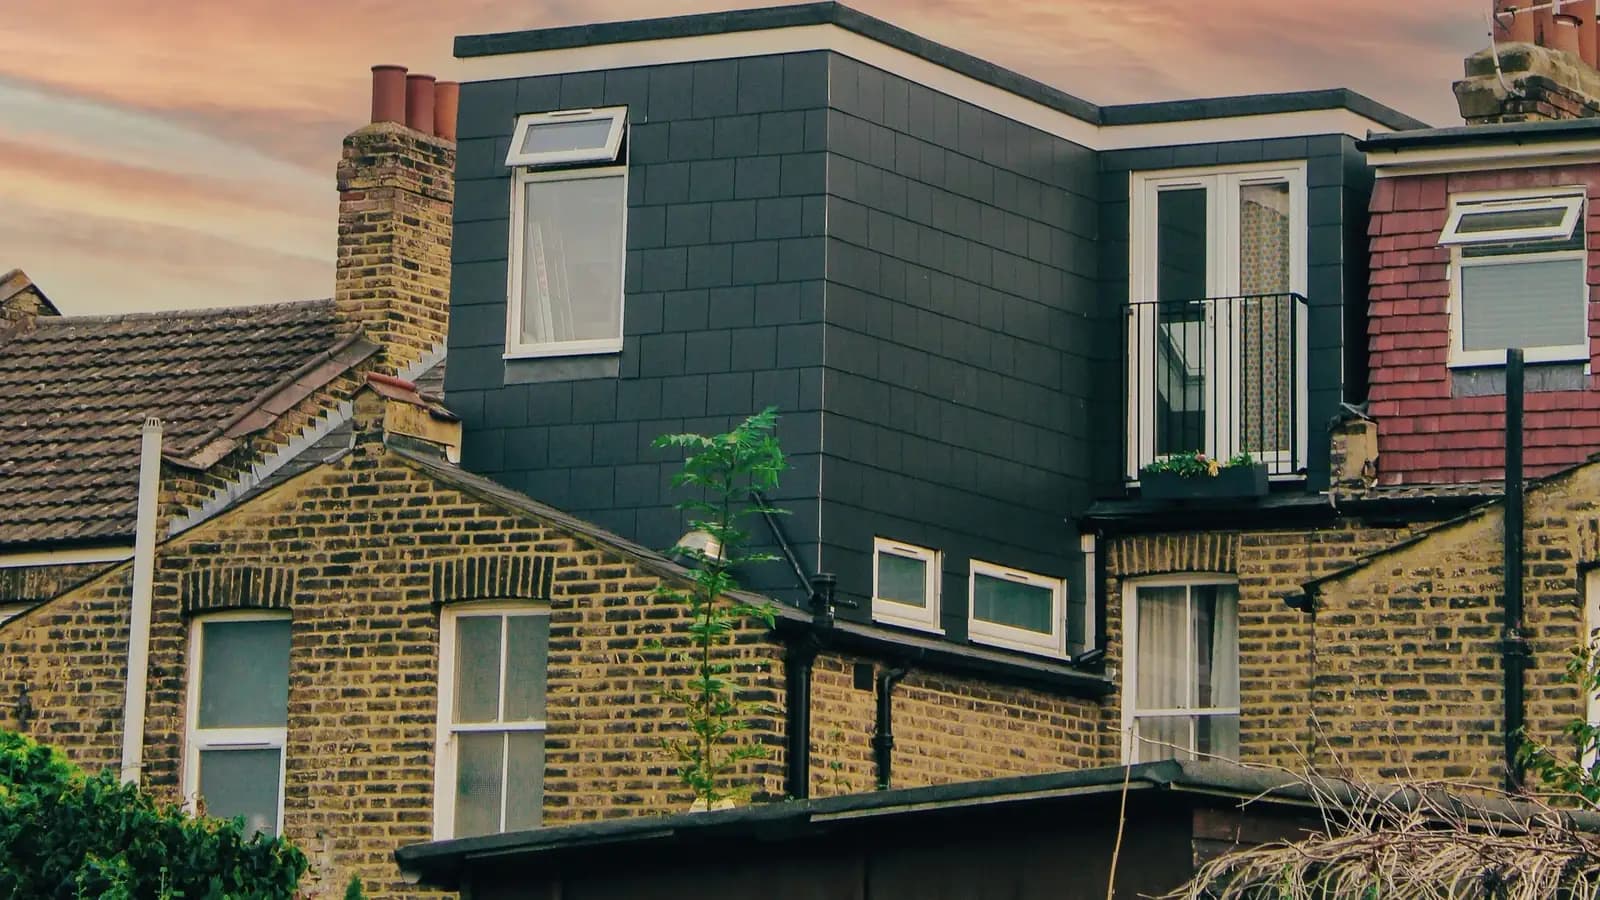
Lambeth's Design Guide SPD, Part 4 (adopted 8 August 2023), says a rear mansard needs 2.1m of internal headroom below the existing ridge or the principle will not be acceptable. Its lower pitch should be 70 degrees, slate-hung, ending at 2.3m where the mansards in a row are to link up.
Householder application fee, paid to your council at submission.
Plus the Planning Portal's own charge if the application goes through the Portal: up to £149 including VAT, depending on the application type, and some types have none (source).
Get this fee in writingor email hello@fixedfeeplans.co.uk
No obligation. Nothing is sent until you ask; your enquiry comes to us and nowhere else.
What Lambeth Council asks of a loft conversion
From the council's Lambeth Design Guide SPD, Part 4 Building Alterations, Extensions and Retrofit (adopted 8 August 2023, council page).
- There must be sufficient internal headroom (2.1m) below the existing ridge or the principle of a rear mansard will not be acceptable, and ridges shared by pairs or groups of buildings should not be altered. (source, checked 14 October 2026)
- The lower pitch of a rear mansard should be 70 degrees and hung with slate (or clay tile to match the house), ending at 2.3m where the mansards in a row are to link up, with the top roof finishing below the ridge. (source, checked 14 October 2026)
- A new dormer should have a cill resting on the roof slope, around 1 metre above the attic floor, and a head at least 2.1m above floor level. (source, checked 14 October 2026)
- A box dormer should be set well in from the edges of the roof, aligned with the outer edge of the windows below; anything larger is unlikely to be considered subordinate under Local Plan policy Q11. (source, checked 14 October 2026)
- On heritage assets and in conservation areas the loss of a hipped roof is not considered acceptable; on clay-tiled suburban houses a full hip-to-gable conversion will be resisted in favour of a half-hip. (source, checked 14 October 2026)
What Lambeth loft conversion drawings have to show
A Lambeth mansard stands or falls on a measurement, so the drawings begin with a section through the existing roof showing 2.1m of internal headroom below the ridge. Without it the Design Guide says the principle of a rear mansard will not be acceptable. Where it is there, the lower pitch is drawn at 70 degrees, hung with slate or clay tile to match the house and ending at 2.3m where the mansards in a row are to link up, with the top roof finishing below the ridge.
Dormers are drawn with the cill resting on the roof slope, around 1 metre above the attic floor, and a head at least 2.1m above floor level. Lambeth's Local Information Requirements ask for elevations that show where the windows and doors of adjoining buildings sit, and for every plan to carry a linear scale bar. In conservation areas, for locally listed buildings and in Archaeological Priority Areas, a heritage statement referring to the Greater London Historic Environment Record is required.
The national permitted development volume limits (40 cubic metres on a terrace, 50 on a semi-detached or detached house: GPDO 2015, Schedule 2, Part 1, Class B) and the fire escape rules for a new second floor are the same in every borough. They are set out with diagrams on our loft conversion drawings page.
Lambeth: 595 householder decisions
What it costs in Lambeth
- Planning drawings: £895, plus £548 to Lambeth Council.
- Certificate of lawfulness where the loft is permitted development: from £950, plus £274 to the council.
- Building regulations drawings: £795.
Loft conversion drawings across London · Lambeth planning rules · every price
Answers
Lambeth loft conversion questions
How much headroom does Lambeth need for a rear mansard?
Will Lambeth approve a hip-to-gable loft conversion?
How big can a box dormer be in Lambeth?
Do Lambeth conservation areas change a loft conversion?
Start with £150
Your fixed fee is already on this page.
Tell us the postcode and what you want to build. We confirm the fee in writing and book the survey.