

Loft conversion drawings · London Borough of Hounslow
Loft conversion drawings in Hounslow, £895 fixed
Hounslow's Part A5 guide says, as a guide, a roof extension at the rear of a terraced or small semi-detached house should be at least 0.3m below the ridge, 0.5m above the eaves and 0.5m in from the sides. Converting a hipped roof to a gable will normally be refused, and so will a roof extension that raises the ridge.
Householder application fee, paid to your council at submission.
Plus the Planning Portal's own charge if the application goes through the Portal: up to £149 including VAT, depending on the application type, and some types have none (source).
Get this fee in writingor email hello@fixedfeeplans.co.uk
No obligation. Nothing is sent until you ask; your enquiry comes to us and nowhere else.
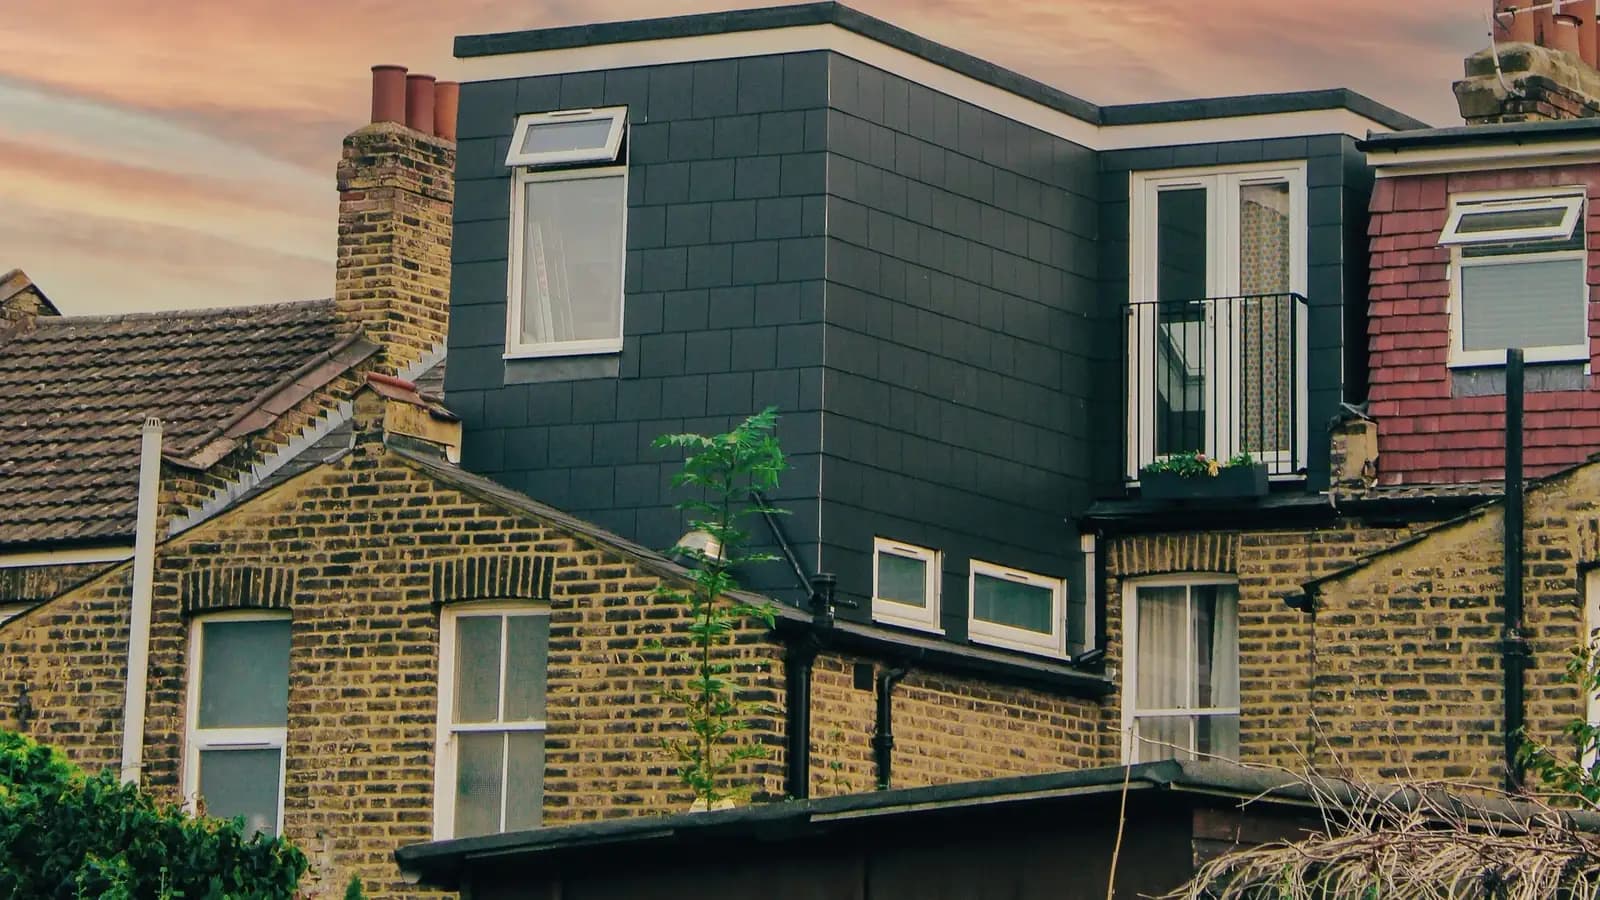
What Hounslow Council asks of a loft conversion
From the council's Character, Sustainability and Design Codes SPD, Part A5 Residential Extension Guidelines (adopted 14 May 2024, council page).
- As a guide, a roof extension at the rear of a terraced or small semi-detached house should be set at least 0.3m below the ridge, at least 0.5m above the eaves and at least 0.5m in from the sides of the roof; on larger detached and semi-detached houses the set-ins increase to at least 1 metre. (source, checked 14 October 2026)
- Converting a hipped roof to a gable will normally be refused, although where an adjoining house already has one it may be possible to rebalance the pair with a similar extension. (source, checked 14 October 2026)
- Parapet walls on a terraced house should not be built up; the dormer must be set in. Where fitting a staircase would make the dormer wider, the roof extension will normally be refused. (source, checked 14 October 2026)
- Front dormers will generally be refused; so will a roof extension that raises the ridge, one over a two-storey outrigger, or one as wide as the house that reads as a large box. (source, checked 14 October 2026)
- A mansard-style extension will normally not fit the character of the area, although permission may be given where older house styles and a historical precedent exist. (source, checked 14 October 2026)
What Hounslow loft conversion drawings have to show
Hounslow's set-ins are measured on the existing roof, so the drawings mark the ridge, the eaves and the sides of the roof before the dormer goes on. Part A5 asks, as a guide, for at least 0.3m below the ridge, 0.5m above the eaves and 0.5m in from the sides on a terraced or small semi-detached house, and at least 1 metre on larger houses. The staircase is planned with the dormer, since a dormer made wider to fit one will normally be refused.
On a terraced house the parapet walls are left as they are and the dormer is set in. A roof extension over a two-storey outrigger, one that raises the ridge, and one as wide as the house that reads as a large box will generally be refused. Hounslow has 28 conservation areas, and Bedford Park and Gunnersbury Park have Article 4(2) directions covering every property, so changes such as windows, doors and roofs there need planning permission.
The national permitted development volume limits (40 cubic metres on a terrace, 50 on a semi-detached or detached house: GPDO 2015, Schedule 2, Part 1, Class B) and the fire escape rules for a new second floor are the same in every borough. They are set out with diagrams on our loft conversion drawings page.
Hounslow: 689 householder decisions
What it costs in Hounslow
- Planning drawings: £895, plus £548 to Hounslow Council.
- Certificate of lawfulness where the loft is permitted development: from £950, plus £274 to the council.
- Building regulations drawings: £795.
Loft conversion drawings across London · Hounslow planning rules · every price
Answers
Hounslow loft conversion questions
How far from the ridge and eaves must a Hounslow dormer be?
Will Hounslow approve a hip-to-gable loft conversion?
Can I build a mansard in Hounslow?
Can I widen a Hounslow dormer to fit a staircase?
Start with £150
Your fixed fee is already on this page.
Tell us the postcode and what you want to build. We confirm the fee in writing and book the survey.