

Loft conversion drawings · London Borough of Lewisham
Loft conversion drawings in Lewisham, £895 fixed
Lewisham's Alterations and Extensions SPD says rear dormers and rear roof extensions should be set in from the party wall on each side by at least 0.3m, at least 0.3m below the ridge line, 0.3m from the edge of any hip and at least 0.3m above the existing eaves line. Front dormers are normally resisted.
Householder application fee, paid to your council at submission.
Plus the Planning Portal's own charge if the application goes through the Portal: up to £149 including VAT, depending on the application type, and some types have none (source).
Get this fee in writingor email hello@fixedfeeplans.co.uk
No obligation. Nothing is sent until you ask; your enquiry comes to us and nowhere else.
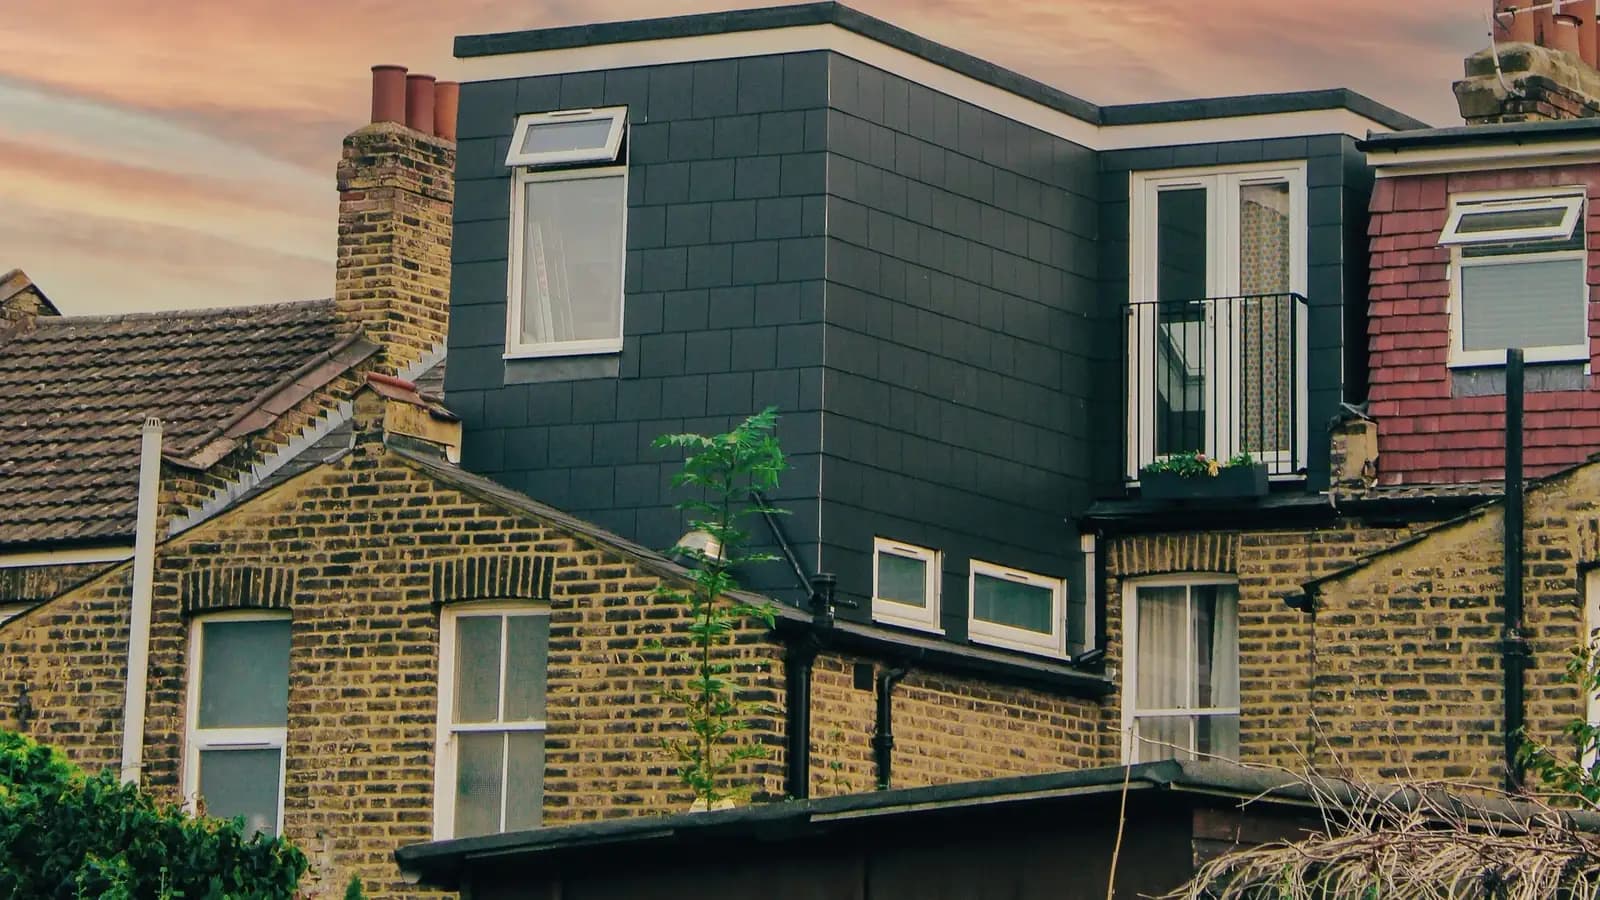
What Lewisham Council asks of a loft conversion
From the council's Alterations and Extensions SPD (adopted 24 April 2019, council page).
- Rear dormers and rear roof extensions should be set in from the party wall on each side by at least 0.3m, a minimum of 0.3m below the ridge line, 0.3m from the edge of any hip and at least 0.3m above the existing eaves line. (source, checked 14 October 2026)
- In conservation areas rear roof extensions will only be considered where the applicant can demonstrate exceptional design quality and high quality materials, the extension is set in significantly from the eaves, ridge and sides, and the dormer is no wider than two thirds of the original, unextended roof. (source, checked 14 October 2026)
- Dormer windows to front elevations are normally resisted. Where front dormers are an accepted and prevalent characteristic of the area they are acceptable subject to modest size and simple, complementary design; in most cases front dormers will be resisted in conservation areas. (source, checked 14 October 2026)
- Side dormers are generally only acceptable where necessary to accommodate a staircase or provide small windows to non-primary accommodation. (source, checked 14 October 2026)
- A hip to gable extension on one side of a pair of semi-detached houses or to one end of a terrace may not be acceptable if the sense of openness is an important characteristic of the area and would be materially harmed by it; in most cases hip to gable extensions within conservation areas will be resisted. (source, checked 14 October 2026)
- L-shaped roof extensions are generally considered too harmful and will only be acceptable in exceptional circumstances, for instance where they are common within the immediate context. They should not be higher than the existing ridgeline and should be set up from the existing eaves by a minimum 0.30m. (source, checked 14 October 2026)
- Rear roof extension and dormer applications of a generic nature with tile cladding and UPVC windows will be resisted. (source, checked 14 October 2026)
What Lewisham loft conversion drawings have to show
Lewisham's set-ins are all measured from the existing roof, so the drawings mark the party wall on each side, the ridge line, the edge of any hip and the eaves line before the dormer goes on. The SPD asks for at least 0.3m from each. Side dormers are generally acceptable only where necessary to accommodate a staircase or provide small windows to non-primary accommodation, and rear roof extension and dormer applications of a generic nature with tile cladding and UPVC windows will be resisted, so the materials are specified rather than left generic.
Where the house is in a conservation area, the SPD only considers a rear roof extension where the applicant can demonstrate exceptional design quality and high quality materials, set in significantly from the eaves, ridge and sides, with the dormer no wider than two thirds of the original, unextended roof. Lewisham lists 29 conservation areas and around 30 Article 4 directions, which for single-family houses reach roof alterations in places such as Brockley and Telegraph Hill.
The council's householder checklist, which it links as its list from October 2022, asks for block plans at 1:500 and a scale bar on every plan and drawing showing 1 metre and 10 metres and the direction of north. It also wants a site survey with datum points and contours, and street elevations showing the proposal against the existing streetscene. A revised draft was consulted on until 29 September 2026; no final revised list had replaced the 2022 one when we checked on 14 October 2026.
The national permitted development volume limits (40 cubic metres on a terrace, 50 on a semi-detached or detached house: GPDO 2015, Schedule 2, Part 1, Class B) and the fire escape rules for a new second floor are the same in every borough. They are set out with diagrams on our loft conversion drawings page.
Lewisham: 578 householder decisions
What it costs in Lewisham
- Planning drawings: £895, plus £548 to Lewisham Council.
- Certificate of lawfulness where the loft is permitted development: from £950, plus £274 to the council.
- Building regulations drawings: £795.
Loft conversion drawings across London · Lewisham planning rules · every price
Answers
Lewisham loft conversion questions
How far from the party wall and ridge must a Lewisham dormer be?
Can I build an L-shaped loft conversion in Lewisham?
Will Lewisham approve a hip-to-gable loft conversion?
How wide can a rear roof extension be in a Lewisham conservation area?
Start with £150
Your fixed fee is already on this page.
Tell us the postcode and what you want to build. We confirm the fee in writing and book the survey.