

Loft conversion drawings · London Borough of Camden
Loft conversion drawings in Camden, £895 fixed
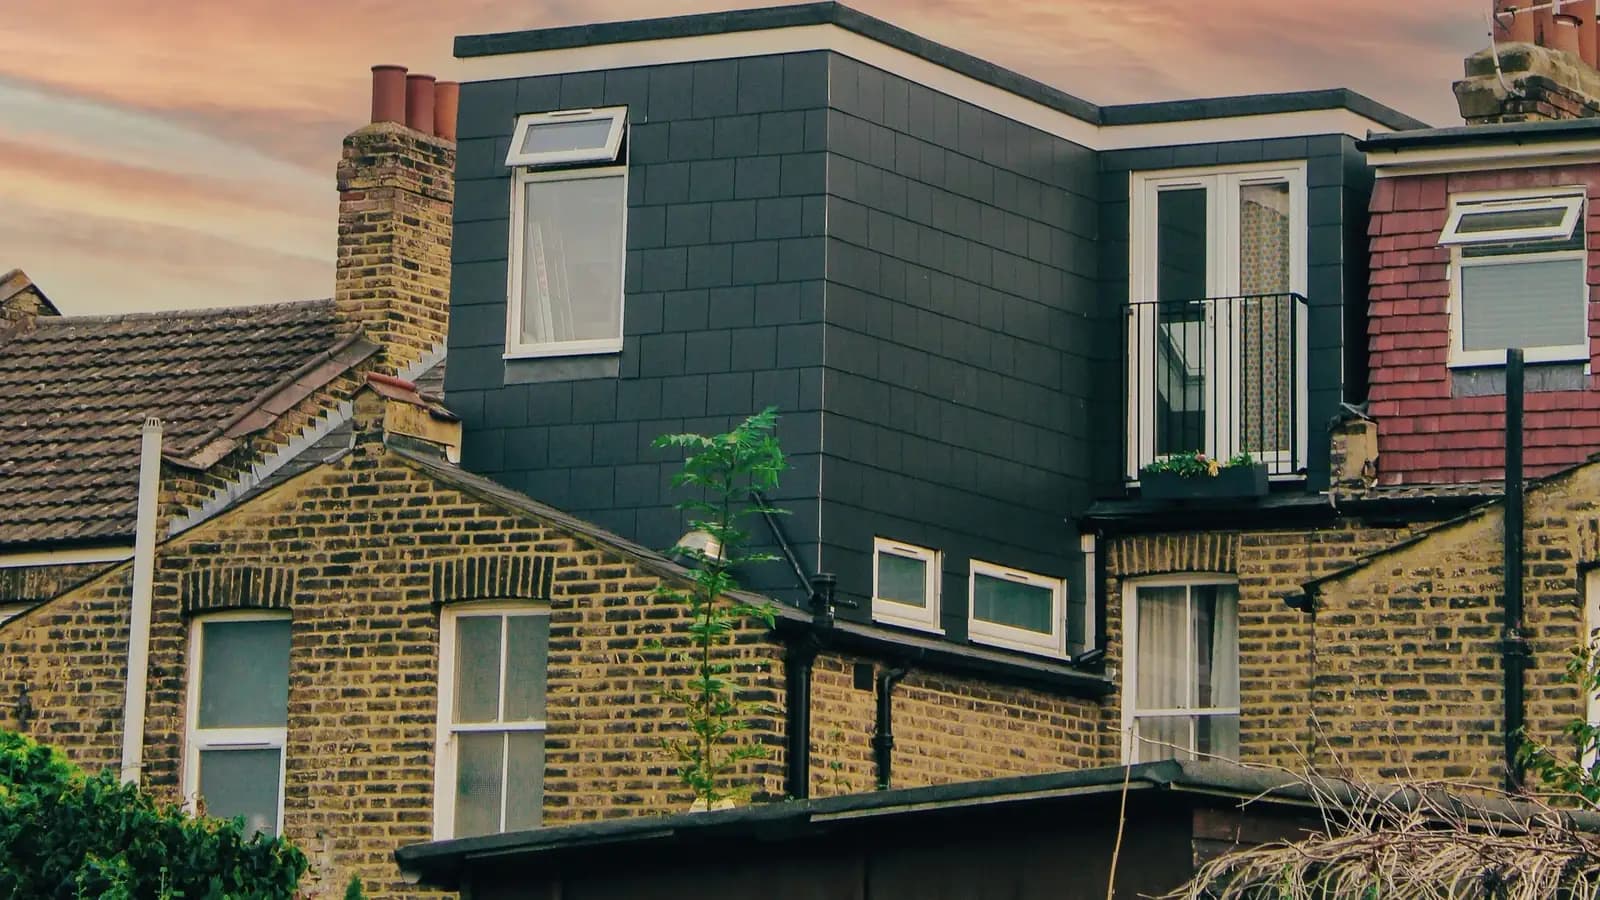
Camden's Home Improvements guidance (January 2021) proposes a more flexible approach than the old hard line on unbroken rooflines. If the Conservation Area Appraisal identifies a complete terrace as significant for its roofline, a new roof level is likely not acceptable. On a complete, unextended terrace not so identified, a roof extension is likely to be acceptable.
Householder application fee, paid to your council at submission.
Plus the Planning Portal's own charge if the application goes through the Portal: up to £149 including VAT, depending on the application type, and some types have none (source).
Get this fee in writingor email hello@fixedfeeplans.co.uk
No obligation. Nothing is sent until you ask; your enquiry comes to us and nowhere else.
What Camden Council asks of a loft conversion
From the council's Camden Planning Guidance: Home Improvements (January 2021) (adopted January 2021, council page).
- The previous guidance presented a hard line approach of restricting development at roof level on any unbroken roofline. The 2021 guidance proposes a more flexible approach, giving more weight to existing older extensions and to those allowed under permitted development, and says not every unbroken roofline is of heritage value. (source, checked 14 October 2026)
- If a complete terrace or group is identified as significant for its roofline (in the Conservation Area Appraisal), a new roof level is likely to not be acceptable regardless of its form. On a complete terrace or group with no extensions that is not so identified, a roof extension is likely to be acceptable, generally, in a traditional form. (source, checked 14 October 2026)
- For a mansard, the lower slope (usually 60-70 degrees) should rise from behind the parapet wall, separated from the wall by a substantial set back and gutter, with roof features such as the original cornice, parapet and chimney stacks retained. The guidance illustrates a mansard on a butterfly roof at 49-70 degrees (max) depending on circumstance, with the butterfly profile retained. (source, checked 14 October 2026)
- If you live in a terraced building and your neighbours have already extended their roofs with a traditional mansard, then it is likely that a similar extension would be an acceptable development. (source, checked 14 October 2026)
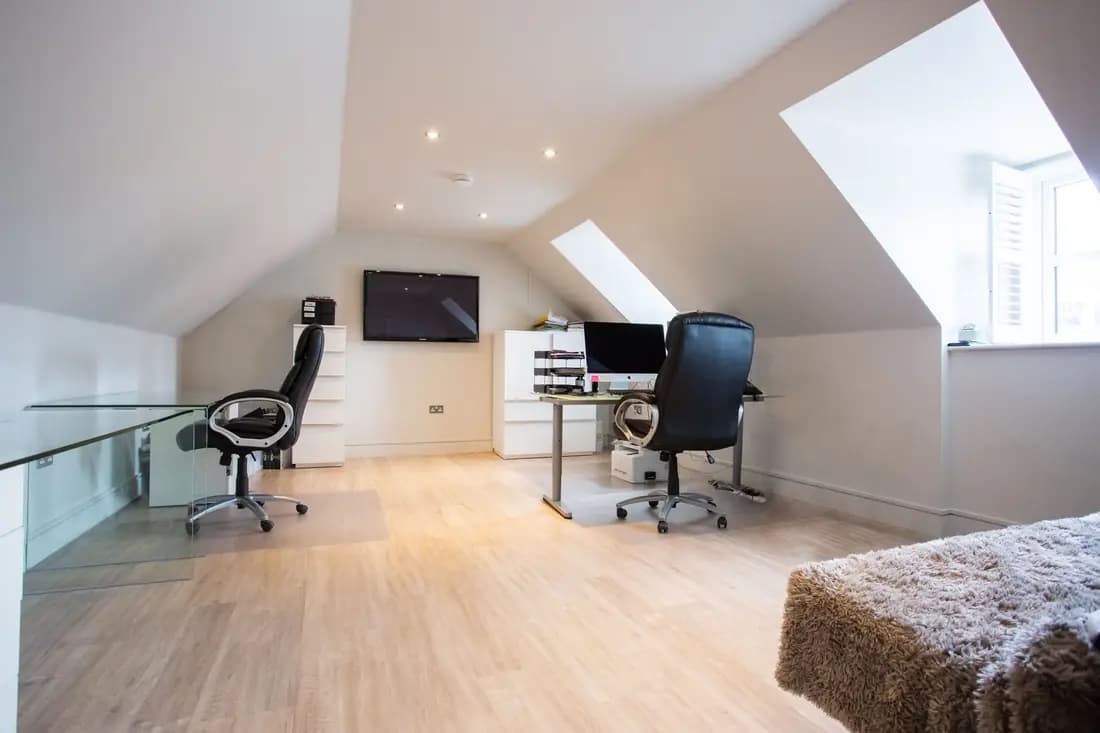
- A dormer should ensure the internal height of the existing loft space is sufficient to allow adequate habitable space (more than 2m headroom from the staircase), be subordinate in size to the roof slope being extended, and keep even distances to the roof margins (ridge, eaves, side parapet walls). (source, checked 14 October 2026)
- If your neighbouring properties do not have front dormers, then it is likely that a front dormer would not be supported at application stage; the guidance suggests rear dormers and front rooflights instead. In conservation areas, as a general rule, dormers should retain a greater area of roof slope than outside them. (source, checked 14 October 2026)
What Camden loft conversion drawings have to show
Camden's guidance gives few fixed figures and leans on judgement, so the drawings have to make the case. They show the whole terrace or group and the roofs already built, because the CPG ties the answer to whether the Conservation Area Appraisal identifies the roofline as significant and to what neighbours have already done. For a mansard the lower slope is usually 60-70 degrees, rising from behind the parapet wall with a substantial set back and gutter, and the cornice, parapet and chimney stacks retained.
A dormer is drawn with more than 2m headroom from the staircase, subordinate in size to the roof slope, with even distances to the ridge, eaves and side parapet walls. The council's validation requirements ask for plans, elevations and sections at 1:50, or 1:100 only outside conservation areas and for unlisted buildings, with anything to be demolished cross-hatched in red. For a roof extension, terrace or dormer they want elevations of the whole property, not just the roof and upper floors, and existing and proposed sections through the roof where the works are.
Camden has 40 conservation areas, covering about half of the borough, and Article 4 directions adopted on 9 June 2026 now cover five more, including Belsize and Hampstead. The January 2021 CPG is the version the council listed on its guidance page when we checked on 14 October 2026, and Camden says validation and decisions are taking longer than usual.
The national permitted development volume limits (40 cubic metres on a terrace, 50 on a semi-detached or detached house: GPDO 2015, Schedule 2, Part 1, Class B) and the fire escape rules for a new second floor are the same in every borough. They are set out with diagrams on our loft conversion drawings page.
Camden: 394 householder decisions
What it costs in Camden
- Planning drawings: £895, plus £548 to Camden Council.
- Certificate of lawfulness where the loft is permitted development: from £950, plus £274 to the council.
- Building regulations drawings: £795.
Loft conversion drawings across London · Camden planning rules · every price
Answers
Camden loft conversion questions
Can I add a mansard to my Camden terrace?
Does Camden still refuse roof extensions on unbroken rooflines?
How much headroom does Camden expect for a dormer loft conversion?
Can I put a dormer on the front roof slope in Camden?
Start with £150
Your fixed fee is already on this page.
Tell us the postcode and what you want to build. We confirm the fee in writing and book the survey.