

Loft conversion drawings · London Borough of Hillingdon
Loft conversion drawings in Hillingdon, £895 fixed
Hillingdon's Local Plan Part 2, Policy DMHD 1, says a roof extension should be on the rear elevation only, no more than two-thirds of the average width of the original roof, and below the ridge tiles. The council will not support converting a hipped roof to a gable, and raising the roof above the ridgeline will generally not be supported.
Householder application fee, paid to your council at submission.
Plus the Planning Portal's own charge if the application goes through the Portal: up to £149 including VAT, depending on the application type, and some types have none (source).
Get this fee in writingor email hello@fixedfeeplans.co.uk
No obligation. Nothing is sent until you ask; your enquiry comes to us and nowhere else.
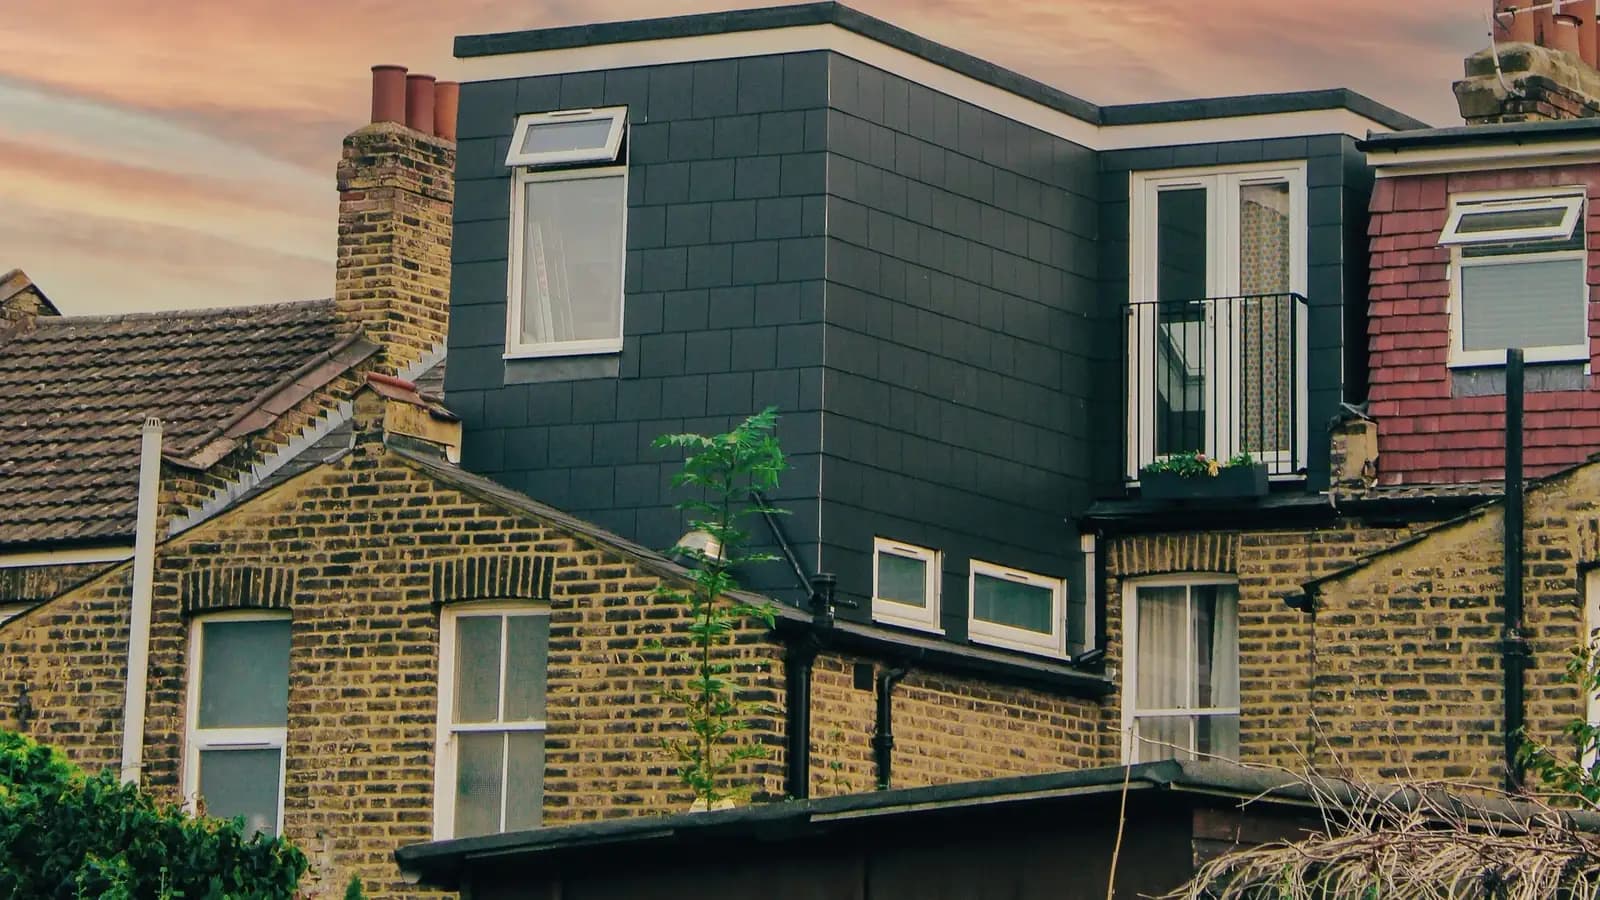
What Hillingdon Council asks of a loft conversion
From the council's Local Plan Part 2, Policy DMHD 1 and Appendix A (adopted 16 January 2020).
- Roof extensions should be on the rear elevation only, subservient to the existing roof, no more than two-thirds of the average width of the original roof, below the ridge tiles, and keep a substantial part of the original roof slope above the eaves. (source, checked 14 October 2026)
- The council will not support poorly designed or over-large roof extensions, including converting an existing hipped roof to a gable. (source, checked 14 October 2026)
- Raising the main roof above the existing ridgeline will generally not be supported. (source, checked 14 October 2026)
- In conservation areas, Areas of Special Local Character and on listed or locally listed buildings, roof extensions should be traditional dormers on the rear, kept well within the roof slope away from the ridge, eaves and valleys, with windows matching the first floor windows. (source, checked 14 October 2026)
- The design appendix says that, as a guide, a new roof extension should not cover more than a third of the main roof, and that only rear roof extensions and rear dormer windows will be considered acceptable. (source, checked 14 October 2026)
What Hillingdon loft conversion drawings have to show
Hillingdon's roof rules are about where the extension sits on the roof, so the drawings show the original roof first: its average width, the ridge tiles and the eaves. Policy DMHD 1 asks for a rear-only extension no wider than two-thirds of that average width, below the ridge tiles and keeping a substantial part of the original roof slope above the eaves. The design appendix suggests, as a guide, no more than a third of the main roof.
The same drawings carry the items the council's validation checklist lists. Its February 2024 checklist asks every householder application for existing and proposed block plans at 1:500 as well as floor plans and elevations. In a conservation area or on a listed or locally listed building a heritage statement is needed too, and in those places, and in Areas of Special Local Character, the policy asks for a traditional rear dormer whose windows match the first floor windows.
The national permitted development volume limits (40 cubic metres on a terrace, 50 on a semi-detached or detached house: GPDO 2015, Schedule 2, Part 1, Class B) and the fire escape rules for a new second floor are the same in every borough. They are set out with diagrams on our loft conversion drawings page.
Hillingdon: 1,147 householder decisions
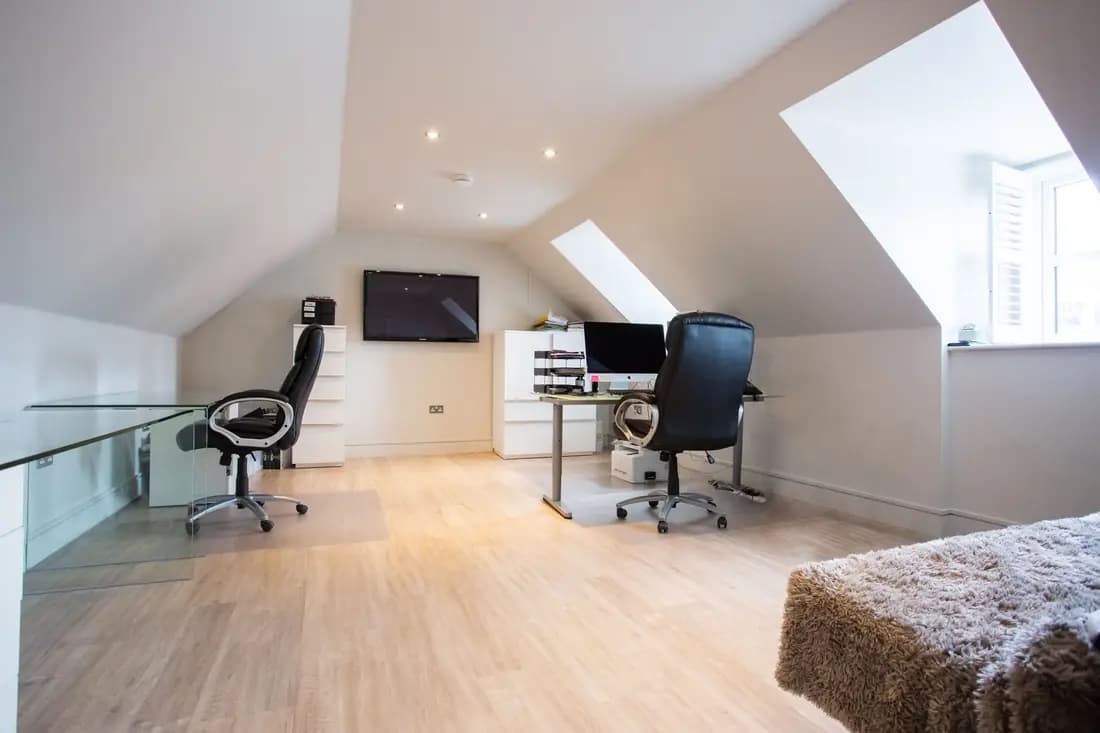
What it costs in Hillingdon
- Planning drawings: £895, plus £548 to Hillingdon Council.
- Certificate of lawfulness where the loft is permitted development: from £950, plus £274 to the council.
- Building regulations drawings: £795.
Loft conversion drawings across London · Hillingdon planning rules · every price
Answers
Hillingdon loft conversion questions
Will Hillingdon approve a hip-to-gable loft conversion?
How wide can a rear dormer be in Hillingdon?
What changes for a loft conversion in a Hillingdon conservation area?
Can I put a dormer on the front or side roof slope in Hillingdon?
Start with £150
Your fixed fee is already on this page.
Tell us the postcode and what you want to build. We confirm the fee in writing and book the survey.