

Loft conversion drawings · London Borough of Hackney
Loft conversion drawings in Hackney, £895 fixed
Hackney's Residential Extensions and Alterations SPD says rear dormers should sit within the plane of the roof, at least 0.5m below the ridge, no more than half the height of the roof and, in total, no more than half its width. Along an unaltered roofline in a conservation area, a roof extension will not generally be acceptable.
Householder application fee, paid to your council at submission.
Plus the Planning Portal's own charge if the application goes through the Portal: up to £149 including VAT, depending on the application type, and some types have none (source).
Get this fee in writingor email hello@fixedfeeplans.co.uk
No obligation. Nothing is sent until you ask; your enquiry comes to us and nowhere else.
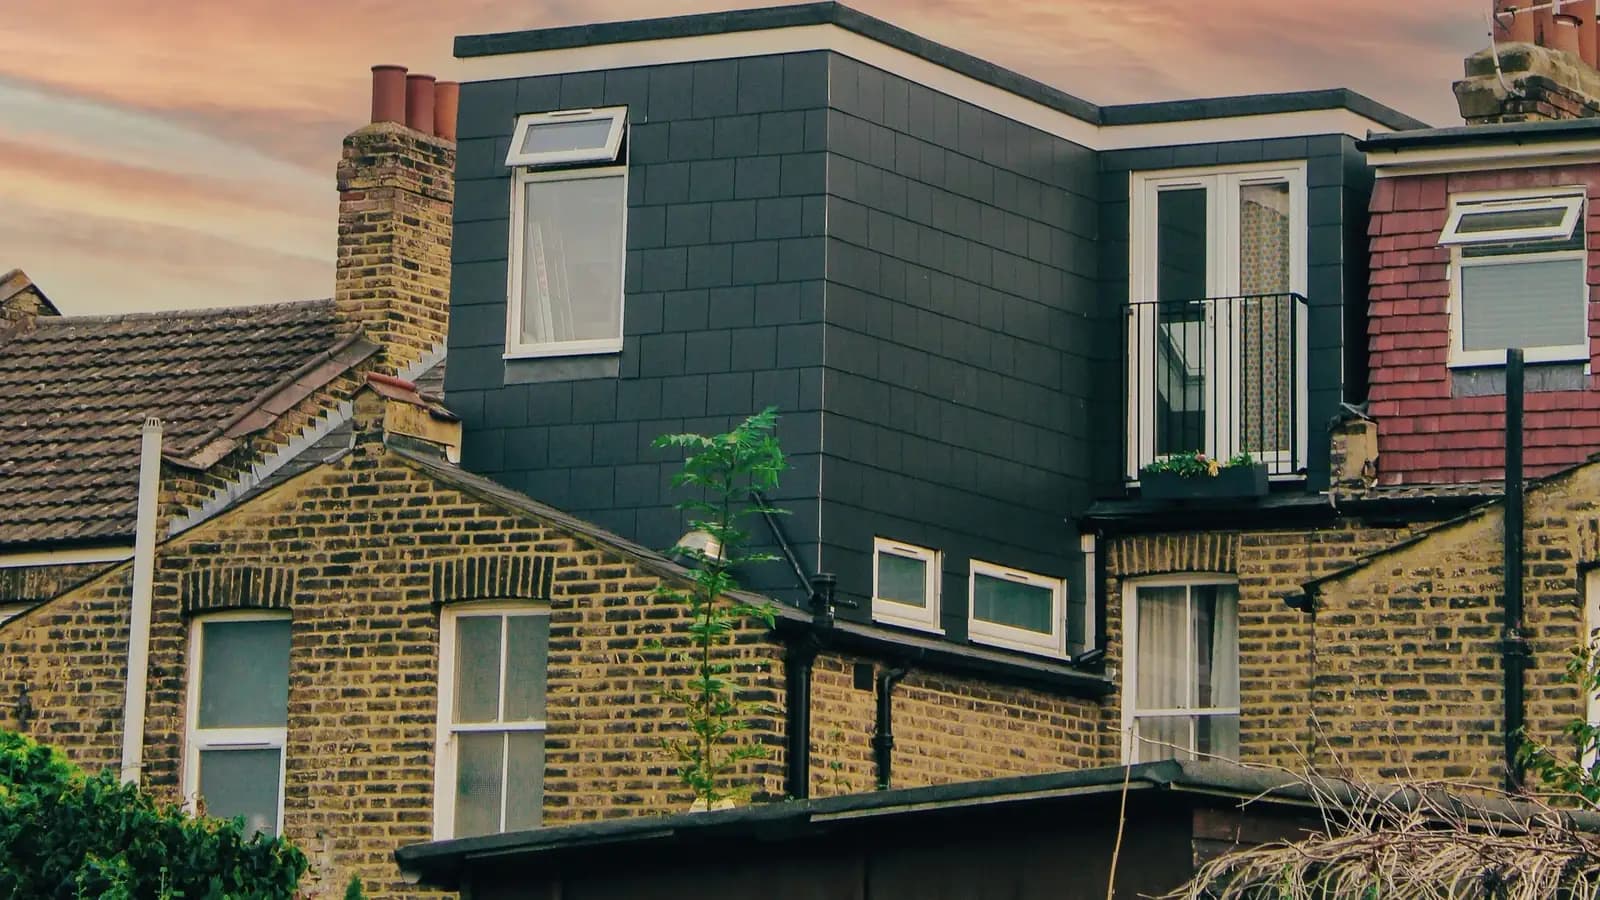
What Hackney Council asks of a loft conversion
From the council's Residential Extensions and Alterations SPD (December 2025) (adopted 19 January 2026, per the council’s adoption statement).
- Rear dormers should sit within the plane of the roof, at least 0.5m below the ridge, no more than half the height of the roof and, in total, no more than half its width. (source, checked 14 October 2026)
- Dormers will not normally be acceptable anywhere on the front roof slope, unless front dormers are an original feature of the street or many front box dormers have already changed it. Side dormers are rarely acceptable. (source, checked 14 October 2026)
- Where a number of larger rear box dormers already exist nearby, a larger rear dormer might be considered, still within the plane of the roof. (source, checked 14 October 2026)
- In a conservation area, a roof extension anywhere along an unaltered roofline will not generally be acceptable. (source, checked 14 October 2026)
- Outside conservation areas a roof extension or mansard has the potential to be acceptable; on a Victorian butterfly roof the most appropriate form is a mansard, with lower faces pitched no steeper than 70 degrees. (source, checked 14 October 2026)
- Altering traditional roof forms to make a roof terrace is not acceptable, including 'hidden' terraces in butterfly roofs and inverted dormers. (source, checked 14 October 2026)
What Hackney loft conversion drawings have to show
Every limit in the Hackney SPD is a fraction of the existing roof, so the drawings dimension that roof first: its ridge, its height and its width. A rear dormer then has to sit within the plane of the roof, at least 0.5m below the ridge and within half the height and half the width. Where the house has a Victorian butterfly roof outside a conservation area, the SPD points to a mansard with lower faces no steeper than 70 degrees, and does not accept a roof terrace made by altering it.
Which side of a conservation area boundary the house sits decides much of this. Hackney has 35 conservation areas, and in one the SPD says a roof extension anywhere along an unaltered roofline will not generally be acceptable. Article 4 directions for Brownswood, Well Street and Beck Road took effect in May 2025, and a householder application in a conservation area needs a design and access statement and photographs.
The national permitted development volume limits (40 cubic metres on a terrace, 50 on a semi-detached or detached house: GPDO 2015, Schedule 2, Part 1, Class B) and the fire escape rules for a new second floor are the same in every borough. They are set out with diagrams on our loft conversion drawings page.
Hackney: 415 householder decisions
What it costs in Hackney
- Planning drawings: £895, plus £548 to Hackney Council.
- Certificate of lawfulness where the loft is permitted development: from £950, plus £274 to the council.
- Building regulations drawings: £795.
Loft conversion drawings across London · Hackney planning rules · every price
Answers
Hackney loft conversion questions
How big can a rear dormer be in Hackney?
Can I add a mansard to a butterfly roof in Hackney?
Can I build a loft extension on an unaltered roofline in a Hackney conservation area?
Can I put a dormer on the front roof slope in Hackney?
Start with £150
Your fixed fee is already on this page.
Tell us the postcode and what you want to build. We confirm the fee in writing and book the survey.