

Loft conversion drawings · London Borough of Harrow
Loft conversion drawings in Harrow, £895 fixed
Harrow's Residential Design Guide SPD (adopted 15 December 2010) names as the preferred form of roof alteration to semi-detached or terraced houses extending a hipped roof to form a gable, with a rear roof extension or rear dormer window. For detached houses it says gabling existing hipped roofs can be unduly prominent and should be avoided.
Householder application fee, paid to your council at submission.
Plus the Planning Portal's own charge if the application goes through the Portal: up to £149 including VAT, depending on the application type, and some types have none (source).
Get this fee in writingor email hello@fixedfeeplans.co.uk
No obligation. Nothing is sent until you ask; your enquiry comes to us and nowhere else.
What Harrow Council asks of a loft conversion
From the council's Residential Design Guide SPD (adopted 15 December 2010, council page).
- The preferred form of roof alteration to semi-detached or terraced houses is the extension of a hipped roof to form a gable with the addition of a rear roof extension (or a rear dormer window). (source, checked 15 October 2026)
- To achieve visual containment within the roofslope, a rear roof extension (or dormer) must be set in at least 500mm from a shared (party) boundary with an attached house, set in at least 1000mm from the gable end, and set back at least 1000mm from the roof eaves measured externally along the roof slope. (source, checked 15 October 2026)
- Where there is a rearward projecting pitched roof, the rear roof extension (or dormer) must leave a minimum of 500mm from the adjacent valley between the main and return roof slopes; where possible, setting its top down from the ridge (500mm recommended) gives further containment. (source, checked 15 October 2026)
- Where a loft conversion is part of a two storey side extension, as a guide a single rear dormer should never be wider than could be created if an original hipped roof was altered to a gable end; in this case two or more separate dormers should be created with a minimum 500mm between them. (source, checked 15 October 2026)
- For detached houses the gabling of existing hipped roofs can be unduly prominent and should be avoided; side and rear dormers may be an acceptable alternative. (source, checked 15 October 2026)
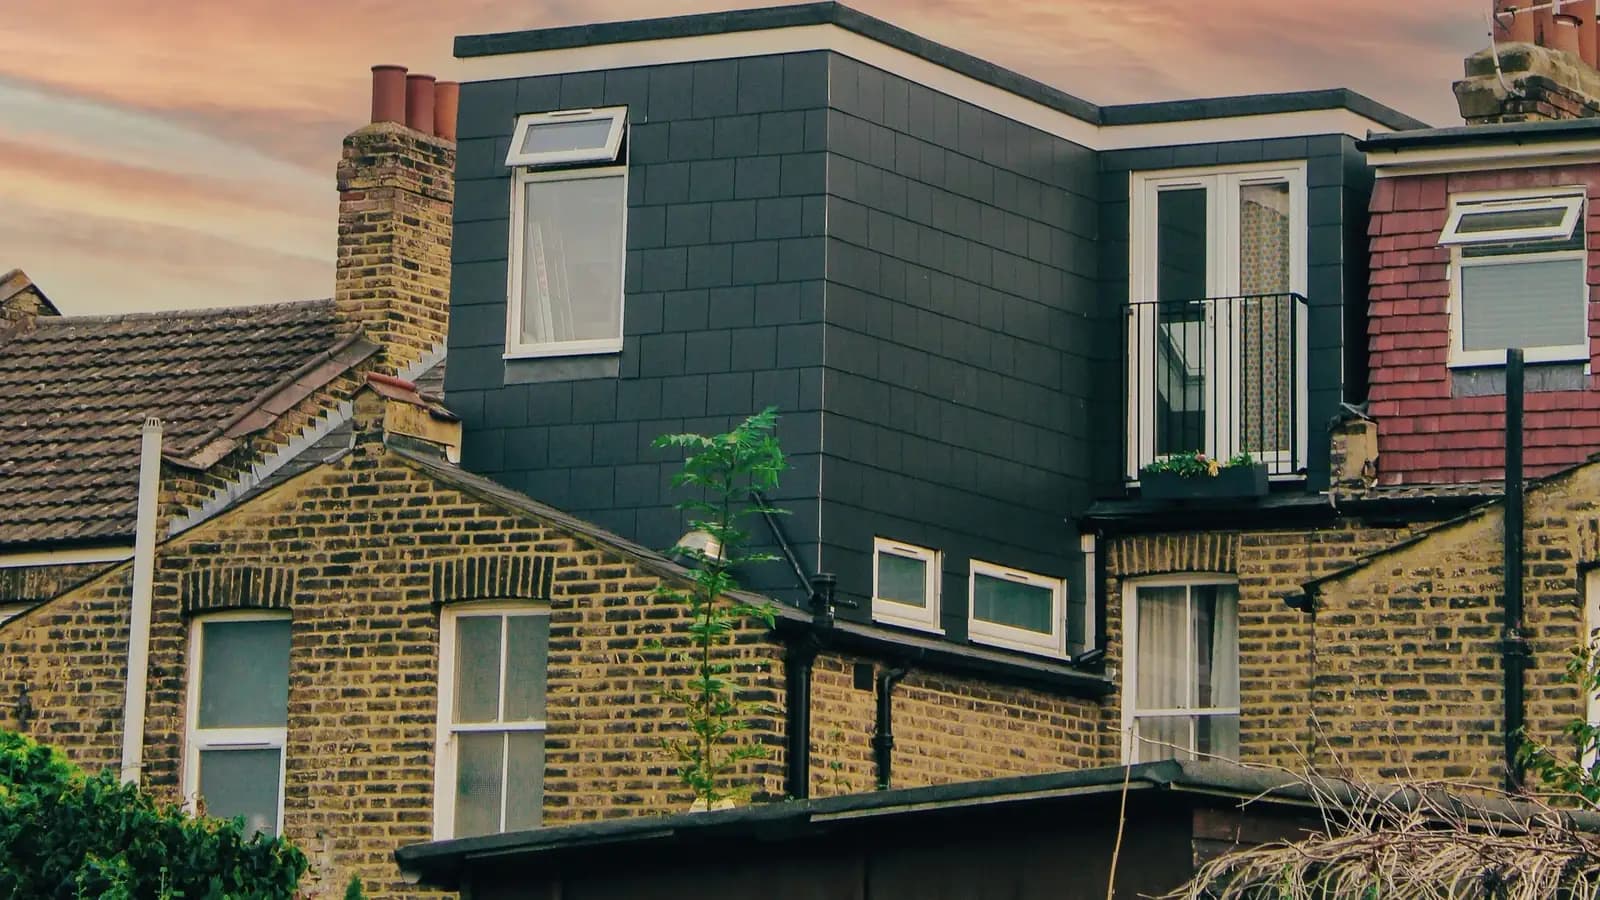
- Generally, dormers should be subordinate features in the roof, should not overlap or wrap around the roof hips, and should never rise above the ridge. Floor-to-ceiling French doors or windows, possibly with railings creating a roof balcony, should be avoided. (source, checked 15 October 2026)
What Harrow loft conversion drawings have to show
Harrow's set-ins are measured on the roof, so the drawings mark the party boundary, the gable end, the eaves and any valley first. A rear roof extension or dormer must be set in at least 500mm from a shared boundary with an attached house, at least 1000mm from the gable end, and back at least 1000mm from the roof eaves, measured externally along the roof slope. Where there is a rearward projecting pitched roof it must leave at least 500mm from the valley between the main and return roof slopes. Setting its top down from the ridge, with 500mm recommended where possible, gives further containment.
Where the loft conversion is part of a two storey side extension, the guide says as a guide a single rear dormer should never be wider than could be created if an original hipped roof was altered to a gable end; two or more separate dormers should then be created with a minimum 500mm between them. Dormers should generally be subordinate features in the roof, should not overlap or wrap around the roof hips and should never rise above the ridge. Floor-to-ceiling French doors or windows, possibly with railings creating a roof balcony, should be avoided.
The council's requirements (checked 10 October 2026) list existing and proposed floor plans and elevations, site sections, finished floor and site levels, and roof plans, with the CIL form. Harrow has 30 conservation areas, and in the core of Pinnerwood Park Estate the Article 4 direction covers dormers and rooflights. A draft Small Sites Design Code, consulted on in 2021-22, proposed replacing the guide's householder section; the council's residential design page still links the 2010 guide (15 October 2026).
The national permitted development volume limits (40 cubic metres on a terrace, 50 on a semi-detached or detached house: GPDO 2015, Schedule 2, Part 1, Class B) and the fire escape rules for a new second floor are the same in every borough. They are set out with diagrams on our loft conversion drawings page.
Harrow: 917 householder decisions
What it costs in Harrow
- Planning drawings: £895, plus £548 to Harrow Council.
- Certificate of lawfulness where the loft is permitted development: from £950, plus £274 to the council.
- Building regulations drawings: £795.
Loft conversion drawings across London · Harrow planning rules · every price
Answers
Harrow loft conversion questions
Does Harrow allow hip-to-gable loft conversions?
How far must a Harrow rear dormer be set in from the party wall and eaves?
Can I gable the hipped roof of a detached house in Harrow?
Start with £150
Your fixed fee is already on this page.
Tell us the postcode and what you want to build. We confirm the fee in writing and book the survey.