

Loft conversion drawings · London Borough of Wandsworth
Loft conversion drawings in Wandsworth, £895 fixed
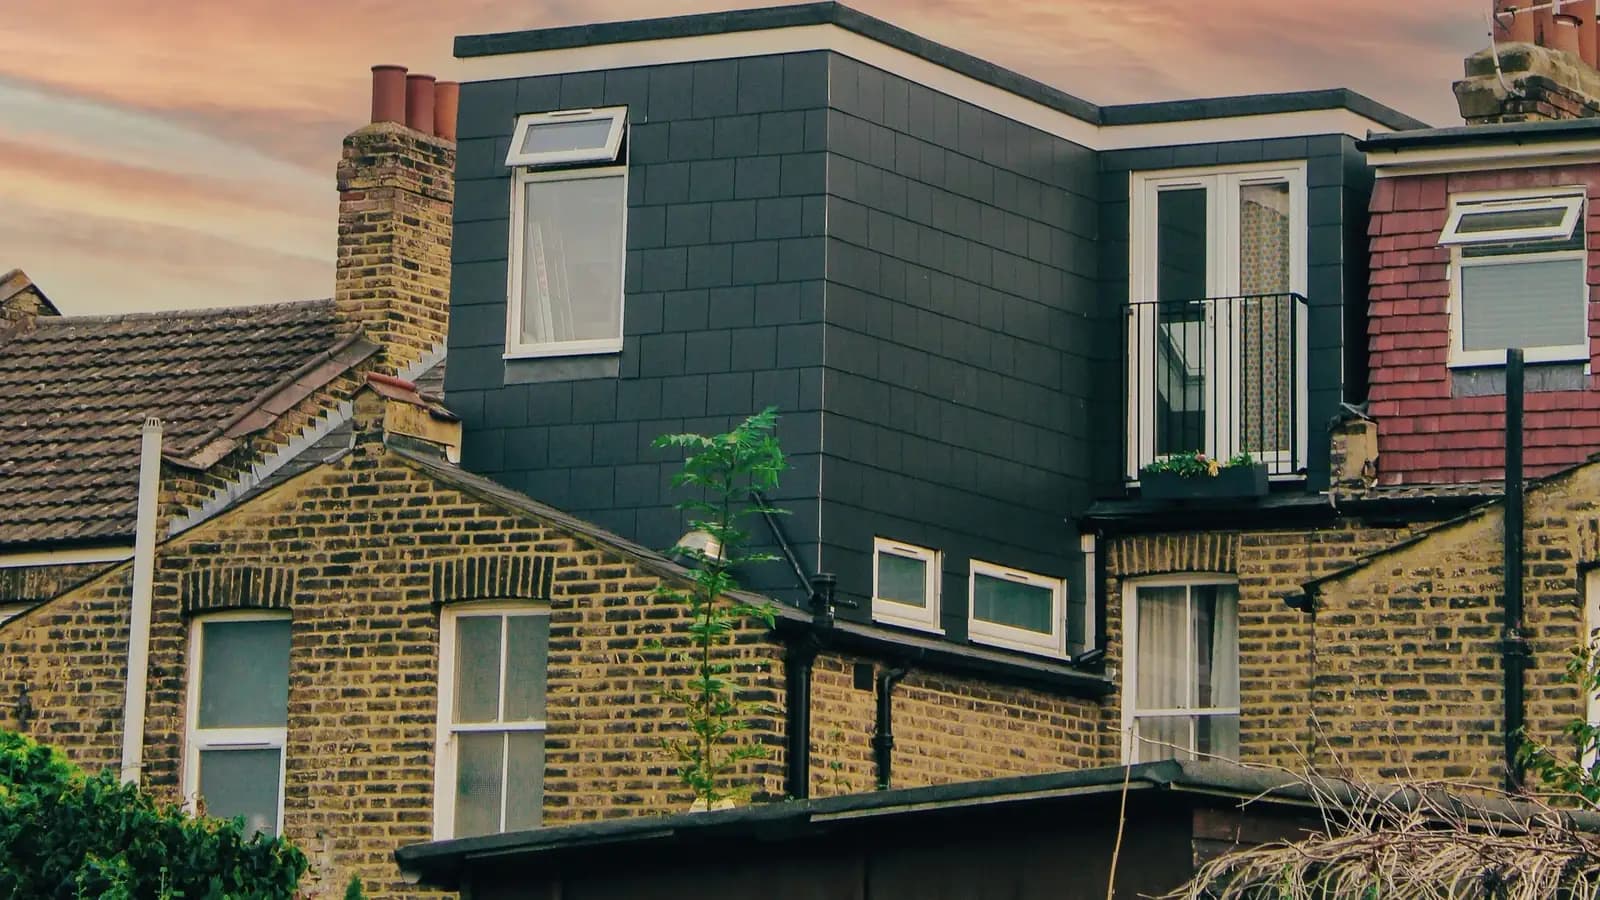
Wandsworth's Housing SPD (November 2016) says mansard style additions to the rear roof slope of mid-terraced houses, where party walls subdivide the roofs, are usually acceptable where they cannot be clearly seen from the street. A mansard should not be used on corner houses or houses with no exposed party walls.
Householder application fee, paid to your council at submission.
Plus the Planning Portal's own charge if the application goes through the Portal: up to £149 including VAT, depending on the application type, and some types have none (source).
Get this fee in writingor email hello@fixedfeeplans.co.uk
No obligation. Nothing is sent until you ask; your enquiry comes to us and nowhere else.
What Wandsworth Council asks of a loft conversion
From the council's Housing SPD (adopted November 2016, council page).
- Mansard style additions (one steep pitch with a flat roof over) to the rear roof slope of mid-terraced houses where the roofs are subdivided by party walls are usually acceptable where these cannot be clearly seen from the street. (source, checked 14 October 2026)
- Extending the full width of the house with a mansard style between built up party walls works well with a 70 degree pitched roof on mid-terraced houses; it should not be used on corner houses or houses where there are no exposed party walls. Where a party wall is to be extended it is best done in 225mm brickwork. (source, checked 14 October 2026)
- Where a terrace sits under one long unbroken roof with no party walls through it, a full-width extension between new party walls is not appropriate; a simple rear dormer set below the ridge, above the eaves and in from the property boundary at the sides is usually the most appropriate design. (source, checked 14 October 2026)
- In conservation areas mansards are unlikely to be considered acceptable on roofs visible from public areas, and for houses at the end of a terrace or on a corner the rear mansard style addition should be avoided in favour of a traditionally detailed rear dormer set in from the edge of the roof. (source, checked 14 October 2026)
- Changing a hipped roof to a gable on one half of an unaltered semi-detached pair is unlikely to be supported, and hip to gable conversions are generally not acceptable in conservation areas; the SPD suggests a well proportioned dormer to the side roof slope instead (Housing SPD paras 4.158 and 4.133, Hip to Gable checklist p.82). (source, checked 14 October 2026)
- Raising the ridge to make the pitch steeper is not acceptable on a terraced house where this would make the front roof slope different from its neighbours, and alterations to front roof slopes are rarely acceptable. (source, checked 14 October 2026)
- In conservation areas hipped roofs on semi-detached pairs or end of terrace houses are often characteristic features and must always be retained; unless there are exceptional circumstances, hipped roofs on detached houses should always be retained, especially in conservation areas. (source, checked 14 October 2026)
What Wandsworth loft conversion drawings have to show
Wandsworth's answer depends on how the terrace roof is built, so the drawings show whether party walls divide the roof, whether the house is mid-terrace or on a corner, and whether the roof can be clearly seen from the street. Where a mansard-style addition is shown between built up party walls, the SPD describes a 70 degree pitched roof and says an extended party wall is best done in 225mm brickwork. Under one long unbroken roof, the drawings show a simple rear dormer set below the ridge, above the eaves and in from the property boundary at the sides.
The SPD says hipped roofs on semi-detached pairs or end of terrace houses in conservation areas are often characteristic features and must always be retained, and raising the ridge to make the pitch steeper is not acceptable on a terraced house where that would make the front roof slope different from its neighbours. Wandsworth has 46 conservation areas, and Article 4 controls on named estates, including roofs on the Heaver, Shaftesbury Park and Totterdown Fields estates, bring changes there under planning control.
The council's requirements ask for a scale bar, without which an application is invalid, and you have two months to supply missing information before it is withdrawn. Work affecting a heritage asset needs a heritage statement from a specialist historic environment consultant, and trees on or next to the site, including neighbours' and street trees, need a survey by a qualified arboriculturist. The 2016 Housing SPD is what the council lists as current guidance, as checked on 14 October 2026.
The national permitted development volume limits (40 cubic metres on a terrace, 50 on a semi-detached or detached house: GPDO 2015, Schedule 2, Part 1, Class B) and the fire escape rules for a new second floor are the same in every borough. They are set out with diagrams on our loft conversion drawings page.
Wandsworth: 977 householder decisions
What it costs in Wandsworth
- Planning drawings: £895, plus £548 to Wandsworth Council.
- Certificate of lawfulness where the loft is permitted development: from £950, plus £274 to the council.
- Building regulations drawings: £795.
Loft conversion drawings across London · Wandsworth planning rules · every price
Answers
Wandsworth loft conversion questions
Can I build a rear mansard on a Wandsworth terrace?
Will Wandsworth approve a hip-to-gable loft conversion?
Can I raise the ridge for loft headroom in Wandsworth?
Start with £150
Your fixed fee is already on this page.
Tell us the postcode and what you want to build. We confirm the fee in writing and book the survey.