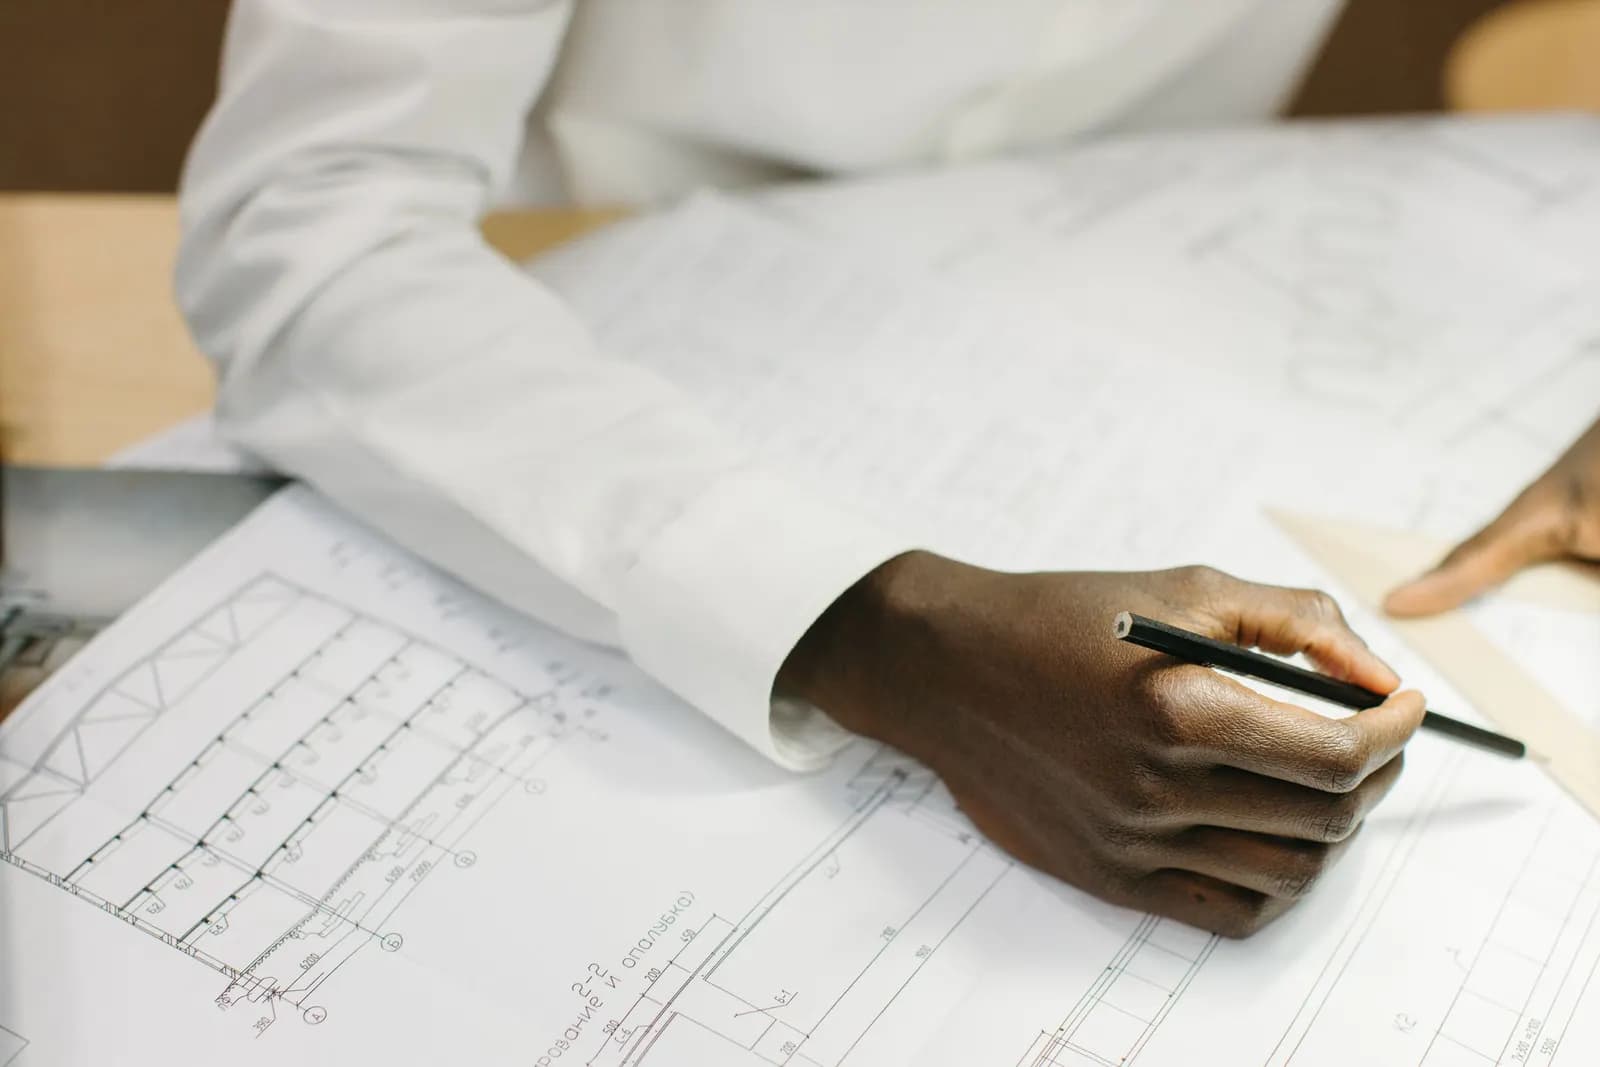
An interior layout design costs from £235 drawings + £150 survey (£385 total) at Fixed Fee Plans, survey included. We visit and measure your home, then draw two or three alternative room layouts to scale, with furniture sized to fit, so you can see which idea works before anyone knocks anything down.
Layout problems are usually small and expensive. The kitchen that is two hundred millimetres too narrow for an island, the third bedroom that is a box room by a hair, the hall that gives away a square metre and a half to nothing. A drawing finds those in an afternoon. A builder finds them after the wall has gone.
Do I need planning permission to change the layout inside?
Usually not. Section 55(2)(a) of the Town and Country Planning Act 1990 says works that affect only the interior of a building, or do not materially affect its external appearance, do not involve development of the land. Moving a stud wall, opening a kitchen to a dining room and swapping a bedroom for a bathroom are not planning matters in an ordinary house.
There are three exceptions we check first. A listed building needs listed building consent for alterations that affect its special interest, inside as well as out, under section 7 of the 1990 Act. A flat or a house split into flats may have a lease that restricts alterations. And a change that adds a front door, a window or a bedroom for lodgers may cross into a change of use. Our permitted development checker will tell you honestly if what you plan needs no application.
What sizes should I design to?
The nationally described space standard is a good yardstick even for a house that is not covered by it. It says a single bedroom for one person needs at least 7.5 square metres and to be at least 2.15m wide. A double or twin for two people needs at least 11.5 square metres, and one double must be at least 2.75m wide, with every other double at least 2.55m wide. A two-bedroom home for three or four people should have at least 2.0 square metres of built-in storage.
London councils apply the standard to new homes and conversions. We lay out each option against these figures and mark the ones that fall short, without pretending a narrow room is a bedroom. If you are splitting a house, our two-flat conversion drawings use the same test for each flat.
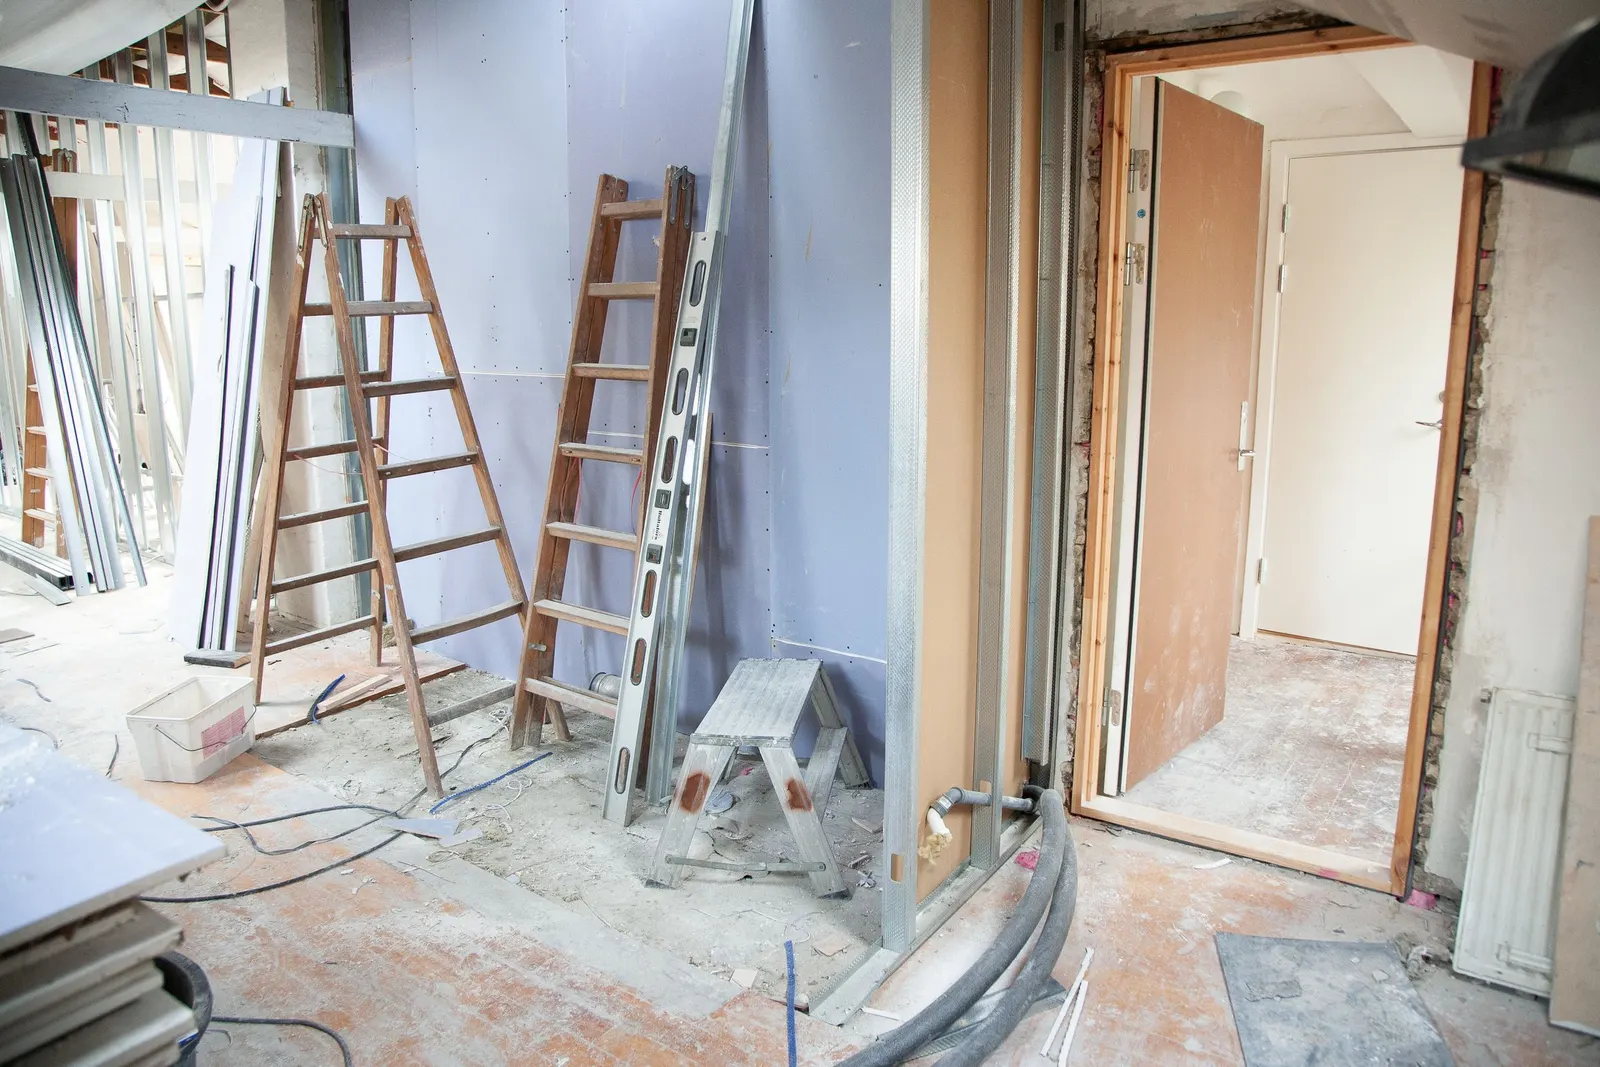
What changes need approvals even without planning permission?
Building regulations, structure and neighbours. GOV.UK says a bathroom that involves plumbing is among the alterations that may need building regulations approval, so a new en suite or a moved kitchen with new drainage is not a free-for-all. Taking out a wall that holds up a floor or roof needs an engineer's calculation, which our structural calculations service provides, and approval from building control, drawn on our building regulations drawings at £545 drawings + £150 survey (£695 total).
In a flat, the floor is a party structure: GOV.UK says a party wall includes a floor or other structure that separates buildings or parts of buildings with different owners. Cutting into it can need notices under the Party Wall etc. Act 1996, which our party wall notices service drafts. For each option we say which of these it triggers, so the choice is informed by what comes after the drawing.
What does the fee include?
Everything above: the visit, the existing plan, two or three layouts, the notes on approvals and a clean plan of the layout you pick. The fee of from £235 drawings + £150 survey (£385 total) is a floor, and a large house, a basement or an unusually complex plan is quoted in writing from your address first. It does not include a 3D view; our 3D visualisation service adds that for a layout you have chosen, and it does not include furniture, finishes or supply, which are for an interior designer or your builder.
Frequently asked questions
Do I need planning permission to knock two rooms into one?
Not in an ordinary house, because internal works are not development under section 55(2)(a). A listed building needs consent, and removing a wall that carries load needs building regulations approval and usually a structural calculation.
How much does an interior layout design cost?
from £235 drawings + £150 survey (£385 total), with the survey included. There is no council fee, because internal layout changes do not need planning permission in most houses.
Can you tell me which walls are load-bearing?
We note which walls look as though they are, from the survey and the construction we can see. Only a structural engineer can confirm it, and we say which of your options depend on the answer.
Will you design the furniture and finishes?
No. We draw room layouts, with furniture shown at the right size to test the fit. Choosing finishes, lighting and furniture is an interior designer's job.