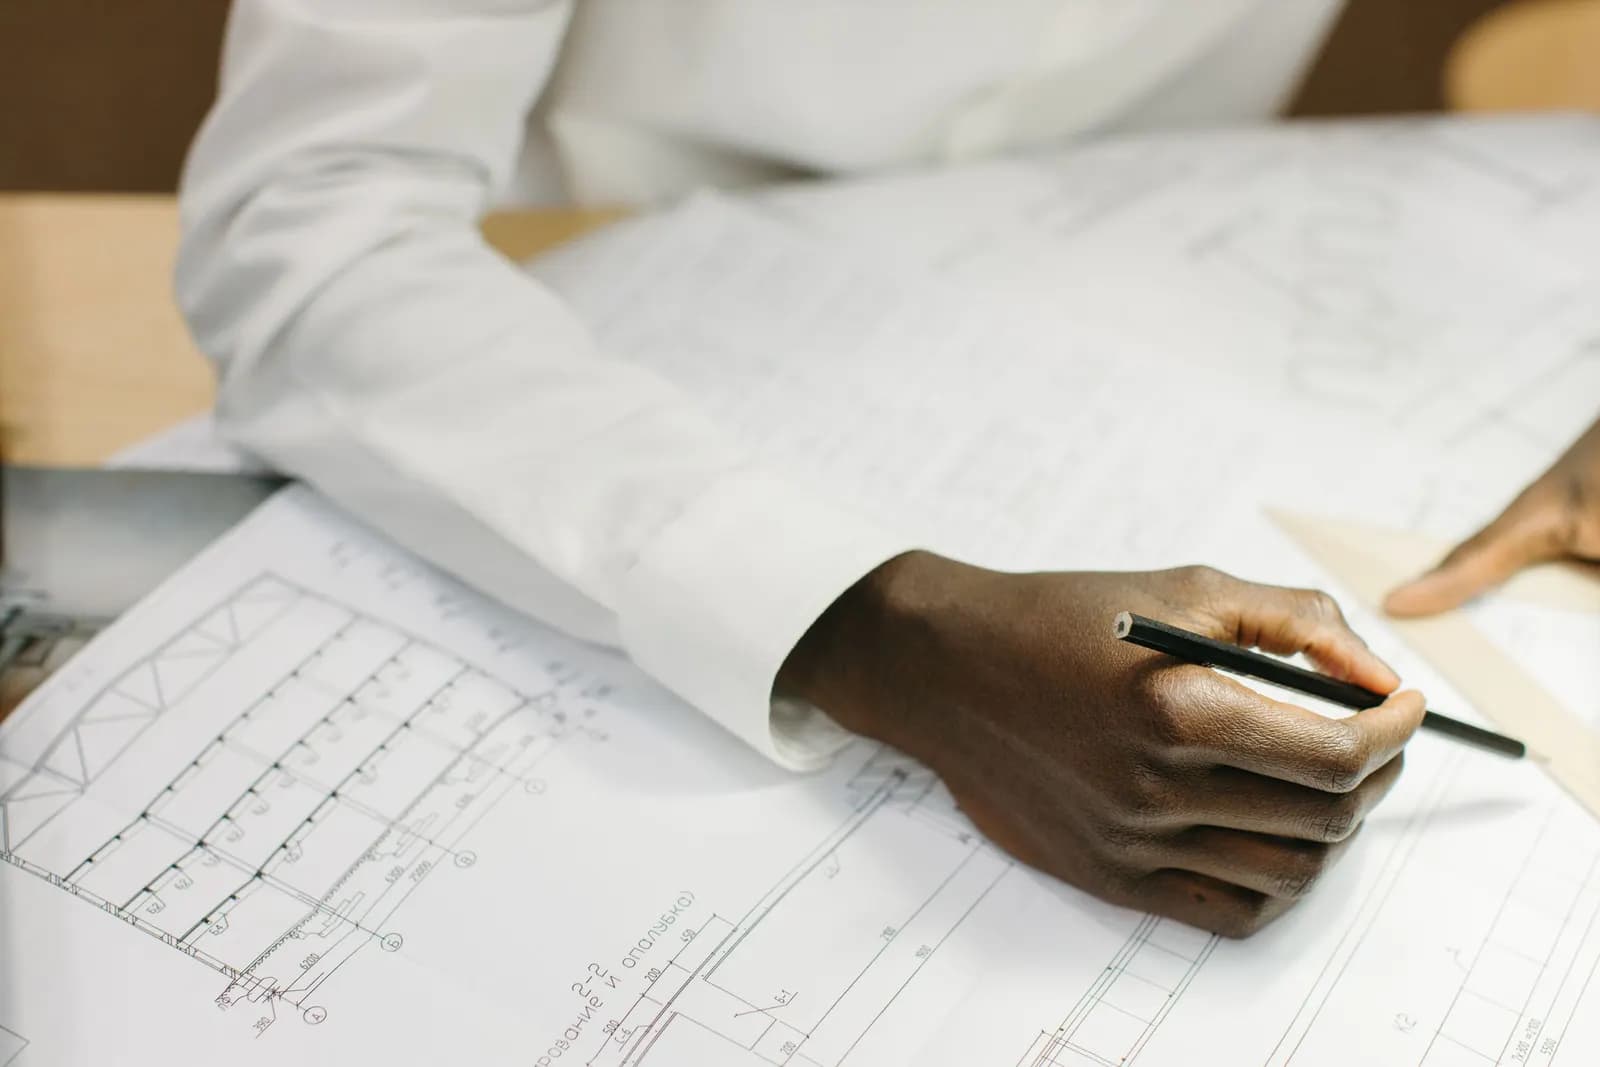
Converting old plans to CAD costs from £185 at Fixed Fee Plans for up to four sheets. We redraw your paper or PDF plans as clean CAD files at true scale, on tidy layers, with a scale bar and a north point, so a builder, a designer or a planning application can work from them.
Old plans turn up in odd places: a roll in the loft, a PDF in a solicitor's email, a scan from the council archive. They are usually small, skewed or at a scale nobody wrote down. Redrawing them is straightforward work; knowing how far to trust the result is the part that needs care, and we tell you.
Can I use someone else's old drawings?
Check first, because the drawing may not be yours to copy. A plan is a graphic work, and section 4 of the Copyright, Designs and Patents Act 1988 makes it a type of artistic work. Under section 11, the author is the first owner of the copyright unless an employee made it in the course of employment, and under section 12 copyright in an artistic work lasts until 70 years from the end of the year the author dies.
That means a set of plans drawn by a previous owner's designer is probably still in copyright. Buying the house did not transfer it. Using the plans as a base for your own project may need the author's permission, or a licence that came with the plans, and a council's copy on the planning register does not grant you a right to reproduce it. We ask where the plans came from before we start, and we do not redraw a set we cannot use. If you have no right to the old plans, a fresh measured survey and existing drawings is the clean alternative.
How accurate will the CAD file be?
As accurate as the original, and no more. We scale each sheet from a dimension written on it or from a measurement you give us, and we state which one on the drawing. A hand-drawn plan from the 1960s may be out by hundreds of millimetres across a room, and a scan that has been enlarged on a photocopier is out in one direction more than the other.
So the CAD file is a tidy copy of the old plan, not a new survey. For a planning application the council needs plans drawn to an identified scale showing north, and the practice guidance says a location plan should typically be at 1:1250 or 1:2500 on an up-to-date map. We add the scale bar and the north point, but if the house has been extended since the plan was drawn, the plan is simply wrong, however neatly it is redrawn. We list the differences we can see between the plan and the street view or any photographs you have.
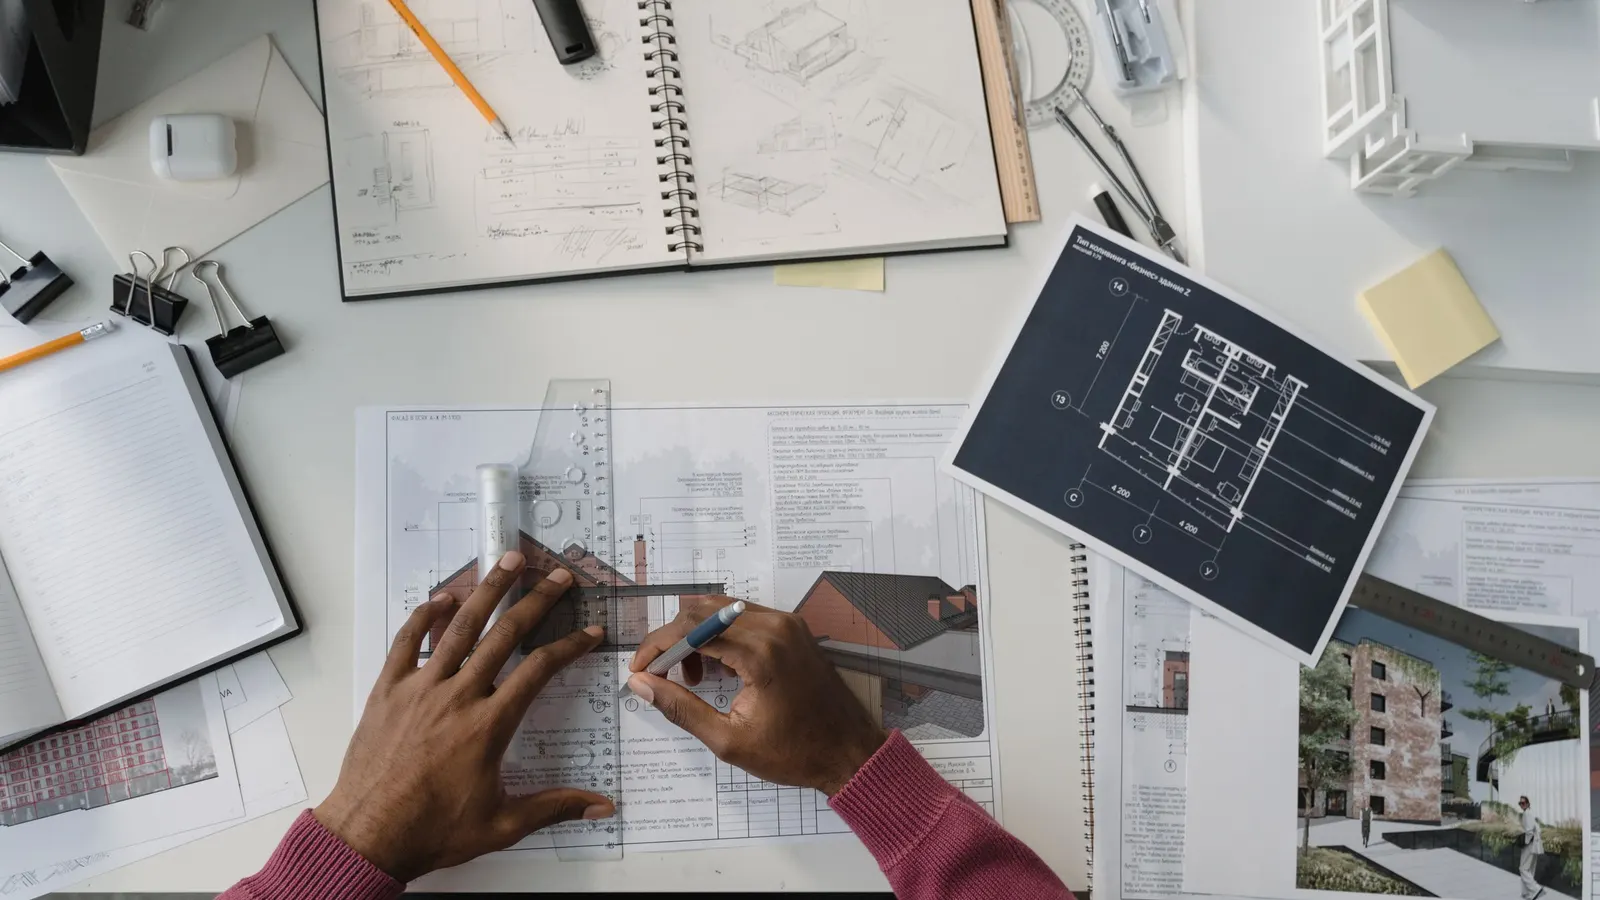
What does the fee cover?
Our fee is from £185 for up to four sheets, and it is a floor: a large or damaged sheet, a very faint scan or a drawing with a great deal of detail may cost more, and we tell you in writing before we start. It covers redrawing, layers, scale bar, north point and one round of corrections. It does not include a survey, new drawings or a planning application.
If the CAD plans are the start of a project, the next steps are existing drawings, proposed drawings and an application pack, or our complete planning drawing service at £645 drawings + £150 survey (£795 total), which includes its own survey. Whether you need an application at all is a separate question: our permitted development checker answers it free.
Frequently asked questions
Can I get a PDF plan converted to DWG?
Yes. We redraw it as a CAD file and deliver DWG and PDF. A PDF is only a picture of a drawing, so we trace it, scaled from a stated dimension, instead of converting it automatically.
Is the converted plan accurate enough for planning?
Only as accurate as the original. Council applications need plans drawn to an identified scale showing north. If the house has been altered since the plan was drawn, it will not match, and a survey is the safer base.
Do I own the copyright of an old plan I bought with the house?
Usually not. The author is the first owner of the copyright, and buying a house does not transfer it. We ask where the plan came from, and we do not redraw one we cannot use.
How many sheets does the fee cover?
Up to four. A larger set is quoted in writing from the sheets you send.