
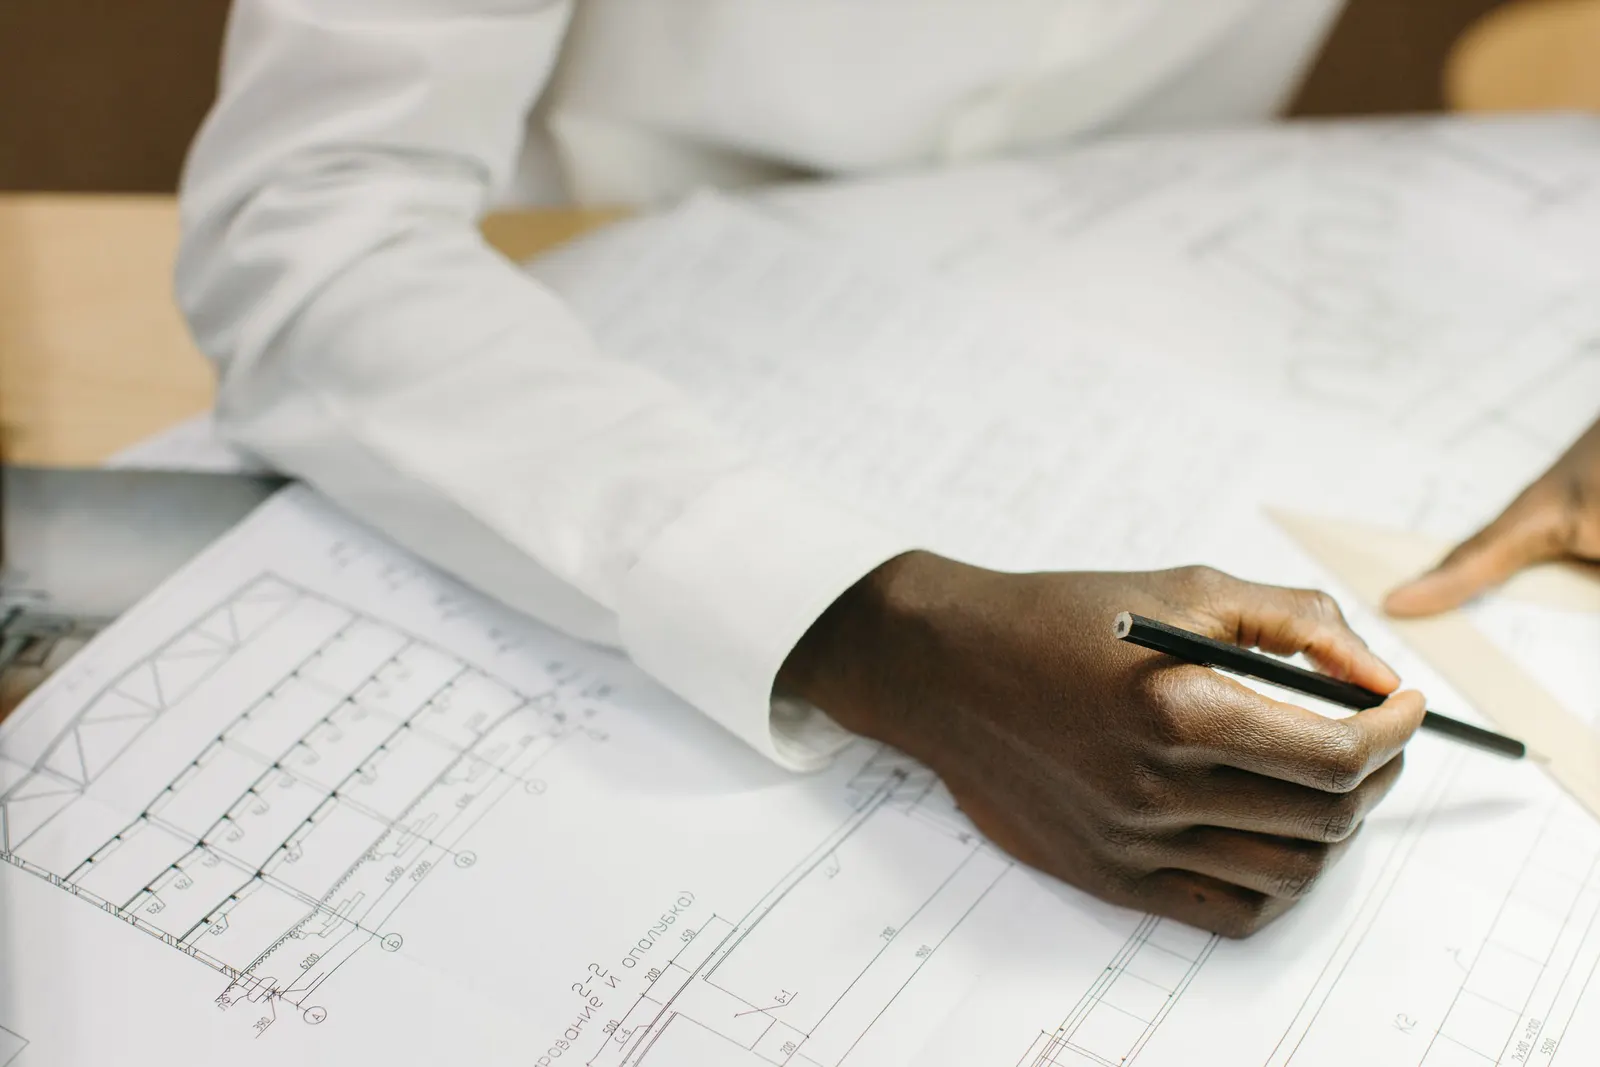
Proposed drawings cost £395 at Fixed Fee Plans, drawings only. We draw your scheme as proposed floor plans, elevations and a section to the standard a council expects, and revise them with you until they show what you will build.
That price is for people who already have the groundwork: a measured survey and existing drawings, from us or from someone else. If you have neither, the complete planning drawing service at £645 drawings + £150 survey (£795 total) covers survey, existing and proposed drawings, application pack and submission, and it costs less than buying every stage separately.
What do proposed drawings have to show?
Enough for the council, and anyone reading its register, to understand exactly what is proposed. Article 7(1)(c) of the Development Management Procedure Order says an application must be accompanied by a plan identifying the land and any other plans, drawings and information necessary to describe the development. For a house that means proposed floor plans of each floor changed, elevations of each side altered and, where heights or levels matter, a section.
The practice guidance adds the form: drawings must be to an identified scale, and plans must show north. Councils publish local requirements on top, such as materials noted on elevations or existing and proposed shown side by side. We work to the council's own list for your address, so the application is validated first time, not returned with a request for another sheet.
Why does the base drawing matter?
Because proposed drawings are only as accurate as what they are drawn on. If the existing plan is out by 150mm, the new extension is out by the same amount where it meets the old wall, and the boundary distance the council checks is wrong. That is why a survey comes first, and why our proposed-drawings fee does not include one.
If you have existing drawings from a previous application, we check them against the house before we draw on them. A planning permission that is built to drawings that do not match the site can be a problem later, which is what a regularisation certificate or a retrospective application puts right, and it is cheaper to avoid. If your base drawings are old paper plans, our CAD conversion service redraws them, and a measured survey gives you a trusted base. Our existing drawings service draws the as-built set from the survey.
What does the council do with the drawings?
It decides the application on them. London's 33 planning authorities decided 23,967 householder development applications from July 2025 to June 2026 and granted 20,556, according to MHCLG's live table PS2; that count includes larger home extension prior approvals, which the table does not split out. The counts are published by the government, and the drawings are the part of the outcome you control.
The council fee is £548 for a householder application, paid to the council. Once permission is granted, the approved drawings are what you must build to. A small change afterwards is not always a new application: section 96A lets the council make non-material changes, and our planning amendment service handles that for schemes we drew. Our application pack completes the forms, and the submission service sends them.
What does it cost, and what does it not cover?
Our fee is £395, published and fixed. It does not include a survey, existing drawings, the planning forms, a design and access statement or the council's fee. Our permitted development checker is free and shows whether your scheme needs an application, because a project that does not need one needs no proposed drawings for planning, though building control will still want construction drawings.
Frequently asked questions
Can I buy proposed drawings on their own?
Yes, for £395, if you already have a survey and existing drawings. If you do not, the complete planning drawing service includes both and covers the application.
How many revisions are included?
The fee covers revising the drawings with you until they show what you intend to build.
Do the drawings include the planning application?
No. They are the drawings only. The forms and location plan are our application pack, and sending the application is our submission service, each priced separately.
Will the drawings be accepted by my council?
We draw to the council's validation list for your address, so the application should validate. Whether it is approved is the council's decision, and we do not promise an outcome.