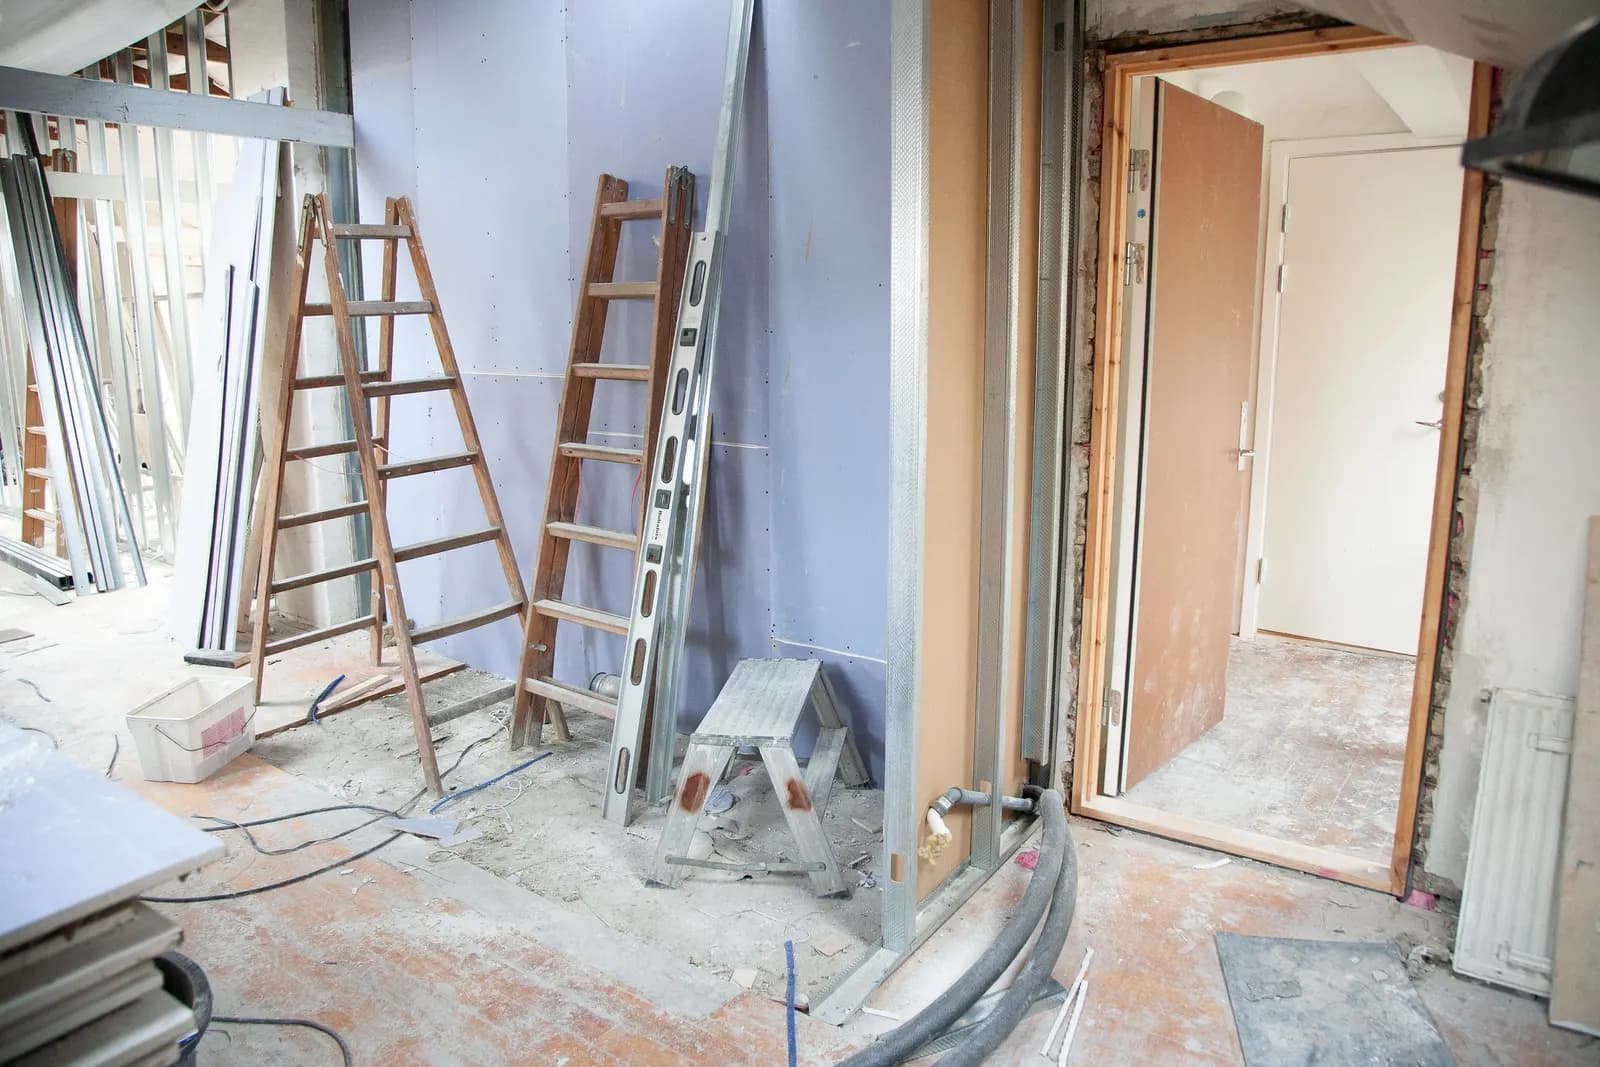
A tender package costs from £945 at Fixed Fee Plans. It turns your approved scheme into construction drawings, a written specification and schedules, so each builder you invite prices the same job and you can compare their quotes line by line, instead of guessing why one is so far from another.
The gap between planning drawings and a builder's quote is where extension budgets go wrong. A planning drawing shows what the council will see: the walls, the windows, the roof line. It does not say what the floor build-up is, which brick, who supplies the kitchen or how the roof meets the old wall. A builder fills that gap with assumptions, and each builder assumes differently.
Why do builders' quotes differ so much?
Because they price different jobs. Without a specification, one builder allows a standard window and another a premium one; one includes making good the old wall, the next leaves it out. The totals look comparable and are not. A tender package fixes the scope: the same drawings, the same specification and the same pricing form go to every builder, so the differences you see are in price and not in what is included.
The law gives you a reason to care. Under section 51 of the Consumer Rights Act 2015, where a contract neither fixes a price nor says how it is to be fixed, the consumer pays a reasonable price, and no more. That sounds like a protection, but it is a dispute to have, not a way to avoid one. A priced scope agreed in writing is the better protection, and a tender package gives you the document to price it from.
What is in a tender package?
Three things: drawings, a specification and a pricing form. The drawings are construction plans, sections and key details drawn from your approved scheme: the junction of new wall and old, the roof build-up, the position of the steel. The specification describes the materials and standards. The pricing form lists the elements of work so each builder fills in the same lines.
We also list what is still open. Kitchen supply, flooring, tiling and decoration are often left for the owner to choose, and unless the pack says so, they hide inside a builder's "provisional sum". Naming them as owner decisions, with dates, keeps them out of the argument at the final account. Building control drawings are a different thing, and our building regulations drawings at £545 drawings + £150 survey (£695 total) go to the council for approval. The two sets overlap, so tell us if you need both, and send the approved plans.
Who is responsible for safety on a domestic job?
On most householder jobs, the builder. Under regulation 7 of the Construction (Design and Management) Regulations 2015, the client duties of a domestic client pass to the contractor, or to the principal contractor where there is more than one, or to a principal designer if there is a written agreement. The Health and Safety Executive's guidance says a domestic client is someone having construction work done on their own home.
Regulation 5 still bites if more than one contractor is working or foreseeable, which is usual on an extension: the builder, a roofer, an electrician and an engineer. The client must appoint a principal designer and a principal contractor in writing, and a domestic client who does not appoint them finds the roles fall by default on the designer and contractor in control. It is another reason to settle the structure of the job in the tender pack, not on site.
What does a tender package not cover?
It does not pick the builder, run the contract or inspect the work. It does not replace structural calculations, which an engineer provides for the steel and openings, or the building control approval. And it does not promise a price: builders set that. What it gives you is a fair comparison, drawn up by someone with no interest in which builder wins, and an honest list of what is still undecided.
If you are earlier in the project, our complete drawing service or the planning, building regs and structural package cover the stages before tender. If you have already signed, note that a contract made away from the trader's premises or at a distance generally allows a 14-day cancellation period, under regulation 30 of the Consumer Contracts Regulations 2013, so read it before the clock runs out. Our permitted development checker shows whether you needed planning permission before the job went to tender.
Frequently asked questions
What is a tender package?
It is the set of drawings, specification and pricing form that builders use to quote for the same job. It lets you compare their quotes like for like, instead of comparing different assumptions.
How much does a tender package cost?
Our fee is from £945 and it is a floor: a larger or more complex project is quoted in writing first. Building control and structural engineering are separate services.
Do I need tender drawings if I have planning drawings?
Usually yes, if you want comparable quotes. Planning drawings show what the council approves, not how the building is made. A builder pricing from them has to guess the build-up, the finishes and the details.
Who looks after health and safety on my extension?
Normally your builder, as the regulations pass the domestic client's duties to the contractor or principal contractor. If more than one contractor is involved, a principal designer and principal contractor should be appointed in writing.