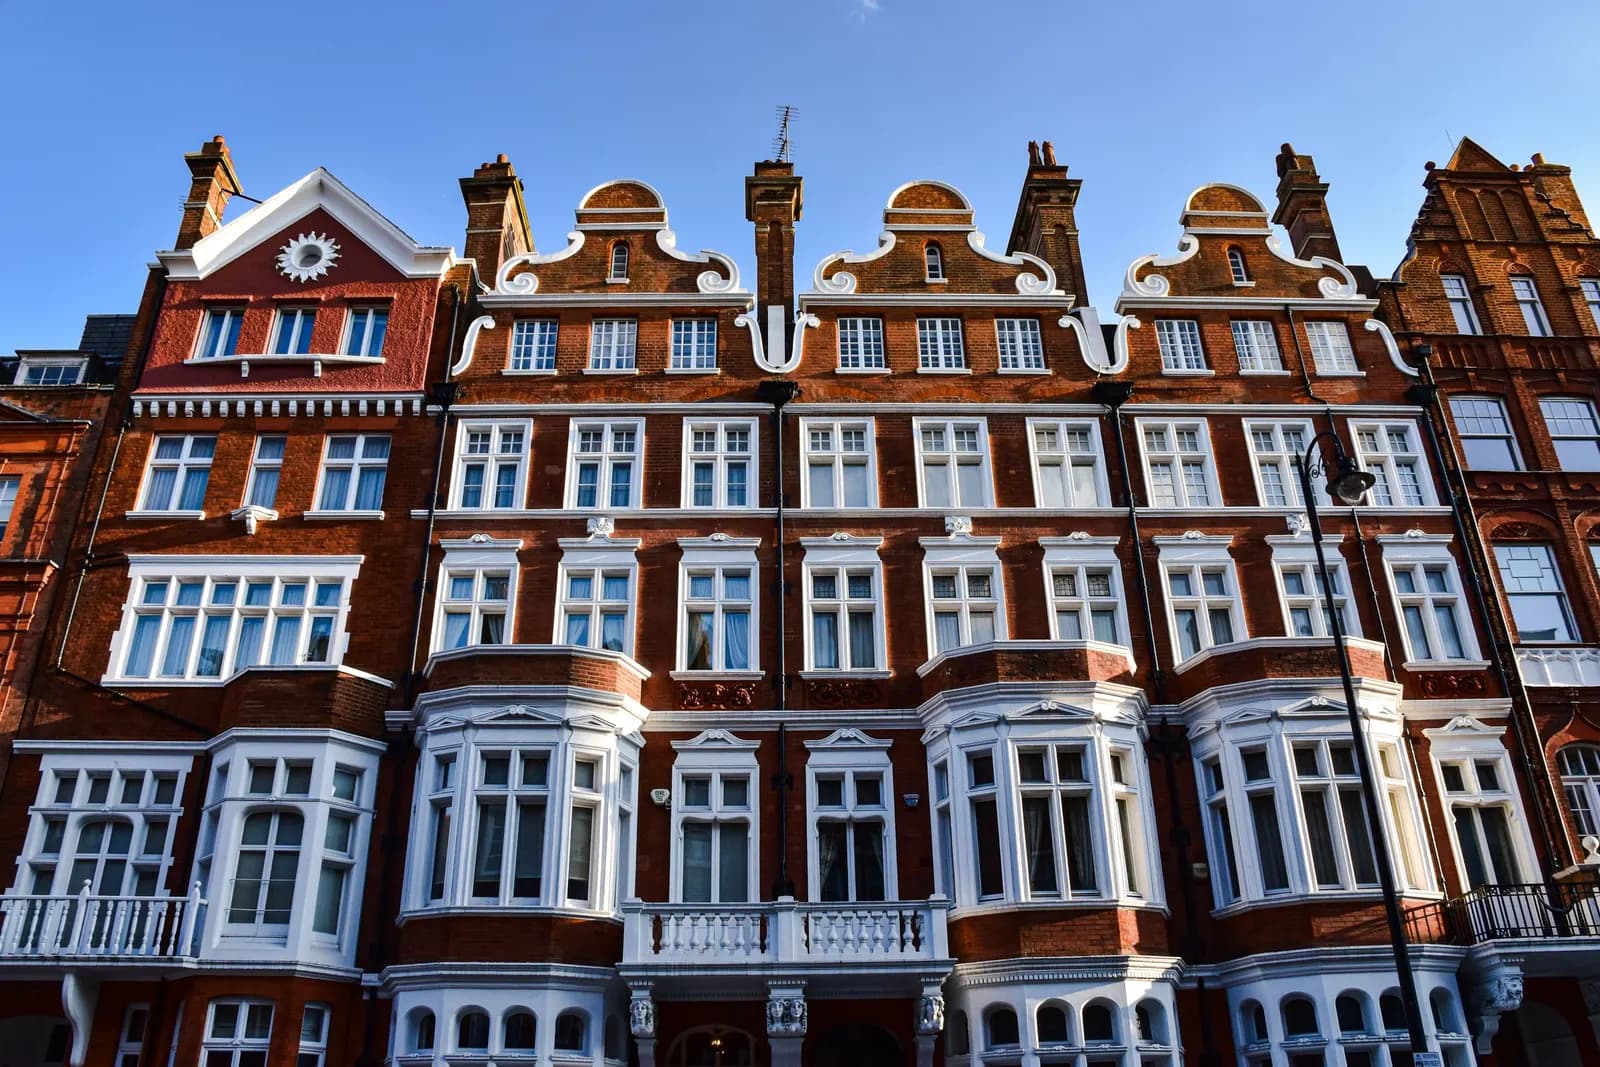
Drawings to turn a house into two flats cost from £945 drawings + £150 survey (£1,095 total) at Fixed Fee Plans, and the council charges £610 on top for the one extra dwelling. The price covers the survey and the existing and proposed drawings, so you see both flats on paper, with their floor areas, before you commit to a builder.
Splitting a house is a change of use, so there is no permitted development shortcut. What decides the application is whether each flat is big enough, has a proper front door, and leaves the street looking as it did. Those are drawing questions, and we answer them early.
What drawings does a two-flat conversion need?
A council expects existing and proposed floor plans, elevations, at least one section and a site plan, with each new flat labelled and its floor area stated. Where the house is in a conservation area it will often ask for more, which we check before we start.
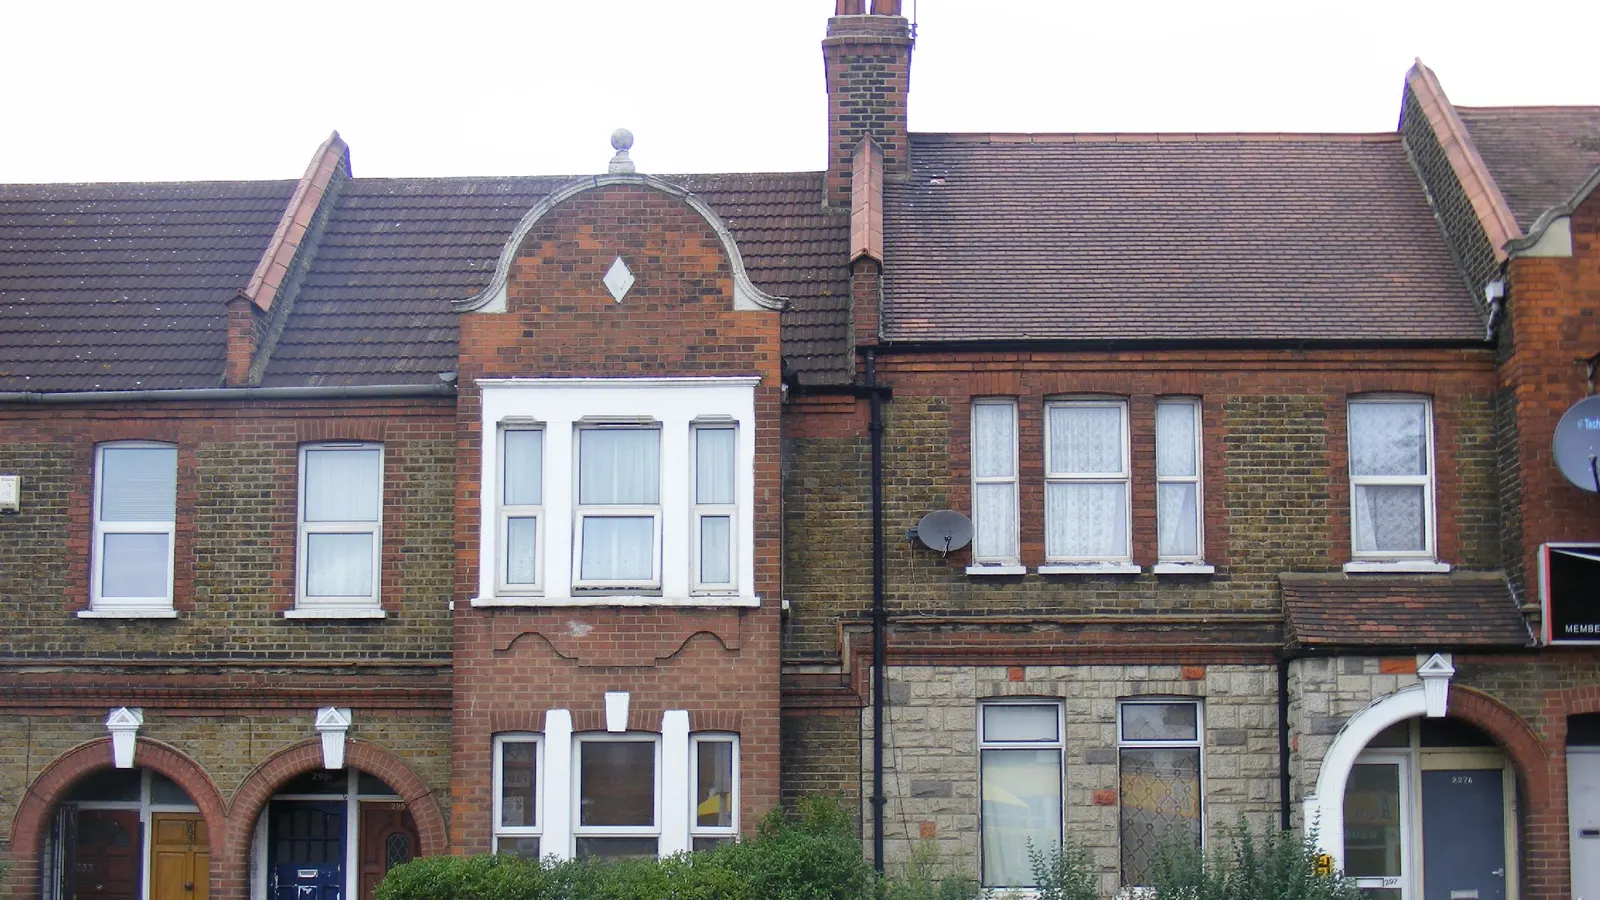
The proposed plans are where the work is. A typical Victorian terrace splits by floor, a ground-floor flat with the garden and an upper flat over the first floor and loft, so the drawing has to show who gets the garden, where the upper flat's stair rises, and where the bins and bikes go. We draw those choices out, so they are settled before the council reads them.
How big does each flat have to be?
Each flat has to meet the nationally described space standard, which London councils apply through the London Plan: 50m² for a one-bedroom flat for two people and 61m² for a two-bedroom flat for three, both on one storey. London also asks for a 2.5m floor to ceiling height, 200mm more than the national standard, which is the figure that catches low upper floors.
We check the numbers on the surveyed plan, not on estate-agent floor areas. A 120m² house can carry two small flats on paper and fail in practice, because the stair, the hall and the thickness of a new separating floor take area that was counted twice. Tell us the number of bedrooms you want in each flat and we say plainly if the house cannot give it.
What does the council charge, and what else is separate?
The council's fee is £610 for a house split into two flats, because the schedule charges that sum for each additional dwelling where fewer than 10 are created. It is paid to the council and never added to our fee. Our own price is from £945 drawings + £150 survey (£1,095 total), and it is a floor: a large house with several outbuildings or an awkward roof is quoted in writing before we start.
Three things sit outside the fee. Building regulations drawings are £545 drawings + £150 survey (£695 total) for a standard job; a conversion with a separating floor to upgrade is bigger, so send us the survey and we confirm. Any steel to open up or close an opening is sized by structural calculations. The application forms and Planning Portal submission can be added through the application pack and the submission service, or you can send them yourself.
Which rules make conversions harder than extensions?
Fire and sound. A converted house still has its old timber floors, and Approved Document B says a review of the existing construction is needed when a house becomes flats, because retained timber floors may make the fire resistance rules hard to meet. A floor between two flats must also pass a sound test, at 43 dB airborne and 64 dB impact for a conversion.
Neither is a reason to stop; both belong in the first sketch, not the last. A shared hall and stair also bring the Fire Safety (England) Regulations 2022 into play, which require fire safety instructions to be displayed where two or more sets of domestic premises share escape routes. Our Part B guide sets out the escape rules, and the blog post on converting a house into flats covers VAT, titles and leases. If you plan to let rooms rather than make self-contained flats, the HMO planning guide applies instead. Not sure the scheme will be welcome? A pre-application request tests it with the council first, and our permitted development checker will tell you honestly if some of the work needs no application.
Frequently asked questions
Do I need planning permission to split a house into two flats?
Yes. Section 55(3)(a) of the Town and Country Planning Act 1990 says that using a single dwellinghouse as two or more separate dwellinghouses is a material change of use. There is no permitted development route for it.
What size does a one-bedroom flat have to be in London?
At least 50m² for two people on one storey, and 39m² (or 37m² with a shower room) for one person. The London Plan uses the same floor areas as the national standard but asks for a 2.5m ceiling height.
Does the price include the council fee?
No. The council fee is £610 for a two-flat split, paid to the council. Our price covers the survey and the drawings only, and the two are never added into one figure.
Can I convert if I only own a leasehold flat or a house with a restriction on the title?
The planning decision does not settle that. A lease or a title restriction may need the landlord's or a lender's consent, so a solicitor should read the documents before you spend on drawings.