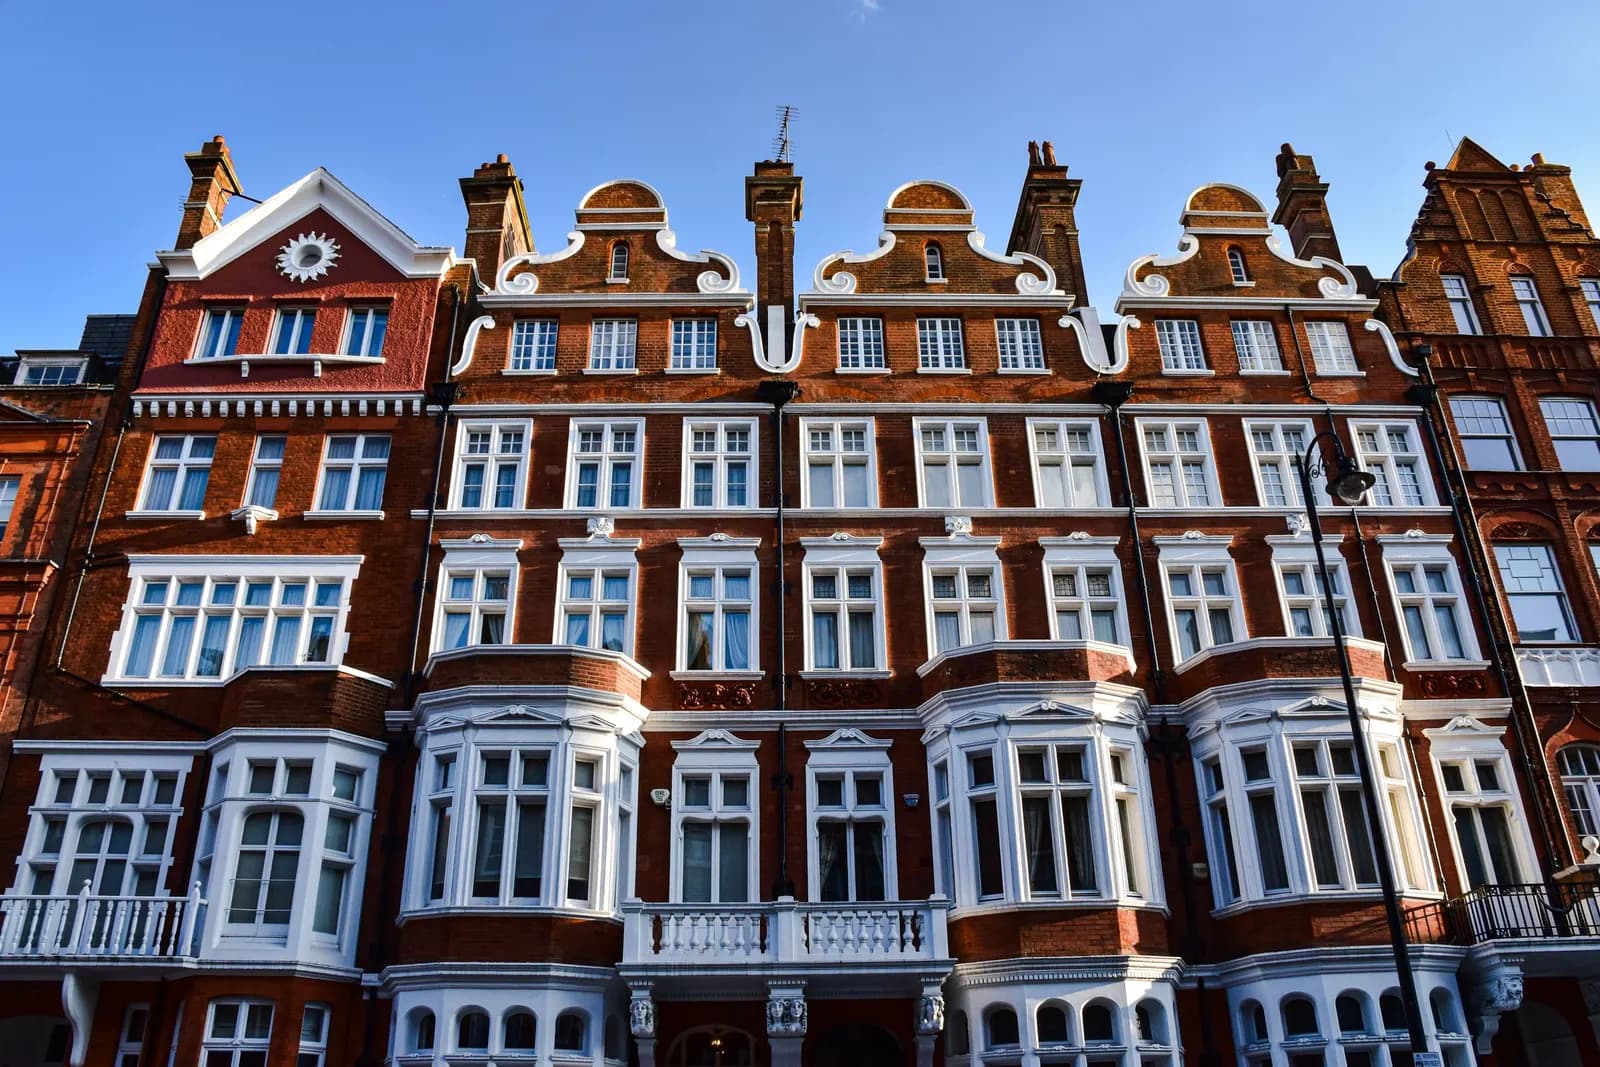
Converting a house into flats in London needs planning permission, because the Planning Portal says you must obtain it to subdivide a house into multiple units. Under the 1 April 2026 fee schedule the council charges £610 for each additional dwelling where fewer than 10 are created. The work also needs building regulations approval.
On this page
- Do you need planning permission to convert a house into flats?
- What does a London council test besides the fee?
- What does the council charge?
- How big do the flats have to be?
- Which building regulations apply to a conversion?
- Is VAT on a conversion 5%?
- What about leases, titles and lenders?
- Frequently asked questions
- Sources
Large Victorian and Edwardian houses are the usual candidates. The rules are heavier than for an extension. The new flats must meet space, fire and sound standards that an ordinary refurbishment does not. This post covers the main hurdles in order.
Do you need planning permission to convert a house into flats?
Yes. The Planning Portal says you must obtain planning permission to subdivide a house into multiple units. A listed building will probably need listed building consent as well (Planning Portal, converting a house into flats). There is no permitted development route for this change.
Permitted development rights for an extension or a loft do not turn one home into several. Councils set their own policies on conversions, so read the local plan for your borough. A pre-application request is a cheap way to test the scheme before you commission full drawings. Ours is £295, credited against the planning service if you go ahead. It is described on the pre-application advice page.
What does a London council test besides the fee?
Each council applies its own conversion policy. Haringey shows the kind of test to expect. Its Policy DM16 allows a larger house to be split into flats where the original gross internal floor space is over 120m². In its Family Housing Protection Zones there must be no net loss of family-sized homes, which means three bedrooms or more (Haringey Council, conversion of houses to flats).
The same page asks for layouts that limit noise between homes, for example bedrooms stacked over bedrooms. It also asks for satisfactory amenity space, privacy, daylight, parking and refuse storage. It expects a parking survey with the application. Another borough will have different figures, so treat Haringey as an example, not a rule.
What does the council charge?
The planning fee is set nationally. For a change from a single dwellinghouse to two or more dwellings, the schedule charges £610 for each additional dwelling where fewer than 10 are created (GOV.UK, fees for planning applications in England from 1 April 2026).
On that basis a house split into two flats creates one additional dwelling. A house split into three creates two, which is £1,220 in total. Confirm the figure for your scheme with your council or the Planning Portal fee calculator. The fee is paid to the council when you submit, and it is not ours.
How big do the flats have to be?
Each flat must meet minimum floor areas. The nationally described space standard sets them by bedrooms and occupants. A one-bedroom flat for two people needs 50m² on one storey, and a two-bedroom flat for three people needs 61m² (GOV.UK, nationally described space standard).
| Flat on one storey | Minimum gross internal area |
|---|---|
| 1 bedroom, 2 people | 50m² |
| 2 bedrooms, 3 people | 61m² |
| 2 bedrooms, 4 people | 70m² |
The standard applies to new dwellings where a local plan has adopted it. The Greater London Authority says it became part of the development plan for every London planning authority in March 2016. It was carried into the London Plan 2021 with one change: London asks for a floor-to-ceiling height of 2.5m where the national standard says 2.3m (GLA, response to a request on the space standard, March 2023). That extra 200mm matters in a house with low upper floors. Ask at pre-application how the council applies the height rule to an existing building.
Here is an illustration built from the minimums above, using an assumed house size. A 130m² house is split into a two-bedroom, three-person flat (61m²) and a one-bedroom, two-person flat (50m²). The flats alone need at least 111m² of gross internal area. That leaves 19m² for the shared hall and stairs. These are minimums, so real layouts need more room.
Which building regulations apply to a conversion?
Building regulations approval is required for the conversion. The Planning Portal adds that you may need to consult the fire service about escape routes (Planning Portal). Two parts of the regulations cause most of the work.
Fire. Approved Document B, volume 1, says to review the existing construction when a house becomes flats. It warns that retained timber floors may make the fire resistance rules hard to meet. Paragraph 6.6 says that in a converted building of up to three storeys, 30 minutes of fire resistance for the structure could be accepted if the means of escape follow Section 3. Paragraph 6.7 says four or more storeys need the full standard in Appendix B (Approved Document B volume 1, paragraphs 6.5 to 6.7). Building control decides what is acceptable for your house. Our Part B guide for lofts covers the escape rules for an added storey.
Sound. Approved Document E sets sound insulation between homes and requires the result to be shown by pre-completion testing. Its testing section covers dwelling-houses and flats formed by material change of use, as well as new buildings (GOV.UK, Approved Document E, section 1). Allow for testing, and for upgraded floors, in your budget and programme.
Our building regulations drawings are £795, shown on the building regulations drawings page. A multi-flat conversion is bigger than a single extension, so send us the plans and we confirm in writing whether that fee applies.
Is VAT on a conversion 5%?
It can be. HMRC's VAT Notice 708 says the 5% rate may apply when premises are converted into a different number of single household dwellings. Otherwise building work normally attracts the standard rate (GOV.UK, VAT Notice 708, section 7).
Three conditions must all be met: a qualifying conversion, a valid certificate where one is needed, and qualifying services. The notice then draws some lines that surprise owners:
- Installing building materials, and repair or improvement work to the fabric during the conversion, can be 5%.
- Professional services, such as an architect's or surveyor's, are standard-rated. So are scaffolding and landscaping.
- Goods that are not building materials, such as carpets and fitted bedroom furniture, are standard-rated.
- If the work needs planning consent or building control and it has not been granted, the work is standard-rated.
- Work that is unrelated to changing the number of dwellings cannot be reduced-rated.
This section is for a homeowner or landlord paying a builder. Selling the finished flats has its own VAT rules. This is general information, not tax advice. The answer depends on how the contract and invoices are split, so take advice before you sign. A local accountant can check the position against your scheme.
What about leases, titles and lenders?
Each flat is normally sold or let under its own lease or title. GOV.UK notes that most flats are leasehold, which means a legal agreement with a landlord (GOV.UK, leasehold property). A mortgage lender will want to know about the change. If you are yourself a leaseholder, or the title carries restrictions, the conversion may need someone's consent.
These are legal questions that the planning decision will not answer. This is general information, not legal advice. A local solicitor can read the title and lease before you spend on drawings.
If you plan to let rooms rather than create self-contained flats, a different regime applies. Our guide to HMO planning in London covers Article 4 directions and licensing.
Disclosure: the two sister-site links above go to sites in The MyLocal Network, which FixedFeePlans is part of.
Frequently asked questions
Do I need planning permission to split a house into two flats? Yes. The Planning Portal says subdividing a house into multiple units requires planning permission.
Is VAT on the building work 20% or 5%? It depends on the project. A conversion that changes the number of single household dwellings can qualify for 5%. Architects' fees and work done before consent stay at the standard rate.
Do the flats have to meet a minimum size? Yes, where the local plan adopts the space standard. The GLA says London's does, so the national floor areas apply. The GLA also says the London Plan asks for a 2.5m ceiling height, so ask your council how it applies that to an existing building.
Sources
All sources opened and checked on 11 October 2026.
- Planning Portal, Convert a house (or single flat) into a number of flats: https://www.planningportal.co.uk/permission/common-projects/flats-and-maisonettes/convert-house-to-flat
- Haringey Council, Planning advice for common projects: conversion of houses to flats (Policy DM16): https://haringey.gov.uk/planning-building-control/planning/planning-applications/pre-application-guidance/planning-advice-common-projects/conversion-houses-to-flats
- GOV.UK (MHCLG), Fees for planning applications in England from 1 April 2026 (category 12, change of use to dwellinghouses): https://assets.publishing.service.gov.uk/media/69a073bb07d7bff3604d6df6/Planning_fees_-_annual_indexation_from_1_April_2026.pdf
- GOV.UK, Technical housing standards, nationally described space standard (Table 1): https://www.gov.uk/government/publications/technical-housing-standards-nationally-described-space-standard/technical-housing-standards-nationally-described-space-standard
- Greater London Authority, FOI response on the Nationally Described Space Standard, 14 March 2023: https://www.london.gov.uk/foi-nationally-described-space-standard-mar-2023
- GOV.UK, Fire safety: Approved Document B, volume 1, 2019 edition incorporating the 2020, 2022, 2025 and 2026 amendments (paragraphs 6.5 to 6.7): https://assets.publishing.service.gov.uk/media/6aa3bb335f6e942efe37f150/AD_B1_2026.pdf
- GOV.UK, Resistance to sound: Approved Document E, PDF (section 1, pre-completion testing): https://assets.publishing.service.gov.uk/media/5a809c4fe5274a2e87dbacb9/ADE_LOCKED.pdf
- GOV.UK (HMRC), VAT Notice 708: buildings and construction, section 7: https://www.gov.uk/guidance/buildings-and-construction-vat-notice-708
- GOV.UK, Leasehold property: https://www.gov.uk/leasehold-property
