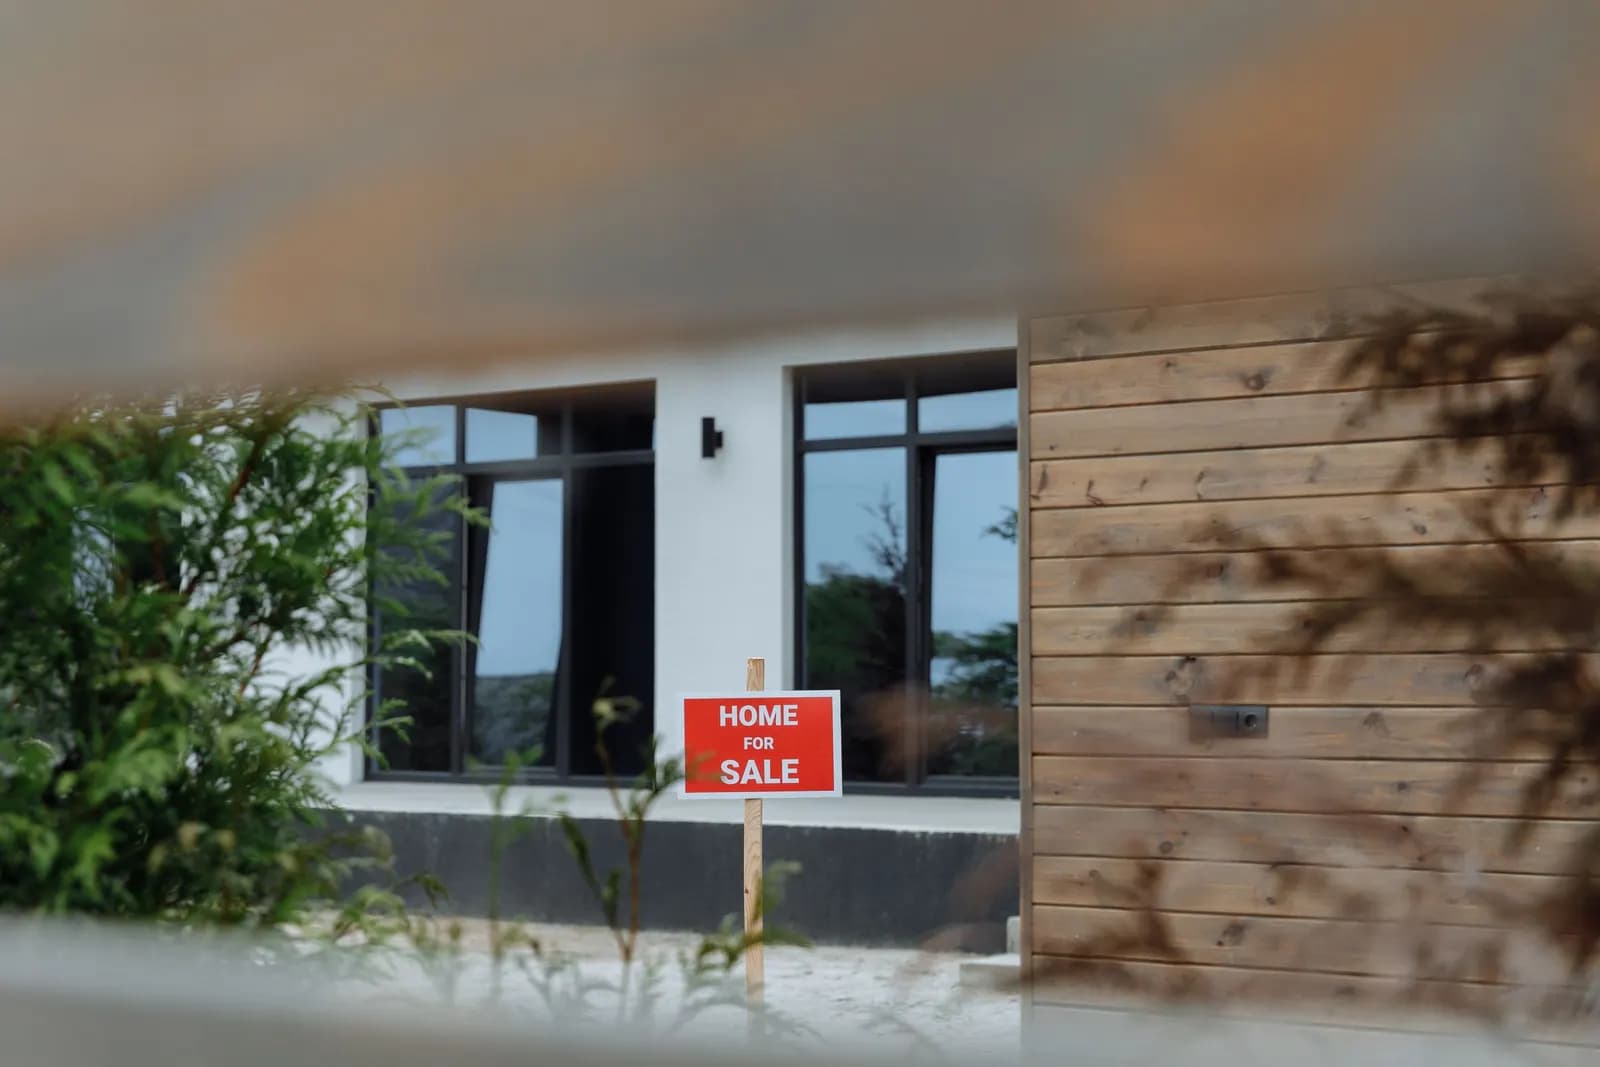
A house to flats feasibility report costs from £355 at Fixed Fee Plans. It tells you, before you buy or pay for drawings, whether the council is likely to let this house become two or more flats, how many, and what layout works. We read the council's own conversion policy, test each flat against the national space standards and set out the route.
Splitting a house always needs planning permission, and London councils treat it very differently. Some protect family homes, some resist conversions on certain streets, and all expect each new flat to meet the space standards. A listing tells you none of this.
Do I need planning permission to convert a house into flats?
Yes, always. Using a building that was a single dwellinghouse as two or more separate dwellinghouses is a material change of use, under section 55(3)(a) of the 1990 Act, so there is no permitted development route. The question is not whether to apply but whether the council's policy supports it.
That policy is local. Merton's Policy D12.10, for example, asks a conversion of a family house of three bedrooms or more to re-provide at least one family-sized home, so a three-bedroom house split into two one-bedroom flats would fail. We find the equivalent rule for your council and apply it to your house.
Will each flat be big enough?
We test that from the plans. The government's nationally described space standard sets a minimum floor area for each home by the number of bedrooms and occupants, with minimum bedroom sizes and built-in storage, and London councils apply it to conversions. The report gives each flat's area against its standard, and where a flat falls short, the change that fixes it.
What else can stop a conversion?
Flood risk, for one. Merton and Wandsworth do not permit self-contained flats at basement level in their higher flood zones, so a lower-ground flat in the wrong place is ruled out whatever its size. A conservation area or listed building changes what can happen to the outside. And the building regulations treat the conversion as a material change of use under regulation 5, which brings fire separation between flats, sound insulation and protected escape routes; those shape the layout, so we note them now rather than at the drawing stage.

What happens after the report?
If the answer is yes, our flat conversion drawings take the layout through planning, and a planning statement makes the policy case where the council asks for one. If the house suits shared living better, our HMO feasibility report answers that question the same way.
Our fee is from £355, worked from the plans and the council's records. A large house or a scheme of more than two flats is quoted in writing before we start.
Frequently asked questions
How small can a house be for a flat conversion?
It depends on whether each flat meets the national space standard and on any rule your council adds about the house being converted. The report reads your council's policy and tests each flat.
Can I convert a house into flats without planning permission?
No. Section 55(3)(a) of the 1990 Act makes it a material change of use, so a planning application is always needed.
Does the report cover building regulations?
It names the building regulations points that shape the layout: fire separation, sound insulation and escape. The full building regulations drawings come later.
Is the fee credited if I go ahead?
Yes, against our flat conversion drawings for the same property.