A plain single bedroom with a white-covered single bed, a desk and grey office chair beside a pale curtain, on a wood-effect floor
Photo: Mateusz Pielech / Pexels

HMO feasibility · London & home counties

HMO feasibility report, from £355

Can this house be an HMO? We check the council's Article 4 direction, its licensing scheme, the room sizes and the shared amenity from the plans, and tell you in writing before you buy or pay for drawings. A published fee.

Our feefrom £355
Council feeNone

Ask for your fixed fee in writing

Name and email are required. Everything else helps us price it, but is optional.

Your enquiry goes to us and nowhere else. It is never syndicated or sold. See our privacy notice.

Photo: Mateusz Pielech / Pexels

HMO feasibility report

from £355

from £355

No council fee for this service. A fixed fee, confirmed in writing before any work starts.

Get my fixed fee

What you get

  • Whether an Article 4 direction removes the right to change the house to a small HMO, from the council's own direction
  • Whether the house would be a small HMO (class C4) or a large one that always needs planning permission
  • Which licence applies: mandatory, additional or selective, and what the council's scheme asks for
  • Each bedroom measured from the plans against the legal minimum sizes, with the rooms that fail named
  • Kitchen, bathroom and fire escape points that decide how many people the house can take
  • A credit against our HMO drawings if you go ahead

An HMO feasibility report costs from £355 at Fixed Fee Plans. It answers one question before you buy or pay for drawings: can this house be let as a house in multiple occupation, to how many people, and with what changes. We check planning, licensing and the rooms themselves, and tell you in writing.

Three different sets of rules decide it, held by two different teams at the council, and a listing tells you about none of them. That is why landlords buy houses that cannot take the number of tenants they planned for.

Does my house need planning permission to become an HMO?

For a small HMO, often not. Class C4 covers a dwellinghouse used by not more than six residents as an HMO, and national rules let a family house change to C4 without an application. But a council can remove that right with an Article 4 direction, under article 4 of the General Permitted Development Order, and many London councils have done so across all or part of their area. A large HMO, for seven or more residents, is outside class C4 and needs permission everywhere.

So the address matters more than the house. We read the council's own direction and its HMO policy, and the planning history, and say which route applies.

How the hmo feasibility report service runs: 1. Address; 2. Planning; 3. Licence; 4. Rooms; 5. Report1AddressYou send the address, the floor plans orlisting, and how many people you planfor.2PlanningWe check Article 4 directions, theplanning history and the council's HMOpolicy.3LicenceWe check which licensing scheme coversthe street and what it asks.4RoomsWe measure every bedroom and shared roomfrom the plans.5ReportYou get a written answer: yes, yes withchanges, or no, and why.
How the hmo feasibility report service runs

Which licence will the HMO need?

At least the mandatory one if five or more people in two or more households will live there, under the 2018 Prescribed Description Order. Many councils go further: section 56 of the Housing Act 2004 lets them license smaller HMOs through an additional scheme, and some license every privately rented home in part of the borough through a selective scheme. Each scheme has its own fee, conditions and standards, which the report sets out for your street.
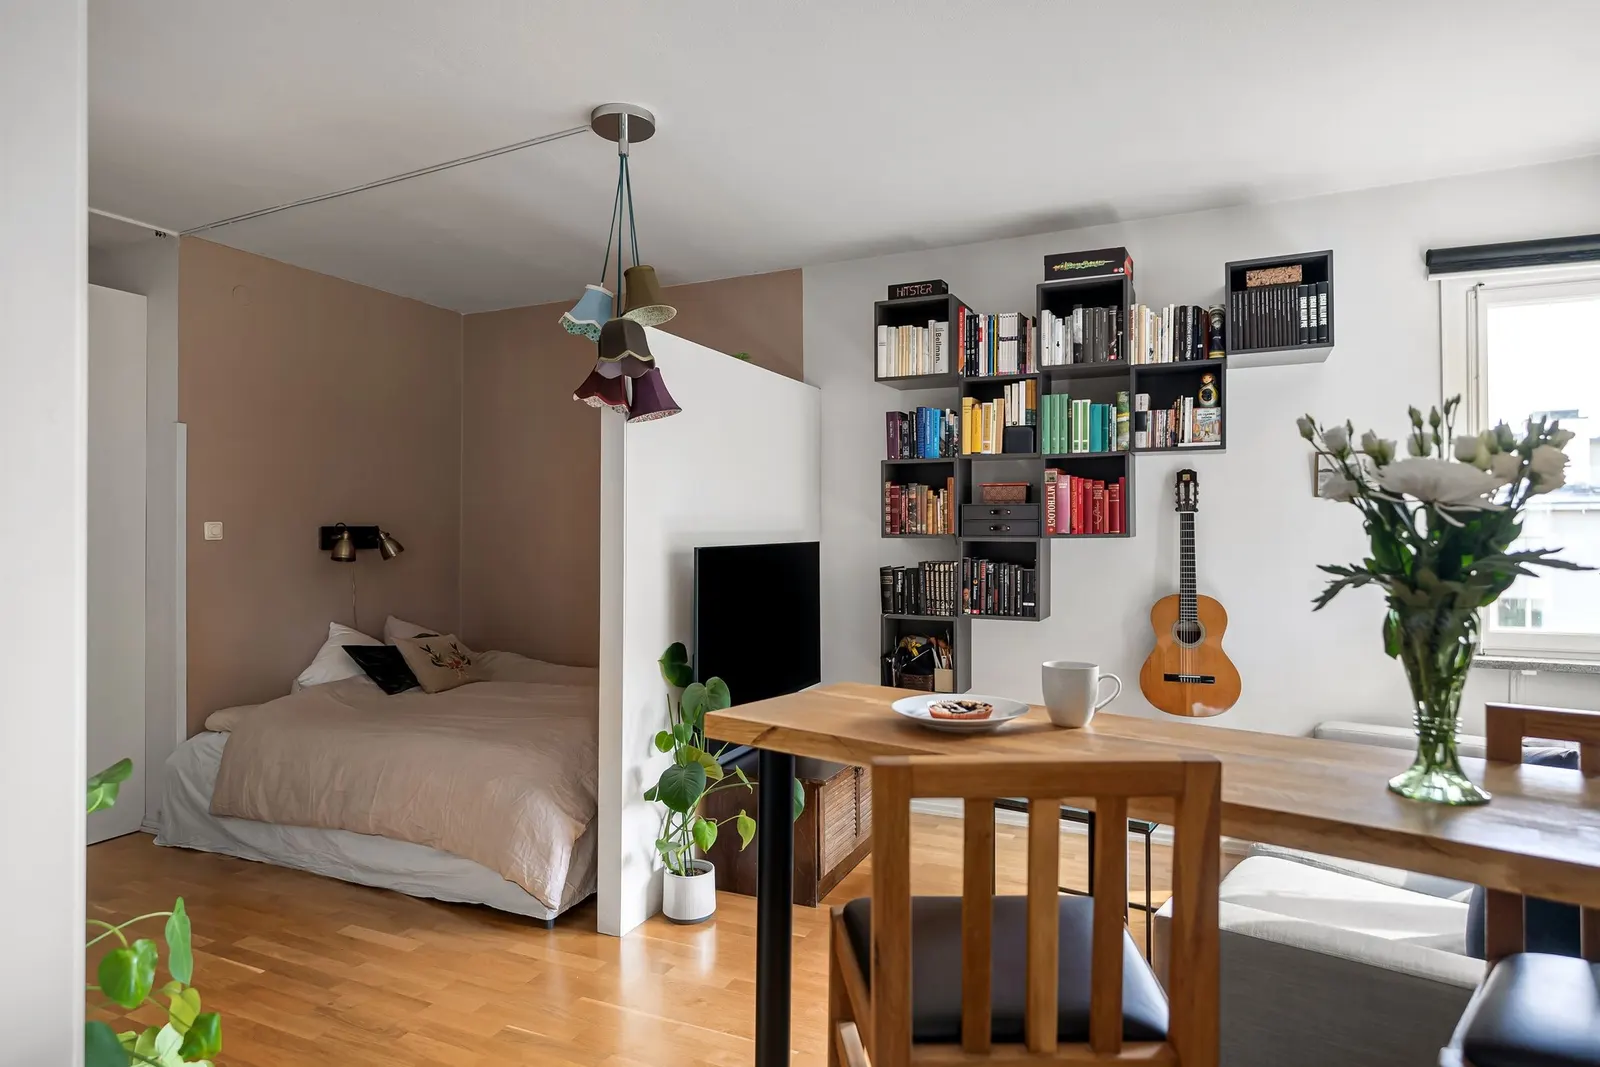
An open-plan studio with a bed in an alcove behind a low partition, a wall of shelves with books, a guitar and a wooden dining table
Where sleeping, cooking and living share one floor, the plan shows each use and its area. Photo: Lisa Anna / Pexels (Pexels License).

Are the bedrooms big enough?

We measure each one from the plans. A licensed HMO's bedroom for one adult must be at least 6.51 square metres, one for two adults at least 10.22 square metres, and no room under 4.64 square metres may be slept in, under the 2018 licensing regulations. Councils add their own standards for kitchens, bathrooms and shared space. The report names each room that passes, each that fails, and what would fix it.
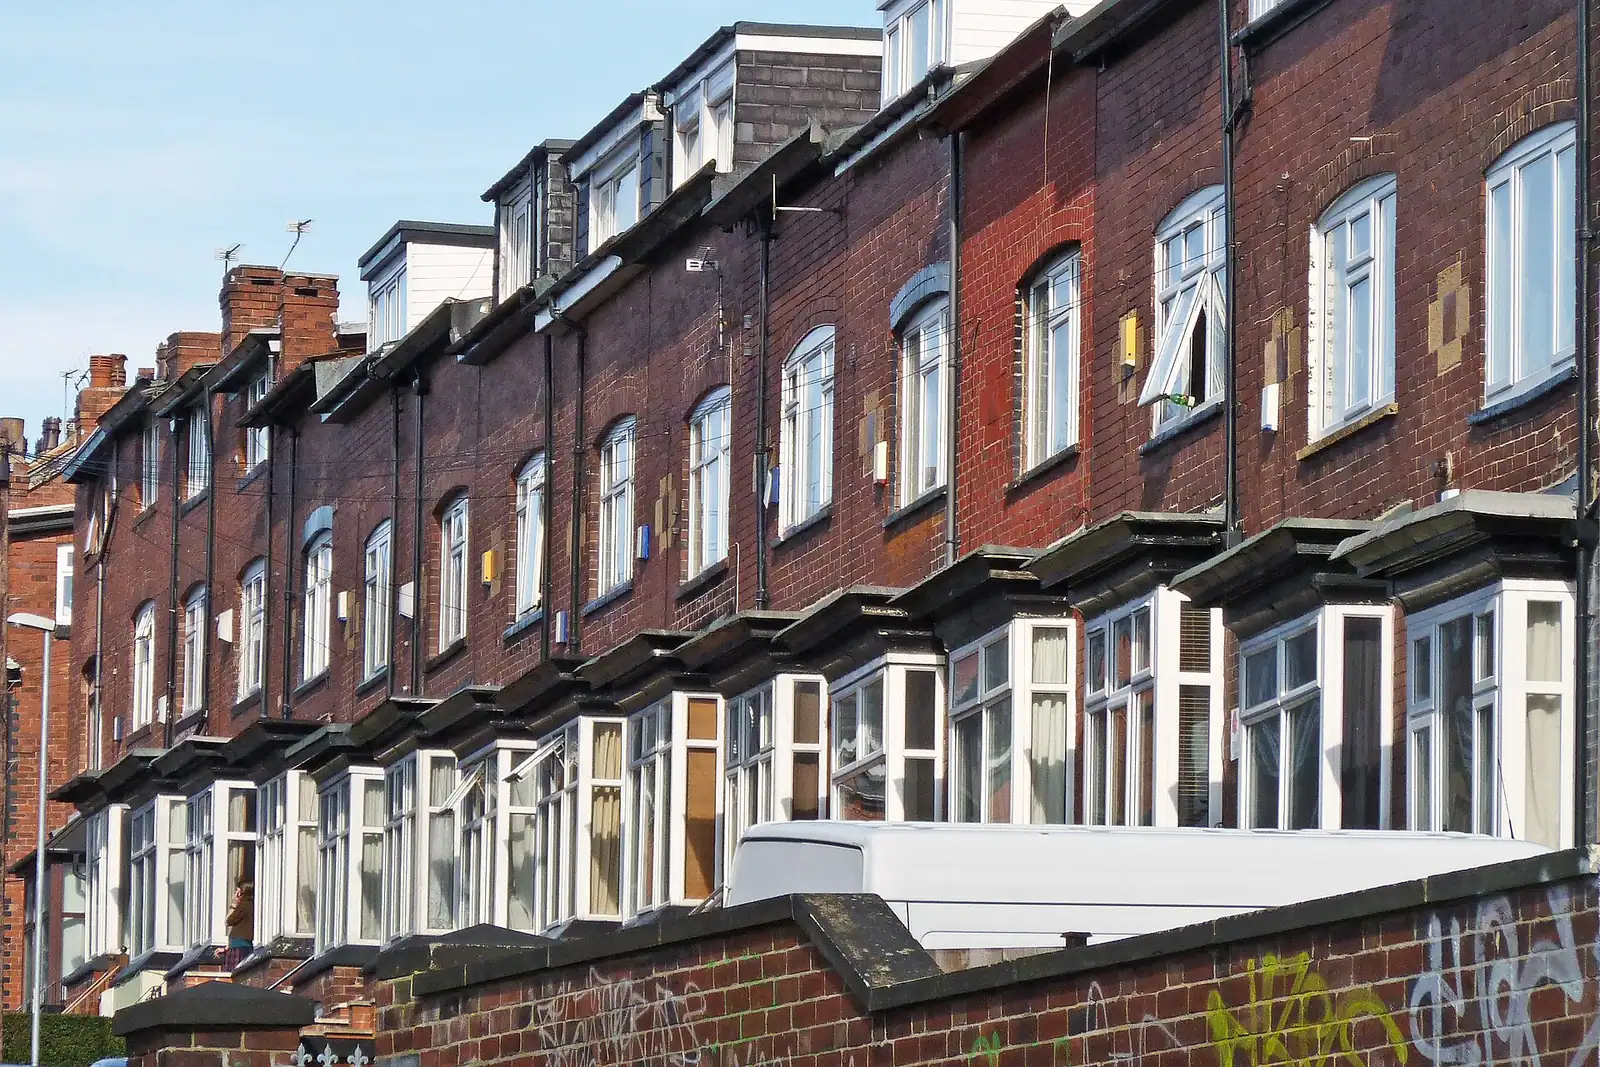
A terrace of red-brick houses stepping up a slope, with bay windows and roof dormers along the front
Terraces like this are often let as HMOs. Photo: Tim Green from Bradford / Wikimedia Commons (CC BY 2.0).

What happens after the report?

If the answer is yes, our HMO drawings turn it into the planning or licensing layout, our licence pack prepares the floor plans the licence application asks for, and our fire strategy plan shows escape routes and detection. If you are weighing flats instead, the house to flats feasibility report answers that question the same way.

Our fee is from £355, worked from plans and the council's records. A visit to measure the house is priced on top when there are no reliable plans, and we say so before you commit.

Frequently asked questions

Can I check HMO feasibility before I buy?

Yes. That is what the report is for. We work from the listing's floor plans and the council's records, so you can decide before exchange.

What if the council has an Article 4 direction for HMOs?

Then changing a family house to a small HMO needs planning permission, and the council's HMO policy decides whether it would be granted. The report reads that policy for your address.

Does the report replace the council's licence inspection?

No. The council inspects and decides on the licence. The report tells you in advance what it will look for.

Is the fee credited if I go ahead?

Yes, against our HMO drawings if you instruct us for the same property.
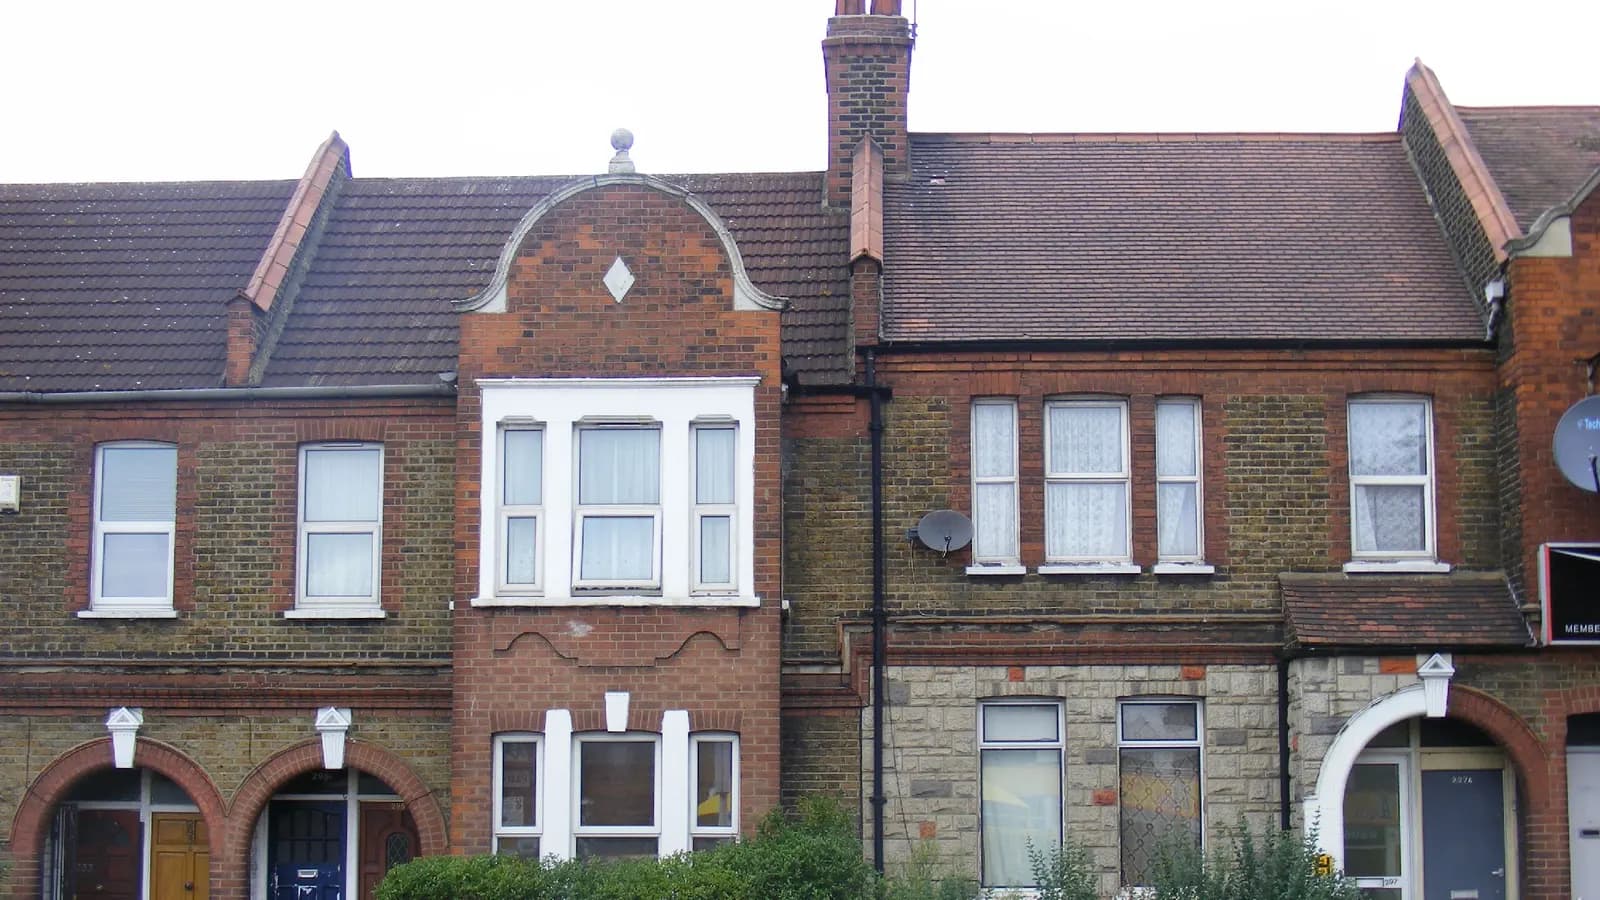
Planning, licensing and rooms: three answers, one report

Two teams at the council decide whether a house can be an HMO. We read both sets of rules for your street and measure the rooms, so you know before you buy.

Photo: sludgegulper / Openverse, CC BY-SA 2.0

The figures, with their sources

Start with £150

Your fixed fee is already on this page.

Tell us the postcode and what you want to build. We confirm the fee in writing and book the survey.

01
Measured surveyWithin five working days
£150
02
Existing drawingsThe building as it stands
£175
03
Proposed drawingsYour scheme, revised until right
£225
04
Planning application packForms, statements, OS plans
£125
05
Submission and agent servicePortal submission, queries handled
£120
Total, planning application£795
Get a fixed quote from £355
Get my fixed fee