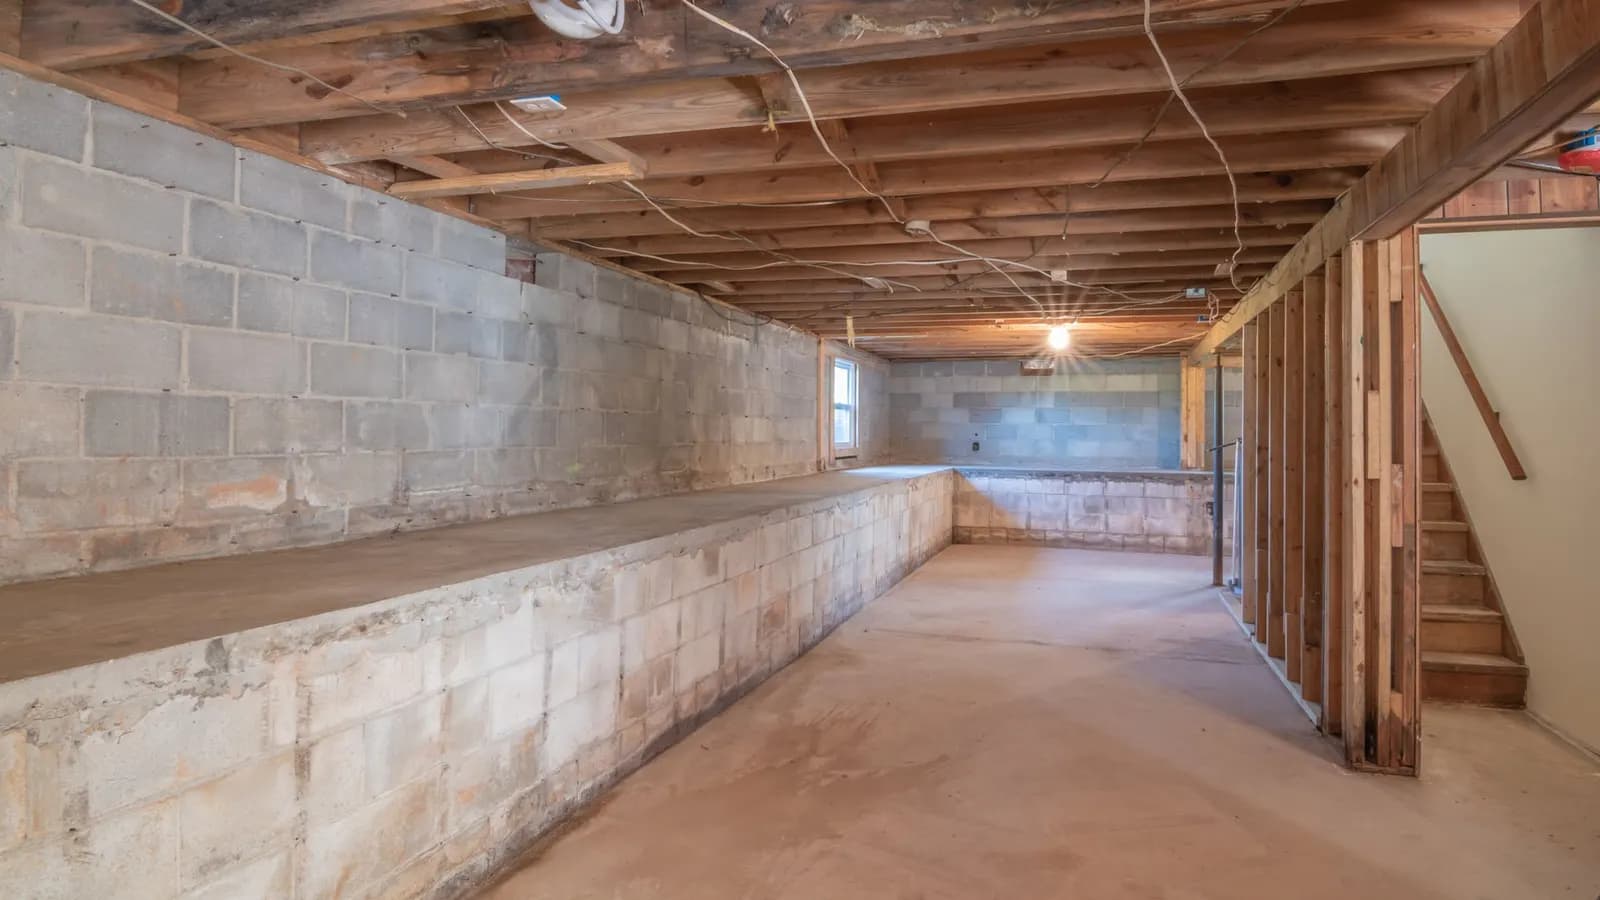
Basement planning drawings cost from £1,705 drawings + £150 survey (£1,855 total) at Fixed Fee Plans, and the council's householder fee of £548 is paid to the council on top. The price covers the survey and the existing and proposed plans and sections, drawn so the garden cover, the depth and the soil over the roof of the basement are measured against your borough's own policy before an officer measures them.
Basements are a London question. Most of the inner boroughs now write their own limits into the local plan, and several have removed permitted development rights for basements altogether, so the drawing is where a scheme is won or lost.
Do I need planning permission for a basement?
Usually, yes. Section 55 of the Town and Country Planning Act 1990 lets you alter the inside of a building without permission, but it carves out works that add space underground, so digging a new basement or lowering a floor to make one is development. Kensington and Chelsea, Westminster, Hammersmith and Fulham and Richmond have also removed permitted development rights for basements across the whole borough.
The honest exception: fitting out a cellar you already have, with no digging, no lowered floor and no new lightwell, can be internal work that needs no application at all. Building regulations still apply to it. Our permitted development checker is the place to start, and if the answer is no application, we will tell you so.
What do London councils limit?
Four things come up in nearly every borough: how much of the garden the basement may sit under, how deep it may go, how much soil must cover it, and how big the lightwells may be. The numbers differ, which is why we draw to the borough rather than to a template.
Kensington and Chelsea's Policy CD11 limits a basement to 50 per cent of each garden, one storey, and at least one metre of soil over any part beneath a garden. Westminster's Policy 50 adds a 200mm drainage layer under that metre and keeps vaults to 1.8m under the highway. Islington's Policy DH4 caps the height at 3m floor to ceiling and takes the lesser of two areas, half the garden or half the house's footprint. Camden's Policy A5 also limits a basement to less than 1.5 times the footprint of the house and asks the engineer to show damage to neighbours no worse than Burland category 1. Each council's rules are set out in full on its own page: Kensington and Chelsea, Westminster, Camden, Hammersmith and Fulham, Wandsworth, Islington, Richmond and Lambeth.
What does the fee cover, and what is by others?
The fee covers the survey and the drawing set: existing plans, elevations and a section, the proposed basement plan with the garden area measured, sections through the new floor, and the lightwells and escape drawn in. It is a floor price, so a detached house with a large garden, a pool or a basement under a listed building is quoted in writing before we start.
Three reports sit outside it because an engineer must sign them. The structural engineer designs the retaining walls and underpinning; our structural calculations cover beams and lintels, not a full basement, so we quote a basement engineer separately. Camden and Lambeth ask for a basement impact assessment on ground water and land stability, and Richmond does where its screening shows a risk; Westminster asks for a structural methodology statement and Islington for a structural method statement. Where a site sits in a flood zone, a flood risk assessment is added. The application forms and submission can come from our application pack, or you can send them yourself.

Is a basement worth it compared with building out or up?
It depends on the house and the garden, and the value case is mostly about what you keep. A basement adds rooms without taking more of the garden at ground level, without a dormer the street can see and without a rear extension that a neighbour's light test can refuse. Against that, it costs more to build, takes longer, and brings the engineering reports above.
The drawings are a small, fixed part of that budget, and they decide how much of it is spent wisely. A basement drawn to 70 per cent of the garden in a borough that allows 50 is a refusal, then a redesign, then a second fee. We set the limits on the survey first, so the area you pay an engineer to design is an area the council can approve. If a loft or a rear extension would give you the same rooms for less, we say so and quote the planning drawings service instead.
What about the neighbours and the Party Wall Act?
Most London basements fall inside the Party Wall etc. Act 1996. Section 6 applies to excavation within 3 metres of a neighbour's building that goes below its foundations, or within 6 metres where it cuts a 45 degree line down from them, and you must serve notice at least one month before you dig. In a terrace that usually means both neighbours.
The notice has to be accompanied by plans and sections showing the depth of the excavation, and our survey and sections are drawn to serve that purpose too. We draft the party wall notices for £49; if a neighbour dissents, a party wall surveyor takes over, and we refer you to a specialist rather than act as one.
Frequently asked questions
How deep can a basement be in London?
One storey, in most boroughs. Kensington and Chelsea and Hammersmith and Fulham describe a single storey as roughly 3 to 4 metres floor to ceiling, Westminster and Richmond as about 2.7m, and Islington and Lambeth cap it at 3m. Deeper or multi-level basements are allowed only on large sites in a few boroughs.
How much of my garden can a basement go under?
Half, in most inner London boroughs, measured garden by garden. Kensington and Chelsea, Westminster, Wandsworth and Richmond all use 50 per cent; Lambeth keeps at least 70 per cent of the rear garden free; Islington and Camden add a limit tied to the footprint of the house.
Does a basement need building regulations approval?
Yes. A new or converted basement is building work, and a basement with habitable rooms needs an emergency escape window or external door, or a protected stairway to a final exit, under Approved Document B. Our building regulations drawings cover the construction set once planning is granted.
Does the price include the council fee?
No. A basement under a house is a householder application, and the £548 fee is paid to the council. Our price covers the survey and the drawings only, and the two are never added into one figure.