
Basement planning drawings · London Borough of Lambeth
Basement planning drawings in Lambeth, from £1,855 fixed
Lambeth keeps at least 70% of a rear garden free of basement, and limits the part beyond the house to the size of the house's own footprint. Its Basements guidance allows one floor below ground, no higher than 3m, nothing under an existing semi-basement, and only negligible Burland damage to listed buildings.
Householder application fee, paid to your council at submission.
Plus the Planning Portal's own charge if the application goes through the Portal: up to £149 including VAT, depending on the application type, and some types have none (source).
Get this fee in writingor email hello@fixedfeeplans.co.uk
No obligation. Nothing is sent until you ask; your enquiry comes to us and nowhere else.
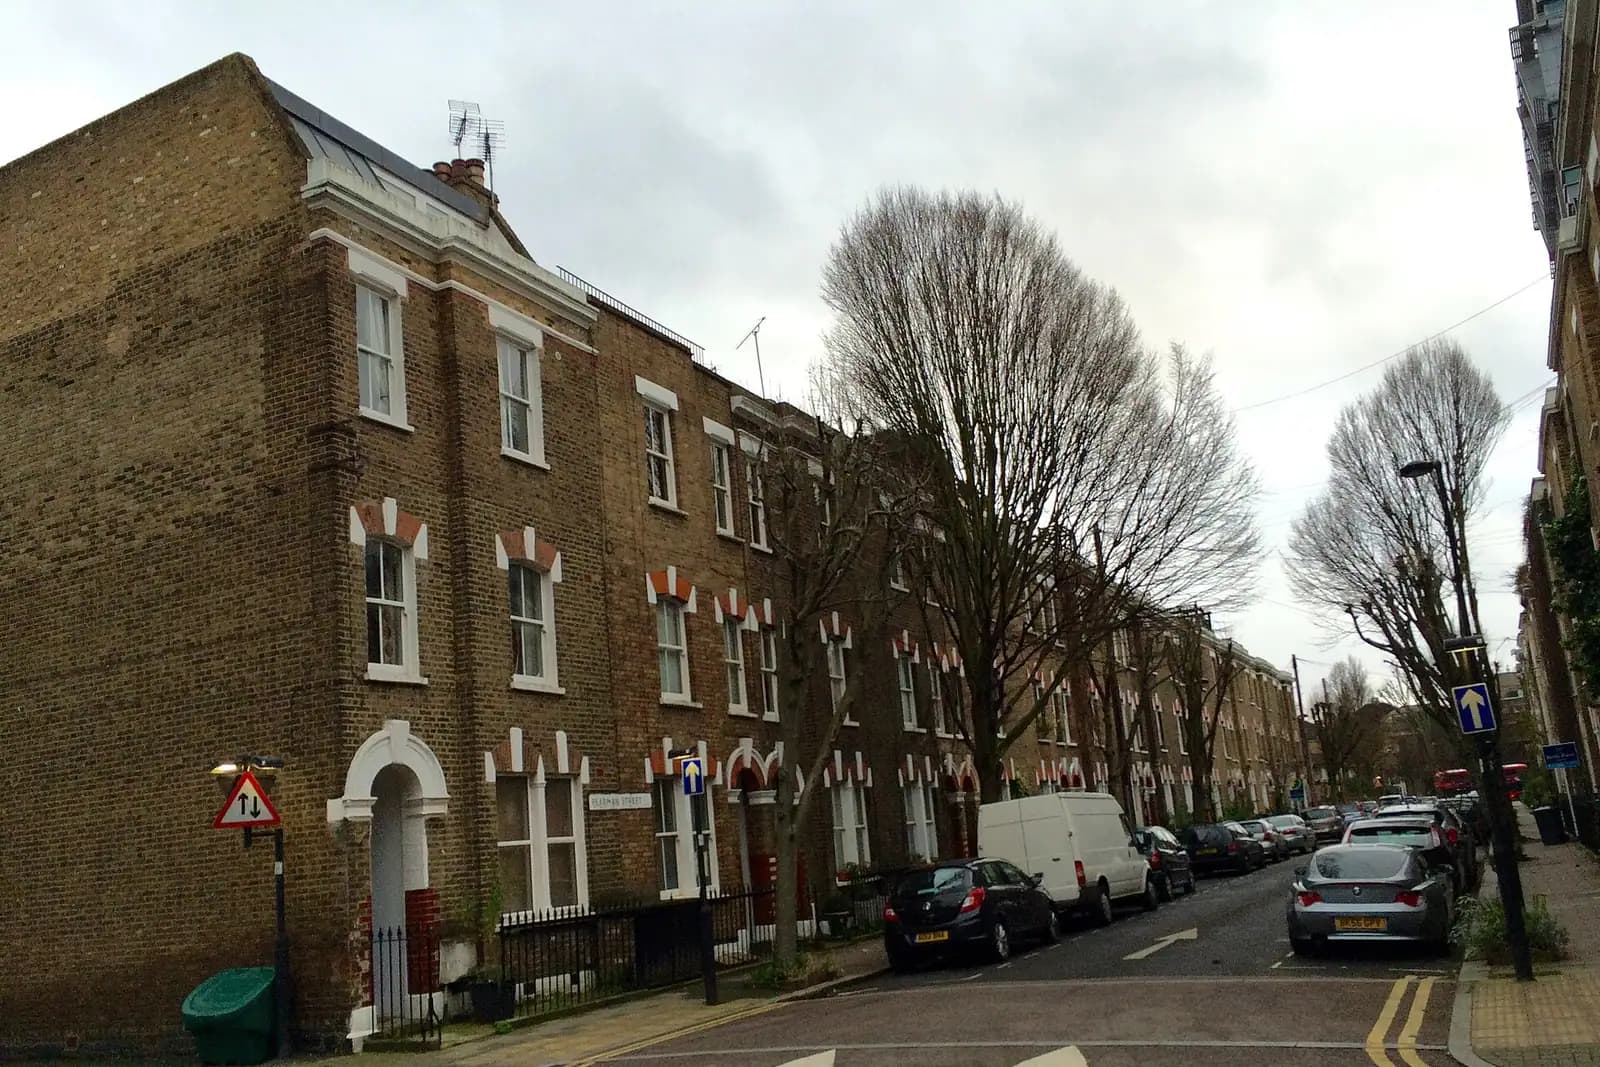
Photo: Chris Whippet / Wikimedia Commons, CC BY-SA 2.0

Fixed fee, in writing
Tell us about your project
Send the postcode and what you want to build, and add photos or old plans if you have them. We reply with the fee in writing and the payment stages set out in full.

What Lambeth Council asks of a basement
From the council's Lambeth Design Guide SPD Part 5: Basements (guidance on Local Plan Policy Q27) (adopted August 2023).
- Policy Q27 G limits the extent of a basement beyond the footprint of the host building to no greater than the footprint of the host building, and requires no less than 70% of the rear garden to stay free of basement development and at its original ground level. (source, checked 26 October 2026)
- Policy Q27 F limits basement residential accommodation to one floor below ground, and new basement accommodation is not supported beneath existing basements, including semi-basements. (source, checked 26 October 2026)
- The SPD says the floor to ceiling heights of new residential basements should not exceed 3m, to minimise excavation and give adequate amenity. (source, checked 26 October 2026)
- Q27 G (ii) seeks a basement roof in the rear garden that is level with the ground and usable as amenity space, and any grading down to the basement must sit outside the 70% of garden that stays unaltered. (source, checked 26 October 2026)
- For statutory listed buildings, anything above Category 0 (Negligible, hairline cracks under 0.1mm) on the Burland Scale is unacceptable, and Policy Q27 J requires a Stage 1 (Screening) Basement Impact Assessment. (source, checked 26 October 2026)
What Lambeth basement drawings have to show
A Lambeth basement is drawn to two limits at the back: the part beyond the house may be no larger than the house's own footprint, and at least 70% of the rear garden stays at its original level with no basement under it. Any steps or sloped garden down to the basement have to fit inside the other 30%.
The sections show one floor below ground, no higher than 3m, and a flat roof at garden level that works as a terrace. Where the house has a semi-basement already, we say early that Lambeth will not support a new level beneath it, and next to a listed building the engineer's Burland assessment has to show category 0.
Lambeth: 595 householder decisions

What it costs in Lambeth
- Basement planning drawings: from £1,705 drawings + £150 survey (£1,855 total), plus £548 to Lambeth Council.
- Householder application fee, paid to your council; basement impact and structural reports are by others.
Basement planning drawings across London · Lambeth planning rules · every price
Answers
Lambeth basement questions
How much of the rear garden can a basement take in Lambeth?
Can I dig under an existing semi-basement in Lambeth?
What damage is acceptable next to a listed building in Lambeth?
Start with £150
Your fixed fee is already on this page.
Tell us the postcode and what you want to build. We confirm the fee in writing and book the survey.