
Basement planning drawings · London Borough of Westminster
Basement planning drawings in Westminster, from £1,855 fixed
Westminster's Policy 50 holds a basement to half the garden, or 4m from the house where the garden is 8m or less, and to one storey of about 2.7m. It needs a metre of soil plus a 200mm drainage layer over the top, and limits vaults under the pavement to 1.8m.
Householder application fee, paid to your council at submission.
Plus the Planning Portal's own charge if the application goes through the Portal: up to £149 including VAT, depending on the application type, and some types have none (source).
Get this fee in writingor email hello@fixedfeeplans.co.uk
No obligation. Nothing is sent until you ask; your enquiry comes to us and nowhere else.
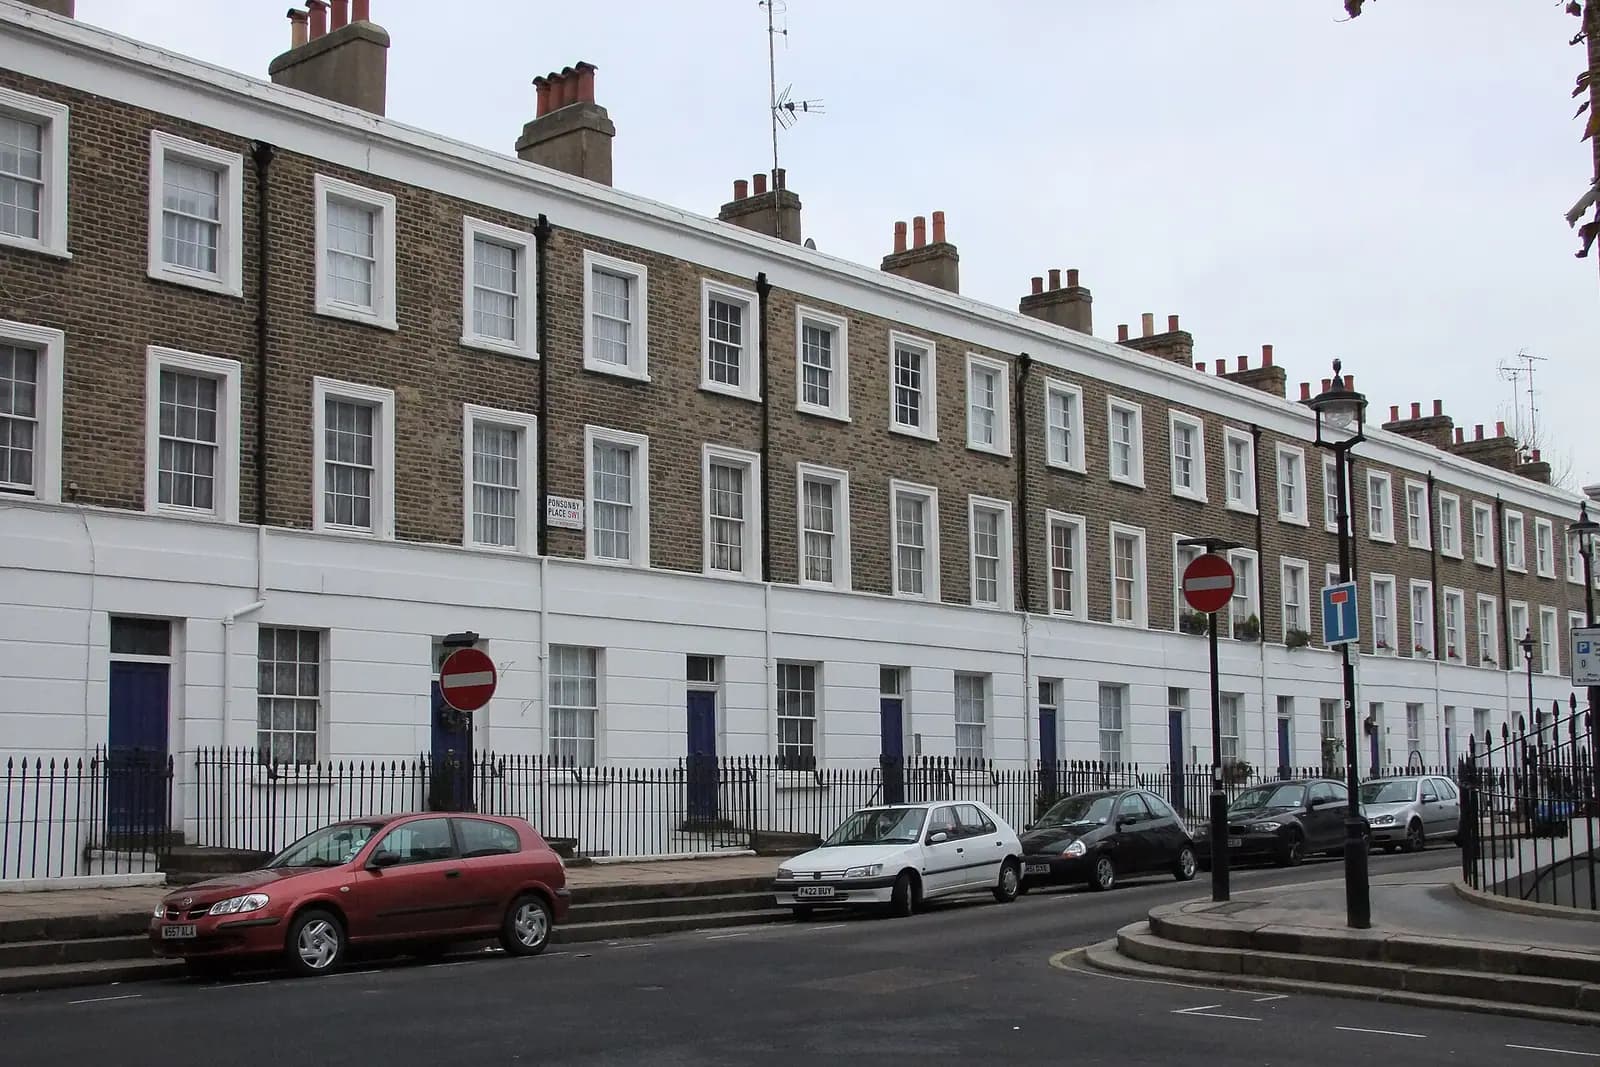
Photo: PAUL FARMER / Wikimedia Commons, CC BY-SA 2.0

Fixed fee, in writing
Tell us about your project
Send the postcode and what you want to build, and add photos or old plans if you have them. We reply with the fee in writing and the payment stages set out in full.

What Westminster Council asks of a basement
From the council's City Plan 2019-2040, Policy 50 (Basement developments) (adopted adopted January 2026).
- Policy 50 supports basements that do not extend beneath more than 50% of the garden land; on small sites where the garden is 8m or less at its longest point, a basement may extend up to 4m from the original building in that direction. (source, checked 26 October 2026)
- A basement should leave a margin of undeveloped garden land around the entire site boundary and comprise no more than one storey beneath the lowest original floor level, with exceptions on large sites with good access for construction. (source, checked 26 October 2026)
- Policy 50 asks for a minimum of one metre of soil depth plus a minimum 200mm drainage layer above the top of the basement, and the supporting text says up to 1.5m may be needed to support tree growth. (source, checked 26 October 2026)
- A basement must not encroach more than 1.8m under any part of the adjacent highway and must keep at least 900mm between the highway surface and the vault structure. (source, checked 26 October 2026)
- Applications should include a structural methodology statement with self-certification by a suitably qualified engineer and a signed Appendix A pro forma of the Code of Construction Practice; the plan puts one storey at approximately 2.7m floor to ceiling. (source, checked 26 October 2026)
What Westminster basement drawings have to show
A Westminster set measures the garden as site area less the original footprint, then shows the basement against 50 per cent of it, or against the 4m line where the garden is 8m or shorter. The margin of undeveloped land is drawn around the whole boundary, not just at the back.
Sections show one storey of about 2.7m below the original floor, and the metre of soil with its 200mm drainage layer on top. Where vaults run under the pavement we dimension how far they reach and the 900mm of cover above them, so the engineer's structural methodology statement and the drawings agree.
Westminster: 366 householder decisions

What it costs in Westminster
- Basement planning drawings: from £1,705 drawings + £150 survey (£1,855 total), plus £548 to Westminster Council.
- Householder application fee, paid to your council; basement impact and structural reports are by others.
Basement planning drawings across London · Westminster planning rules · every price
Answers
Westminster basement questions
How far can a basement extend under a small garden in Westminster?
How much soil does Westminster want over a basement?
What reports does a Westminster basement application need?
Start with £150
Your fixed fee is already on this page.
Tell us the postcode and what you want to build. We confirm the fee in writing and book the survey.