
Basement planning drawings · London Borough of Kensington and Chelsea
Basement planning drawings in Kensington and Chelsea, from £1,855 fixed
Kensington and Chelsea's Policy CD11 holds a basement to half of each garden and a single storey, needs a metre of soil over any part under a garden, and allows no excavation under a listed building. We measure your gardens against those limits on the survey, before a line is drawn.
Householder application fee, paid to your council at submission.
Plus the Planning Portal's own charge if the application goes through the Portal: up to £149 including VAT, depending on the application type, and some types have none (source).
Get this fee in writingor email hello@fixedfeeplans.co.uk
No obligation. Nothing is sent until you ask; your enquiry comes to us and nowhere else.
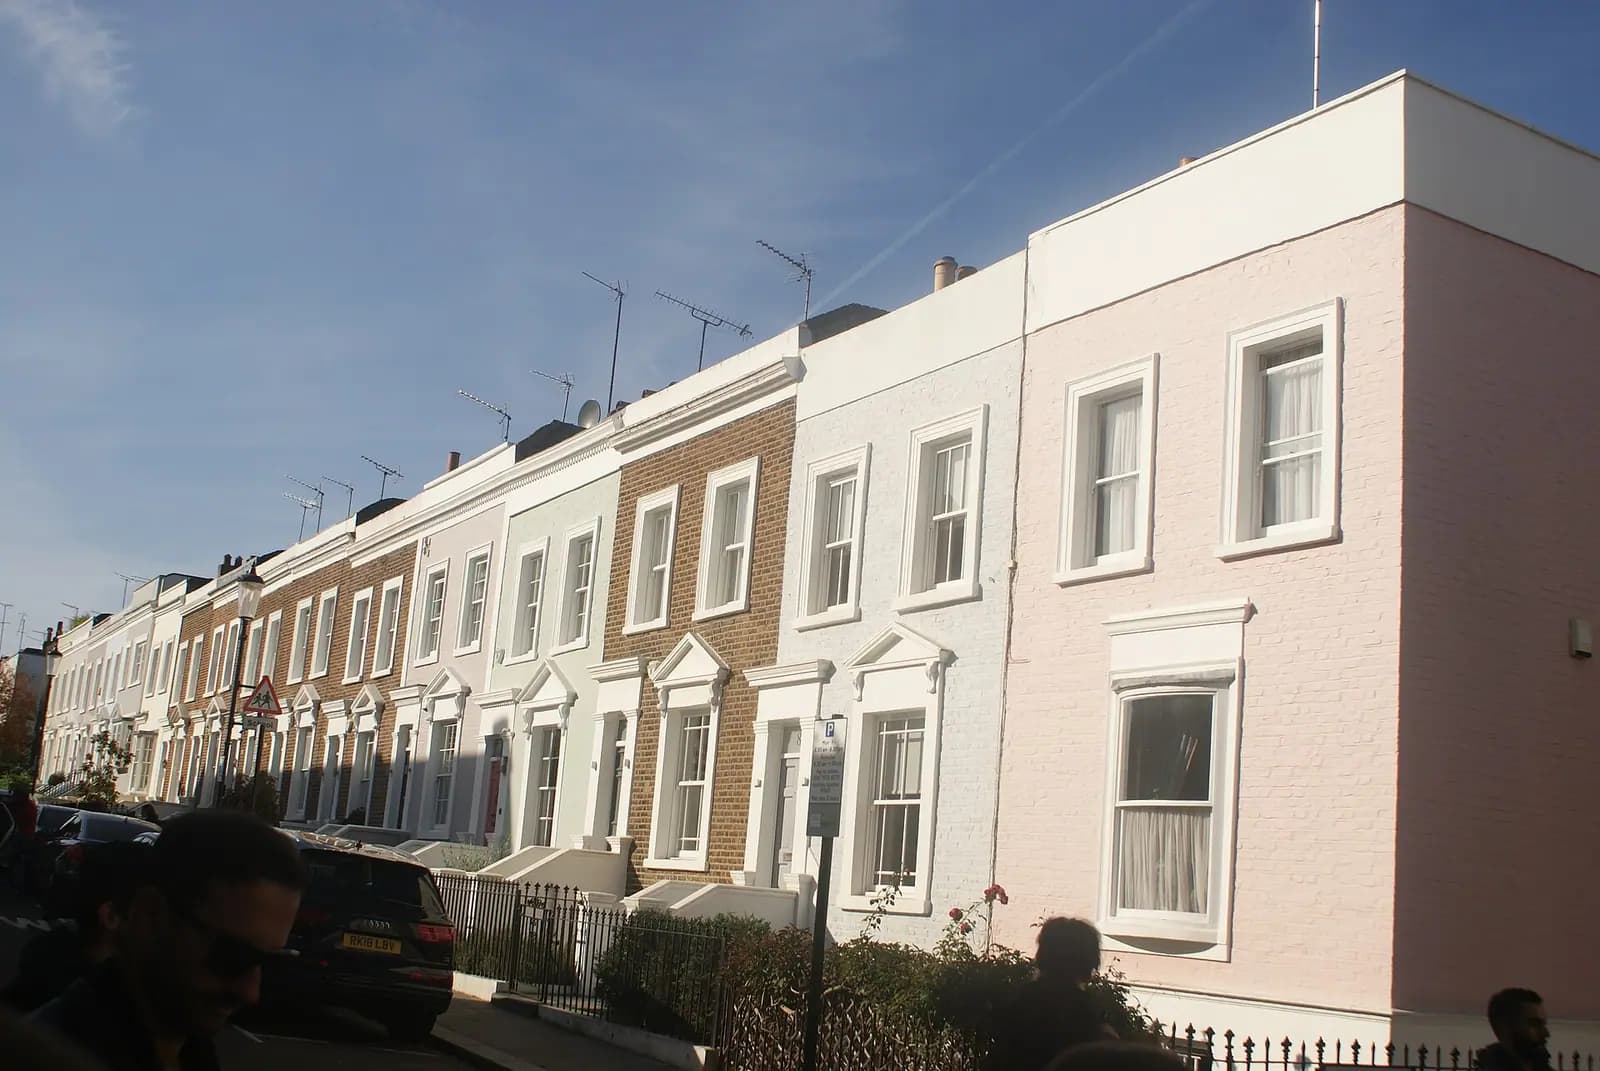
Photo: Robert Lamb / Wikimedia Commons, CC BY-SA 2.0

Fixed fee, in writing
Tell us about your project
Send the postcode and what you want to build, and add photos or old plans if you have them. We reply with the fee in writing and the payment stages set out in full.

What Kensington and Chelsea Council asks of a basement
From the council's Local Plan 2024, Policy CD11 (Basements) (adopted Local Plan 2024 (final version, August 2024)).
- Policy CD11 requires all basement development not to exceed a maximum of 50 per cent of each garden or open part of the site, with the unaffected garden kept in a single area; exceptions may be made on large sites. (source, checked 26 October 2026)
- A basement must not comprise more than one storey, and must not add further basement floors where there is an extant or implemented permission for a basement or one built under permitted development rights. (source, checked 26 October 2026)
- CD11 rules out excavation underneath a listed building, including vaults, and requires a minimum of one metre of soil above any part of the basement beneath a garden. (source, checked 26 October 2026)
- Every basement must include a sustainable drainage system retained thereafter, and be protected from sewer flooding by a suitable pumped device. (source, checked 26 October 2026)
- The plan says a single storey is one that cannot be subdivided in the future to create additional floors, generally about 3 to 4 metres floor to ceiling, and that basement extent is measured as gross external area. (source, checked 26 October 2026)
What Kensington and Chelsea basement drawings have to show
A Kensington and Chelsea basement set starts with the garden measured as the council measures it: front, rear and side each assessed on its own, the basement taken as gross external area, and the half left untouched shown as one continuous piece. We dimension both figures on the plan so the 50 per cent test can be checked at a glance.
The section then shows one storey only, with the metre of soil over every part under the garden, and the lightwells drawn back to what the street already has. Where the house is listed we stop before the drawing stage, because CD11 does not allow digging beneath it at all.
Kensington and Chelsea: 664 householder decisions

What it costs in Kensington and Chelsea
- Basement planning drawings: from £1,705 drawings + £150 survey (£1,855 total), plus £548 to Kensington and Chelsea Council.
- Householder application fee, paid to your council; basement impact and structural reports are by others.
Basement planning drawings across London · Kensington and Chelsea planning rules · every price
Answers
Kensington and Chelsea basement questions
How big can a basement be in Kensington and Chelsea?
Can I dig a basement under a listed building in Kensington and Chelsea?
Can I add a second basement level in Kensington and Chelsea?
Start with £150
Your fixed fee is already on this page.
Tell us the postcode and what you want to build. We confirm the fee in writing and book the survey.