
Basement planning drawings · London Borough of Camden
Basement planning drawings in Camden, from £1,855 fixed
Camden's Policy A5 sets five size limits on a basement at once: half of each garden, less than 1.5 times the house's footprint, half the house's depth and half the garden's depth into the garden, and one storey. A Basement Impact Assessment must show neighbours' risk of damage no worse than Burland category 1.
Householder application fee, paid to your council at submission.
Plus the Planning Portal's own charge if the application goes through the Portal: up to £149 including VAT, depending on the application type, and some types have none (source).
Get this fee in writingor email hello@fixedfeeplans.co.uk
No obligation. Nothing is sent until you ask; your enquiry comes to us and nowhere else.
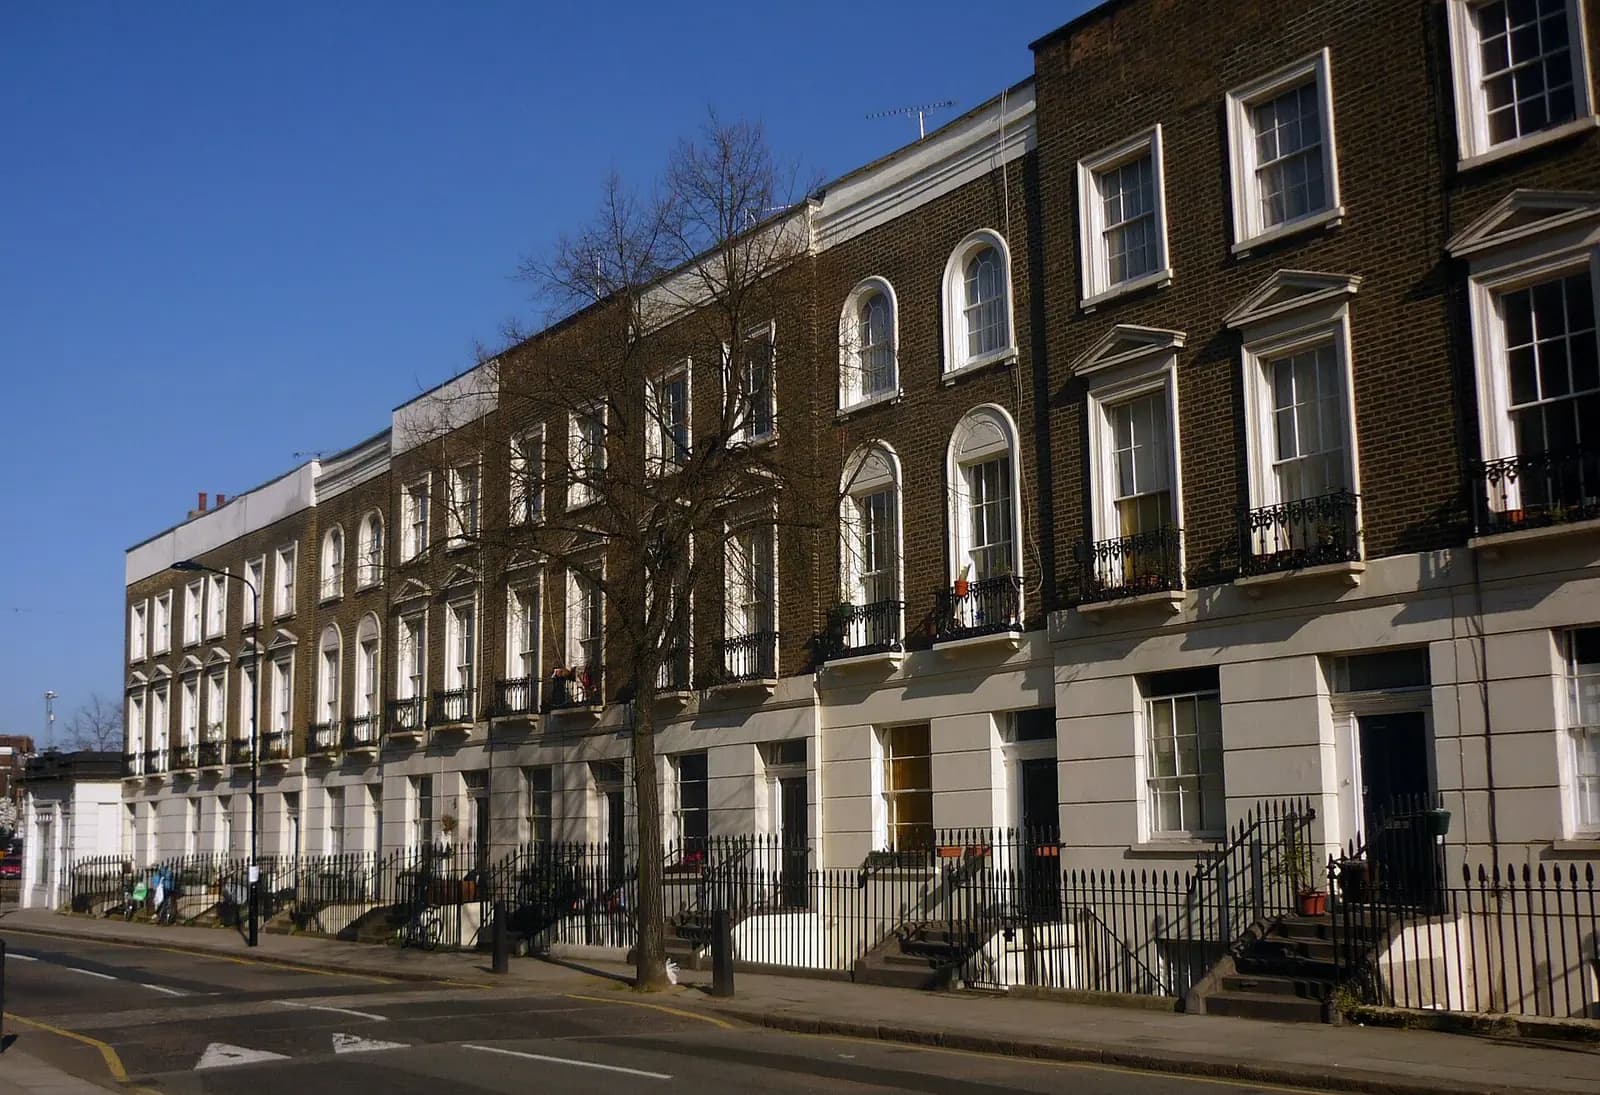
Photo: Jim Osley / Wikimedia Commons, CC BY-SA 2.0

Fixed fee, in writing
Tell us about your project
Send the postcode and what you want to build, and add photos or old plans if you have them. We reply with the fee in writing and the payment stages set out in full.

What Camden Council asks of a basement
From the council's Camden Local Plan 2017, Policy A5 (Basements) (adopted adopted 2017; its replacement was submitted for examination on 3 October 2025).
- Policy A5 says a basement should not comprise more than one storey, should not be built under an existing basement, and should not exceed 50% of each garden within the property. (source, checked 26 October 2026)
- A basement should be less than 1.5 times the footprint of the host building in area, and extend into the garden no further than 50% of the depth of the host building measured from the principal rear elevation, nor further than 50% of the depth of the garden. (source, checked 26 October 2026)
- Where a basement extends beyond the footprint of the host building it should be set back from neighbouring property boundaries; exceptions to the size limits may be made on large comprehensively planned sites. (source, checked 26 October 2026)
- Camden requires a Basement Impact Assessment showing the scheme poses a risk of damage to neighbouring properties no higher than Burland Scale 1, 'very slight'. (source, checked 26 October 2026)
- The council will not permit basement schemes which include habitable rooms and other sensitive uses in areas prone to flooding, and will generally require a Construction Management Plan. (source, checked 26 October 2026)
- The Camden Local Plan Proposed Submission Draft was submitted to the Secretary of State for independent examination on 3 October 2025, building on the current Local Plan (2017). (source, checked 26 October 2026)
What Camden basement drawings have to show
A Camden basement is tested five ways before it is drawn: half of each garden, under 1.5 times the footprint of the house, no further into the garden than half the depth of the house from the rear wall, no further than half the garden's depth, and one storey. We put all five figures on the plan so the officer can tick them off.
The proposed plan also shows the set-back from both neighbours' boundaries wherever the basement leaves the footprint, and no new basement under an existing one. The sections are drawn to the depth the engineer's Basement Impact Assessment works from, because Camden judges the damage risk to neighbours on the Burland scale.
Camden: 394 householder decisions

What it costs in Camden
- Basement planning drawings: from £1,705 drawings + £150 survey (£1,855 total), plus £548 to Camden Council.
- Householder application fee, paid to your council; basement impact and structural reports are by others.
Basement planning drawings across London · Camden planning rules · every price
Answers
Camden basement questions
How big can a basement be in Camden?
What is the Burland scale in a Camden Basement Impact Assessment?
Has Camden replaced its basement policy?
Start with £150
Your fixed fee is already on this page.
Tell us the postcode and what you want to build. We confirm the fee in writing and book the survey.