
Basement planning drawings · London Borough of Wandsworth
Basement planning drawings in Wandsworth, from £1,855 fixed
Wandsworth's Policy LP6 keeps a basement to one storey and half the rear garden, and sets a front-garden rule for lightwells: at least half the original depth kept, or two metres in a conservation area if that is more. Basement rooms need natural light and air, and a metre of soil above.
Householder application fee, paid to your council at submission.
Plus the Planning Portal's own charge if the application goes through the Portal: up to £149 including VAT, depending on the application type, and some types have none (source).
Get this fee in writingor email hello@fixedfeeplans.co.uk
No obligation. Nothing is sent until you ask; your enquiry comes to us and nowhere else.
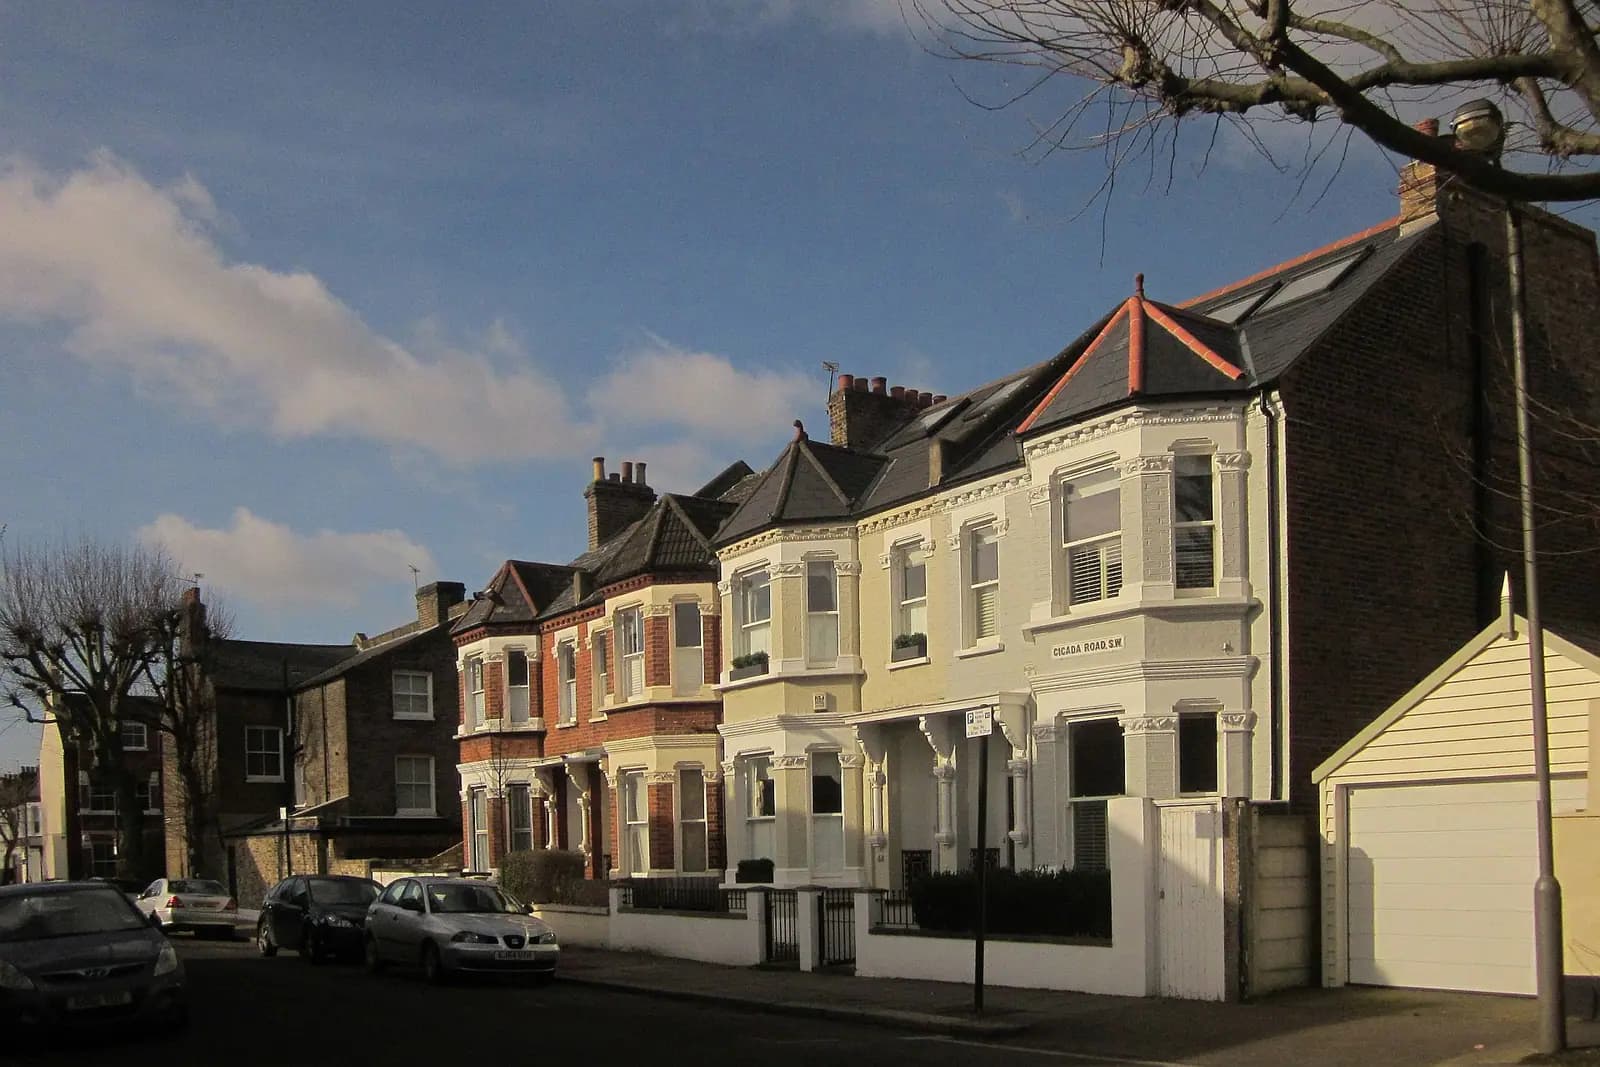
Photo: Derek Harper / Wikimedia Commons, CC BY-SA 2.0

Fixed fee, in writing
Tell us about your project
Send the postcode and what you want to build, and add photos or old plans if you have them. We reply with the fee in writing and the payment stages set out in full.

What Wandsworth Council asks of a basement
From the council's Wandsworth Local Plan 2023-2038, Policy LP6 (Basements and Subterranean Developments) (adopted adopted 19 July 2023).
- Policy LP6 permits a new basement only where it results in no more than one storey of basement accommodation below ground level and, for homes, extends to no more than 50% of the existing rear garden land or other undeveloped garden area. (source, checked 26 October 2026)
- Lightwells within Conservation Areas must retain at least two metres or 50% (whichever is greater) of the original front garden depth, and no less than 50% of the original front garden depth elsewhere in the borough. (source, checked 26 October 2026)
- LP6 requires natural ventilation and lighting where habitable accommodation is provided, and a minimum of 1 metre of naturally draining permeable soil above any part of the basement beneath a garden, with a minimum 200mm drainage layer. (source, checked 26 October 2026)
- A basement must include a positive pumped device (or equivalent) against sewer flooding, and the plan asks applicants to show the location of the device on the drawings submitted with the application. (source, checked 26 October 2026)
- The council says the Local Plan was adopted on 19 July 2023, and that a Partial Review adopted on 4 March 2026 supersedes six named policies within it. (source, checked 26 October 2026)
What Wandsworth basement drawings have to show
A Wandsworth basement set measures the rear garden excluding the original footprint and any permanent structures, then holds the basement to half of it. At the front we measure the original garden depth and draw any lightwell so that at least half of it is kept, or two metres where that is more, if the house is in a conservation area.
Because LP6 asks for natural light and air to habitable rooms, the plans show where each basement room gets its window or lightwell. The sections show one storey, the metre of soil and the 200mm drainage layer, and we mark the pumped sewer device on the drawings, as the plan asks.
Wandsworth: 977 householder decisions

What it costs in Wandsworth
- Basement planning drawings: from £1,705 drawings + £150 survey (£1,855 total), plus £548 to Wandsworth Council.
- Householder application fee, paid to your council; basement impact and structural reports are by others.
Basement planning drawings across London · Wandsworth planning rules · every price
Answers
Wandsworth basement questions
How big can a lightwell be in Wandsworth?
How much of my garden can a basement cover in Wandsworth?
Does the Wandsworth basement policy still apply after the 2026 review?
Start with £150
Your fixed fee is already on this page.
Tell us the postcode and what you want to build. We confirm the fee in writing and book the survey.