
Basement planning drawings · London Borough of Islington
Basement planning drawings in Islington, from £1,855 fixed
Islington's Policy DH4 sizes a basement by the smaller of two limits: under half the original garden, or no more than half the house's footprint outside it. It allows one storey and a ceiling of 3m at most, keeps the garden level, and needs a Structural Method Statement with the application.
Householder application fee, paid to your council at submission.
Plus the Planning Portal's own charge if the application goes through the Portal: up to £149 including VAT, depending on the application type, and some types have none (source).
Get this fee in writingor email hello@fixedfeeplans.co.uk
No obligation. Nothing is sent until you ask; your enquiry comes to us and nowhere else.
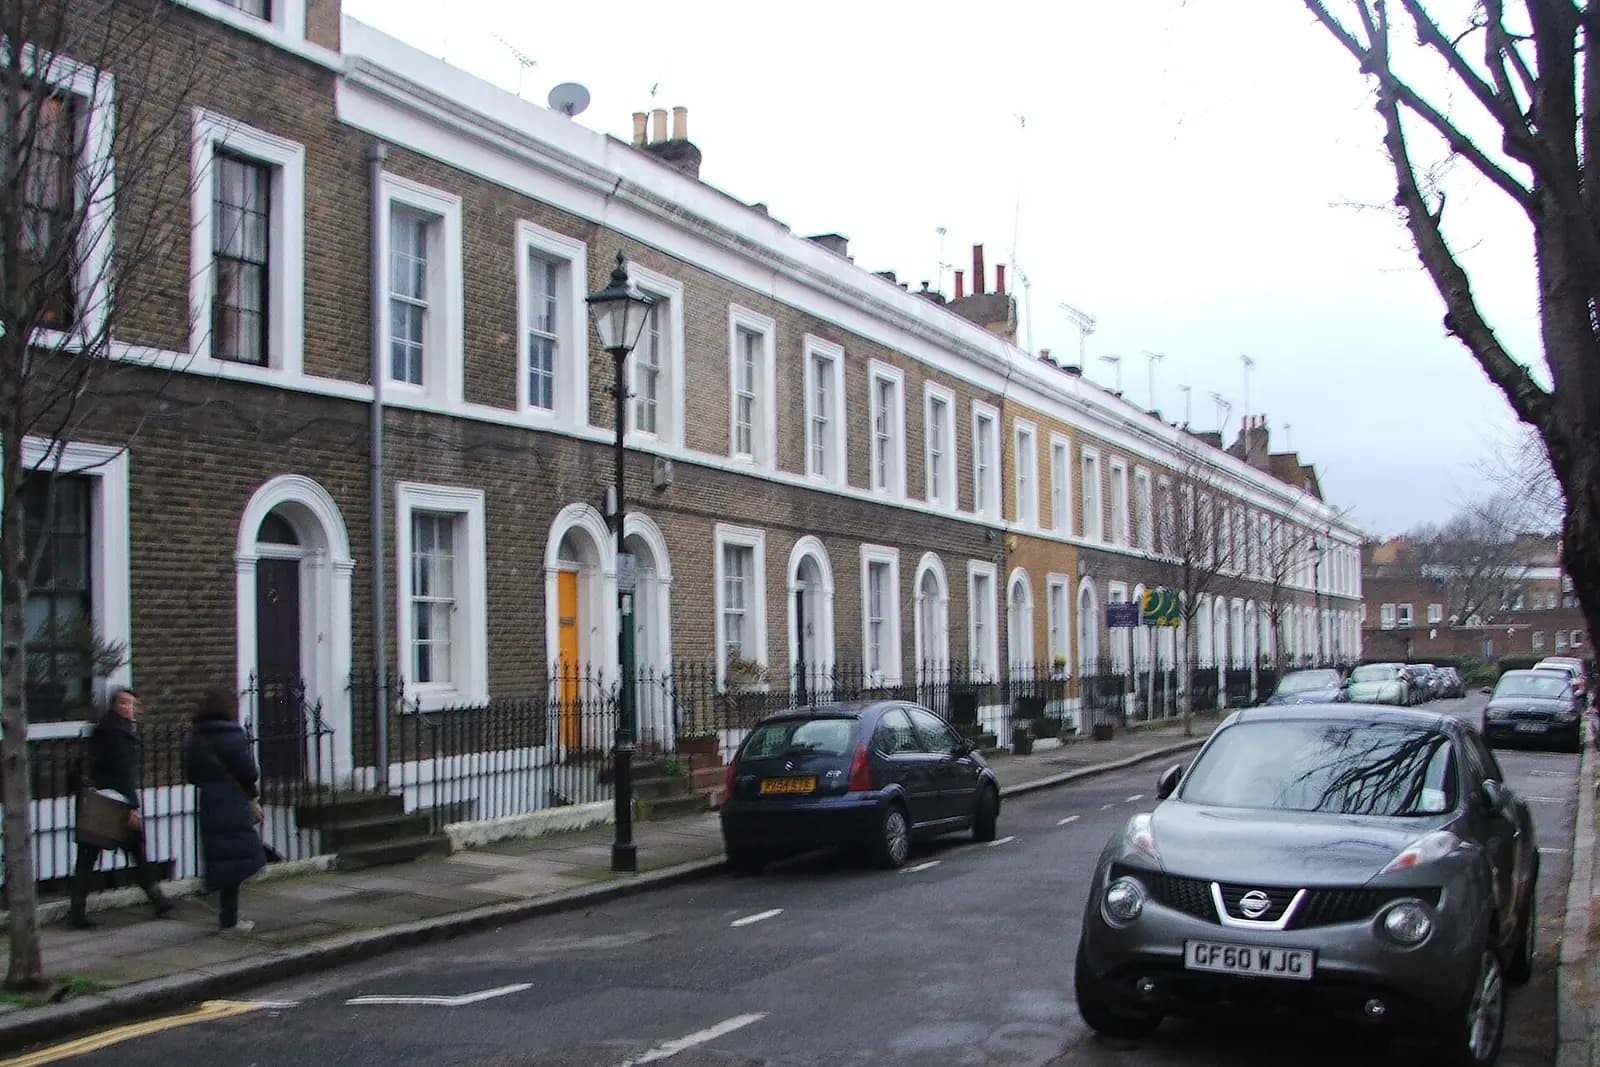
Photo: Chris Whippet / Wikimedia Commons, CC BY-SA 2.0

Fixed fee, in writing
Tell us about your project
Send the postcode and what you want to build, and add photos or old plans if you have them. We reply with the fee in writing and the payment stages set out in full.

What Islington Council asks of a basement
From the council's Islington Local Plan, Strategic and Development Management Policies, Policy DH4 (Basement development) (adopted September 2023).
- Policy DH4 says a residential basement must cumulatively occupy less than 50% of the original garden and/or unbuilt area, or the area outside the footprint of the host building must total no more than 50% of that footprint, whichever is the lesser. (source, checked 26 October 2026)
- A basement must not involve excavation of more than one storey below the original habitable floor level, and its height must not exceed 3m floor to ceiling. (source, checked 26 October 2026)
- Applicants must provide a Structural Method Statement as evidence that the basement would not cause an unacceptable degree of harm to structural stability, ground and water conditions, character or heritage assets. (source, checked 26 October 2026)
- Basements must be designed to preserve existing gardens, reinforce the visual relief of soft landscaping between buildings, and not significantly alter the prevailing garden level. (source, checked 26 October 2026)
What Islington basement drawings have to show
An Islington basement is sized by two areas, and the smaller one wins: half of the original garden and unbuilt land, or half of the house's own footprint for the part that runs outside it. On a terrace with a long garden the footprint test is usually the tighter, so we draw both and dimension the limit that applies.
Sections show a single storey below the original habitable floors, no more than 3m floor to ceiling, and the garden level kept where it is. Lightwells are kept modest and discreet, as DH4 asks, and the drawings give the engineer what the Structural Method Statement must assess.
Islington: 337 householder decisions

What it costs in Islington
- Basement planning drawings: from £1,705 drawings + £150 survey (£1,855 total), plus £548 to Islington Council.
- Householder application fee, paid to your council; basement impact and structural reports are by others.
Basement planning drawings across London · Islington planning rules · every price
Answers
Islington basement questions
How big can a basement be in Islington?
What does an Islington Structural Method Statement cover?
Start with £150
Your fixed fee is already on this page.
Tell us the postcode and what you want to build. We confirm the fee in writing and book the survey.