
Basement planning drawings · London Borough of Richmond upon Thames
Basement planning drawings in Richmond upon Thames, from £1,855 fixed
Richmond's Policy 54, adopted in October 2025, keeps a basement to one storey and half the garden with a metre of soil over the top. Every basement needs planning permission under borough-wide Article 4 Directions, and a Construction Management Plan; in groundwater zones a chartered Screening Assessment comes first.
Householder application fee, paid to your council at submission.
Plus the Planning Portal's own charge if the application goes through the Portal: up to £149 including VAT, depending on the application type, and some types have none (source).
Get this fee in writingor email hello@fixedfeeplans.co.uk
No obligation. Nothing is sent until you ask; your enquiry comes to us and nowhere else.
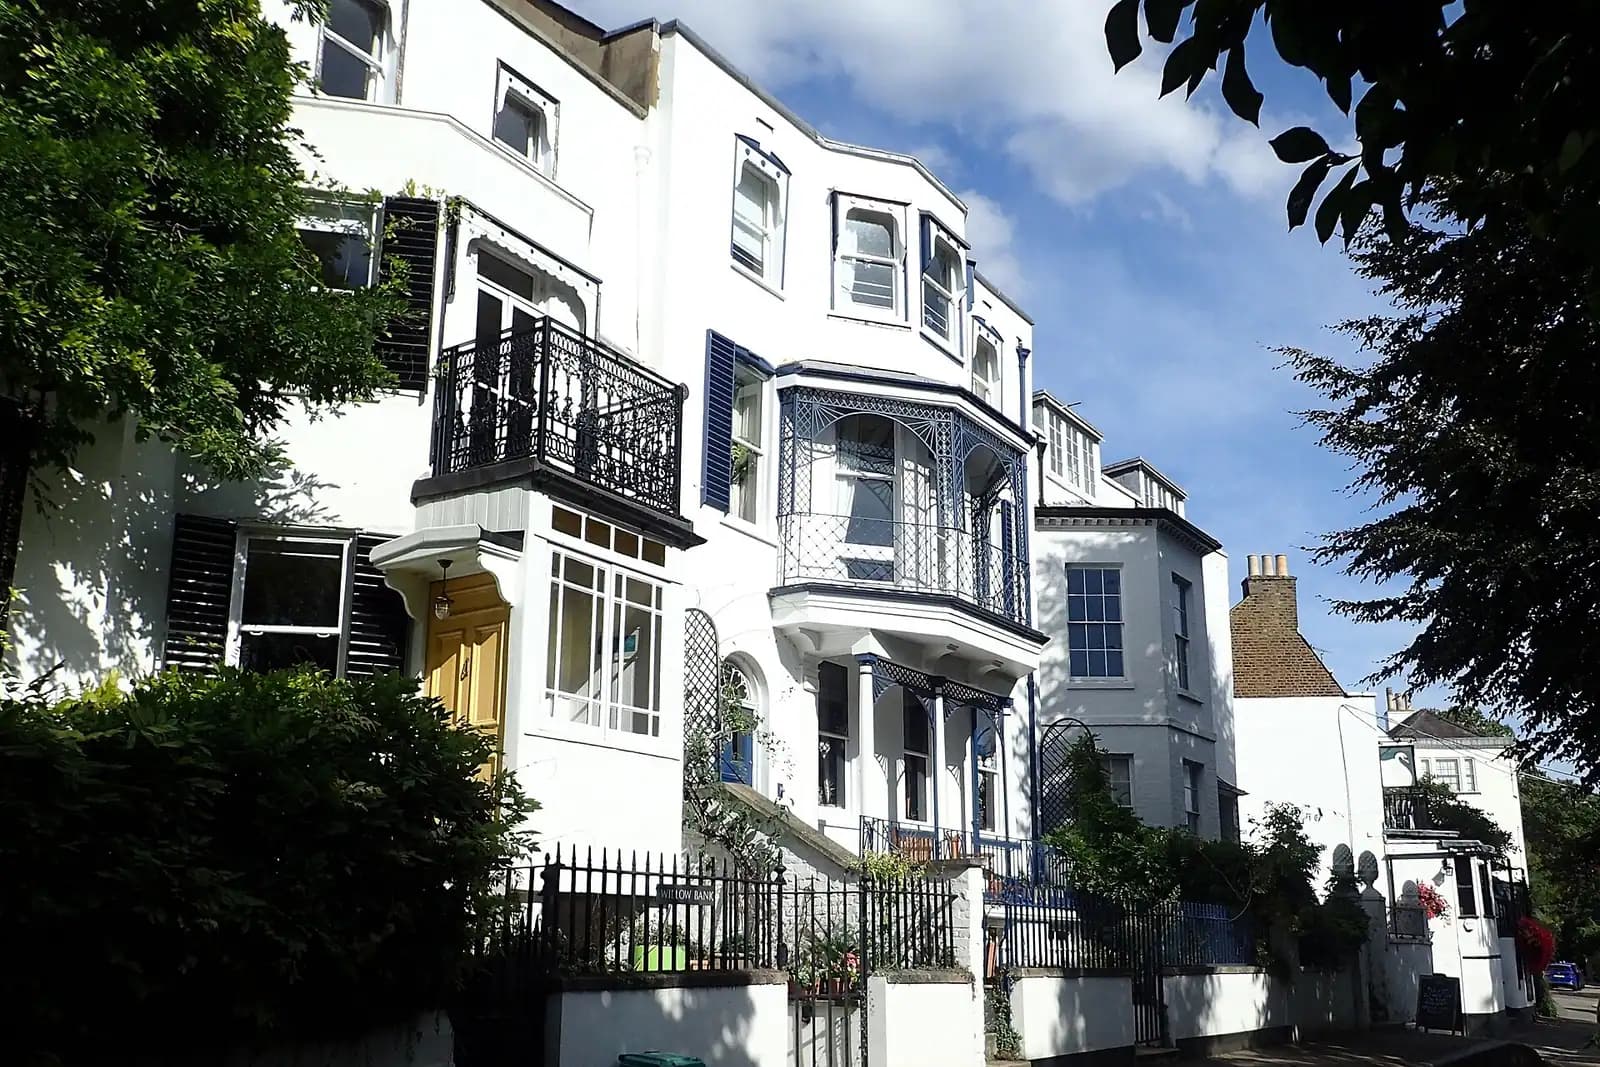
Photo: Marathon / Wikimedia Commons, CC BY-SA 2.0

Fixed fee, in writing
Tell us about your project
Send the postcode and what you want to build, and add photos or old plans if you have them. We reply with the fee in writing and the payment stages set out in full.

What Richmond upon Thames Council asks of a basement
From the council's Richmond upon Thames Local Plan 2024 to 2039, Policy 54 (Basements and Subterranean Developments) (adopted adopted 7 October 2025).
- Policy 54 says the council will resist basement development of more than one storey below the existing ground level to residential properties, and that a basement may extend to no more than 50% of the existing garden land, excluding the footprint of the original building. (source, checked 26 October 2026)
- A basement must include a minimum of 1 metre of naturally draining permeable soil above any part beneath the garden, with a minimum 200mm drainage layer, and use natural ventilation and lighting where habitable rooms are provided. (source, checked 26 October 2026)
- A Screening Assessment by a chartered professional is required within throughflow and groundwater policy zones or areas with 25% or more susceptibility to groundwater flooding, and a Basement Impact Assessment follows if it finds a possible impact. (source, checked 26 October 2026)
- Every basement must show in a Construction Management Plan how it will minimise impacts, and a Structural Impact Assessment is required where a basement is added to, or adjacent to, a listed building. (source, checked 26 October 2026)
- The plan says two Article 4 Directions in effect from 1 April 2018 remove permitted development rights for basements across the whole borough, and puts a single storey at approximately 2.7 metres floor to ceiling. (source, checked 26 October 2026)
What Richmond upon Thames basement drawings have to show
A Richmond basement set holds the dig to one storey of about 2.7m and half of the existing garden, measured without the original house, and shows the metre of permeable soil with its 200mm drainage layer above. Because the borough's Article 4 Directions apply everywhere, there is no permitted development route, so the drawings go in with an application.
We check the address against the throughflow and groundwater zones before drawing, because that decides whether a chartered professional's Screening Assessment is needed first. Lightwells, rooflights and fire escapes are drawn discreetly, as Policy 54 asks, and the plans support the Construction Management Plan every Richmond basement needs.
Richmond upon Thames: 1,302 householder decisions

What it costs in Richmond upon Thames
- Basement planning drawings: from £1,705 drawings + £150 survey (£1,855 total), plus £548 to Richmond upon Thames Council.
- Householder application fee, paid to your council; basement impact and structural reports are by others.
Basement planning drawings across London · Richmond upon Thames planning rules · every price
Answers
Richmond upon Thames basement questions
Do I need planning permission for a basement in Richmond?
When does a Richmond basement need a Screening Assessment?
How deep can a basement be in Richmond?
Start with £150
Your fixed fee is already on this page.
Tell us the postcode and what you want to build. We confirm the fee in writing and book the survey.