
Basement planning drawings · London Borough of Hammersmith and Fulham
Basement planning drawings in Hammersmith and Fulham, from £1,855 fixed
Hammersmith and Fulham's Policy DC11 limits a basement by depth: no further into the garden than half the depth of the house, and no further than half the garden's depth. It allows one storey, needs a metre of soil over the garden part, and requires an engineer's Construction Method Statement for every basement.
Householder application fee, paid to your council at submission.
Plus the Planning Portal's own charge if the application goes through the Portal: up to £149 including VAT, depending on the application type, and some types have none (source).
Get this fee in writingor email hello@fixedfeeplans.co.uk
No obligation. Nothing is sent until you ask; your enquiry comes to us and nowhere else.
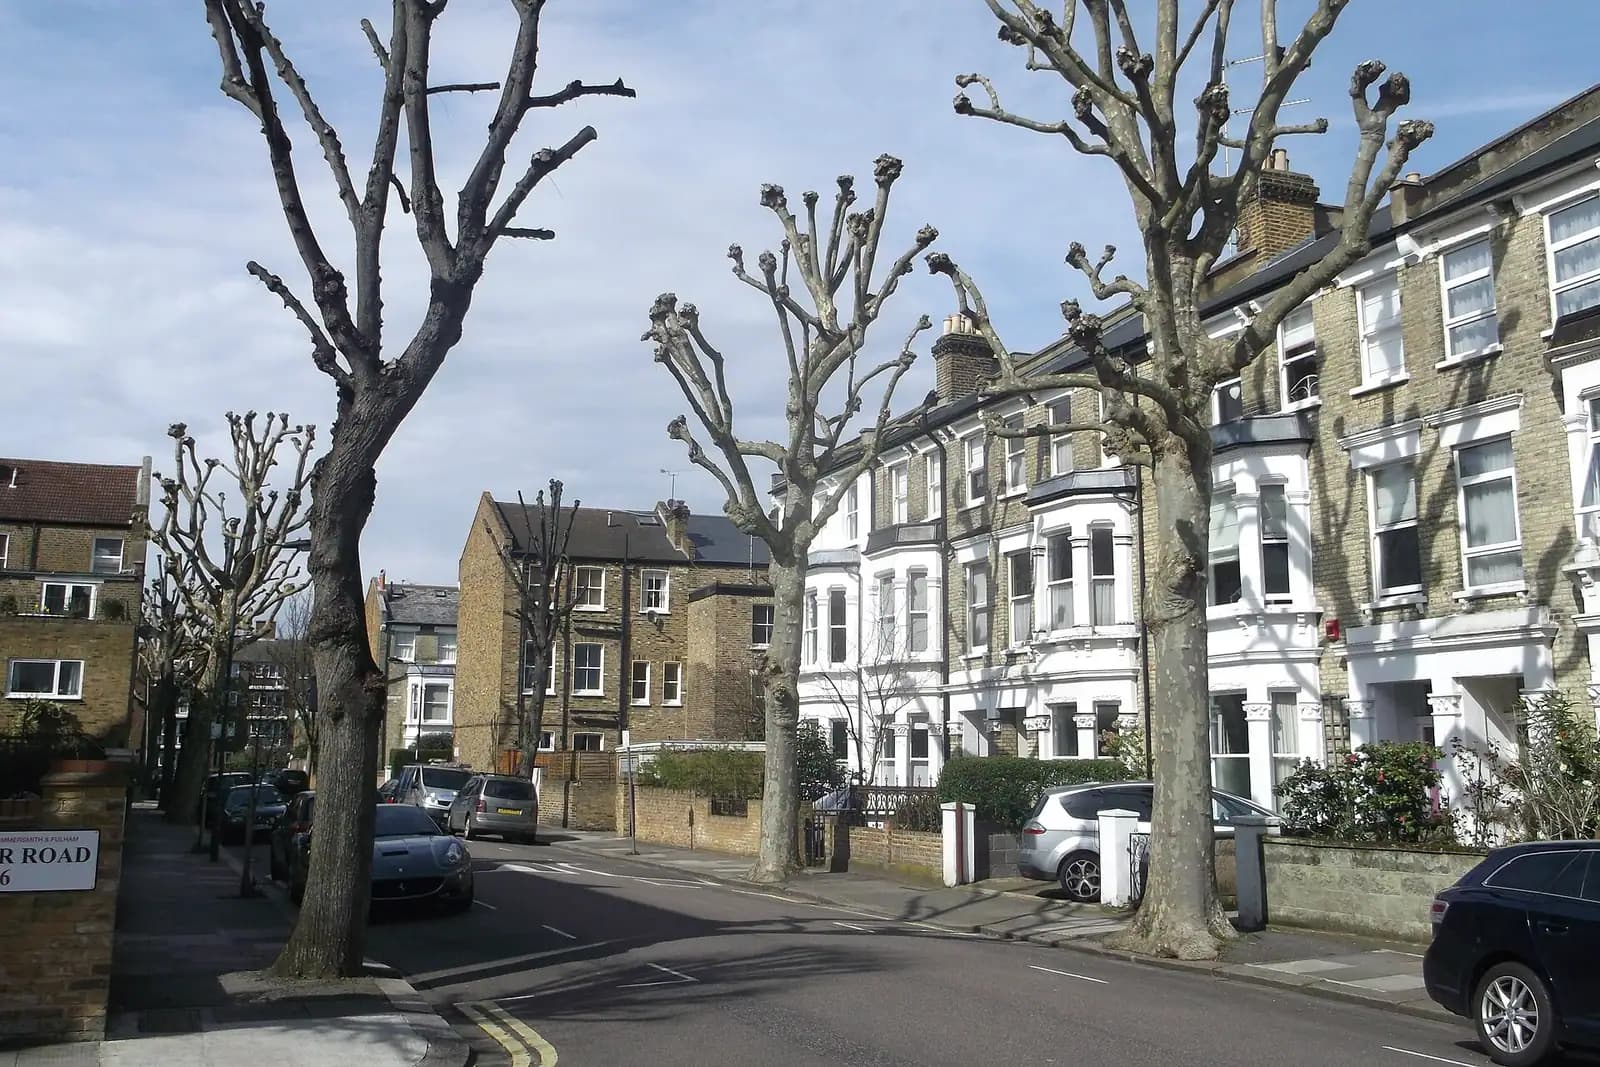
Photo: David Anstiss / Wikimedia Commons, CC BY-SA 2.0

Fixed fee, in writing
Tell us about your project
Send the postcode and what you want to build, and add photos or old plans if you have them. We reply with the fee in writing and the payment stages set out in full.

What Hammersmith and Fulham Council asks of a basement
From the council's Local Plan 2018, Policy DC11 (Basements and lightwells) (adopted adopted 28 February 2018).
- Policy DC11 permits new basements only where they extend into or underneath the garden no further than 50% of the depth of the host building measured from the principal rear elevation, and no further than 50% of the depth of the garden. (source, checked 26 October 2026)
- A basement must be set back from neighbouring property boundaries where it extends beyond the footprint of the host building, and comprise no more than one storey, with exceptions on large sites. (source, checked 26 October 2026)
- DC11 requires a minimum of one metre of soil above any part of the basement beneath a garden, SuDS, and active drainage devices to minimise the risk of sewer flooding. (source, checked 26 October 2026)
- Every basement project must provide a Construction Method Statement carried out by a qualified structural or civil engineer, with a construction traffic management plan as part of it. (source, checked 26 October 2026)
- New self contained basement flats will not be permitted in Flood Zone 3 areas at risk of rapid inundation if the river's defences are breached, unless a satisfactory means of escape can be provided. (source, checked 26 October 2026)
- The council says the Local Plan was adopted on 28 February 2018 and is the basis for planning decisions in the borough. (source, checked 26 October 2026)
What Hammersmith and Fulham basement drawings have to show
A Hammersmith and Fulham basement is measured in depths. We take the depth of the house from its principal rear wall and the depth of the garden, then stop the basement at the shorter of the two halves, applying the test to the front, rear and side gardens separately, as the plan's justification says.
The set then shows the set-back from each neighbour, one storey only, and the metre of topsoil over any part under the garden. Front lightwells are drawn as small as the room needs, because DC11 wants the street to look largely unchanged, and the sections give the engineer what the Construction Method Statement needs.
Hammersmith and Fulham: 506 householder decisions

What it costs in Hammersmith and Fulham
- Basement planning drawings: from £1,705 drawings + £150 survey (£1,855 total), plus £548 to Hammersmith and Fulham Council.
- Householder application fee, paid to your council; basement impact and structural reports are by others.
Basement planning drawings across London · Hammersmith and Fulham planning rules · every price
Answers
Hammersmith and Fulham basement questions
How far into the garden can a basement go in Hammersmith and Fulham?
Does every Hammersmith and Fulham basement need a Construction Method Statement?
Can I build a basement flat in Hammersmith and Fulham?
Start with £150
Your fixed fee is already on this page.
Tell us the postcode and what you want to build. We confirm the fee in writing and book the survey.