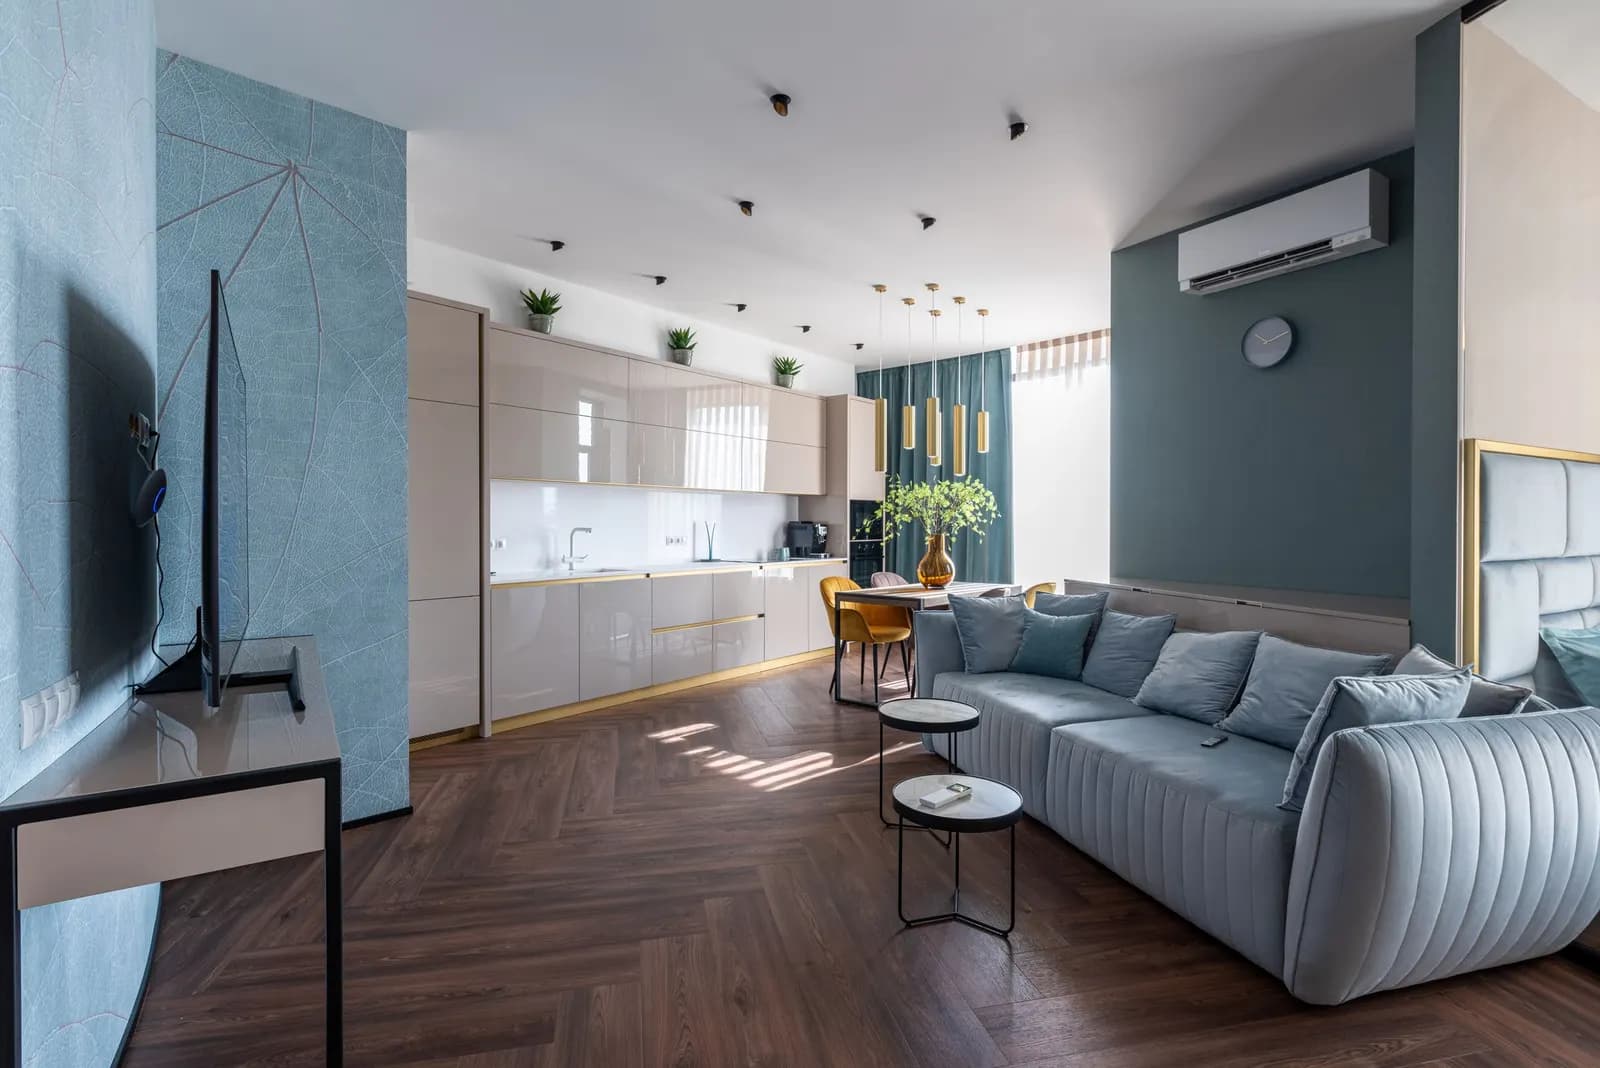
An open-plan living space with a pale blue sofa, a kitchen run along one wall and a dining table by the window
Photo: Max Vakhtbovych / Pexels

Adaptation feasibility · London & home counties

Home adaptation feasibility report, from £415

A visit and a written report on adapting a home for someone with a disability or reduced mobility: a ground-floor bedroom or wet room, step-free access, wider doors, and the planning and building regulations route each change needs. A published fee.

Our feefrom £415
Council feeNone

Ask for your fixed fee in writing

Name and email are required. Everything else helps us price it, but is optional.

Your enquiry goes to us and nowhere else. It is never syndicated or sold. See our privacy notice.

Photo: Max Vakhtbovych / Pexels

Home adaptation feasibility report

from £415

from £415

No council fee for this service. A fixed fee, confirmed in writing before any work starts.

Get my fixed fee

What you get

  • A visit to the house, with measurements of doors, steps, stairs, bathroom and the rooms that could change use
  • The options for step-free living, each with what it involves and what it changes in the house
  • The planning route for each option: no application, permitted development, or a planning application
  • The building regulations points each option raises, such as structure, drainage and fire escape
  • Notes for a Disabled Facilities Grant application, where the household is applying
  • A credit against our drawings if you go ahead with us

A home adaptation feasibility report costs from £415 at Fixed Fee Plans, including a visit. It sets out the ways a home could be adapted for someone with a disability or reduced mobility, from a ramp and wider doors to a ground-floor bedroom and wet room, and the planning and building regulations route each one takes.

Families usually come to us after the first quote, for a stairlift or a bathroom, when they are not sure it is the right change. The report puts the options side by side so the decision is made once.

What can a home adaptation report cover?

Whatever stands between the person and daily life at home. The visit measures the entrance and its steps, door widths, the stairs, the bathroom and the rooms that could change use, such as a dining room becoming a bedroom. The report then sets out each workable change: what it involves, what it takes from the house, and what it needs from the council.

How the home adaptation feasibility report service runs: 1. Talk; 2. Visit; 3. Options; 4. Report1TalkYou tell us who the adaptation is forand what is hard today.2VisitWe measure the house and the routesthrough it.3OptionsWe set out each workable change and itsconsents.4ReportYou get a written report with plansmarked up.
How the home adaptation feasibility report service runs

Does a home adaptation need planning permission?

Often not, and the report says which. Internal changes to a house, such as a new wet room, usually need no planning application. Many single-storey rear extensions are permitted development under Class A of the General Permitted Development Order, so a ground-floor bedroom may need none either, or a certificate of lawfulness for certainty. Two cases always need more: a flat, where householder permitted development rights do not apply, and a listed building, where works affecting its special interest need listed building consent.
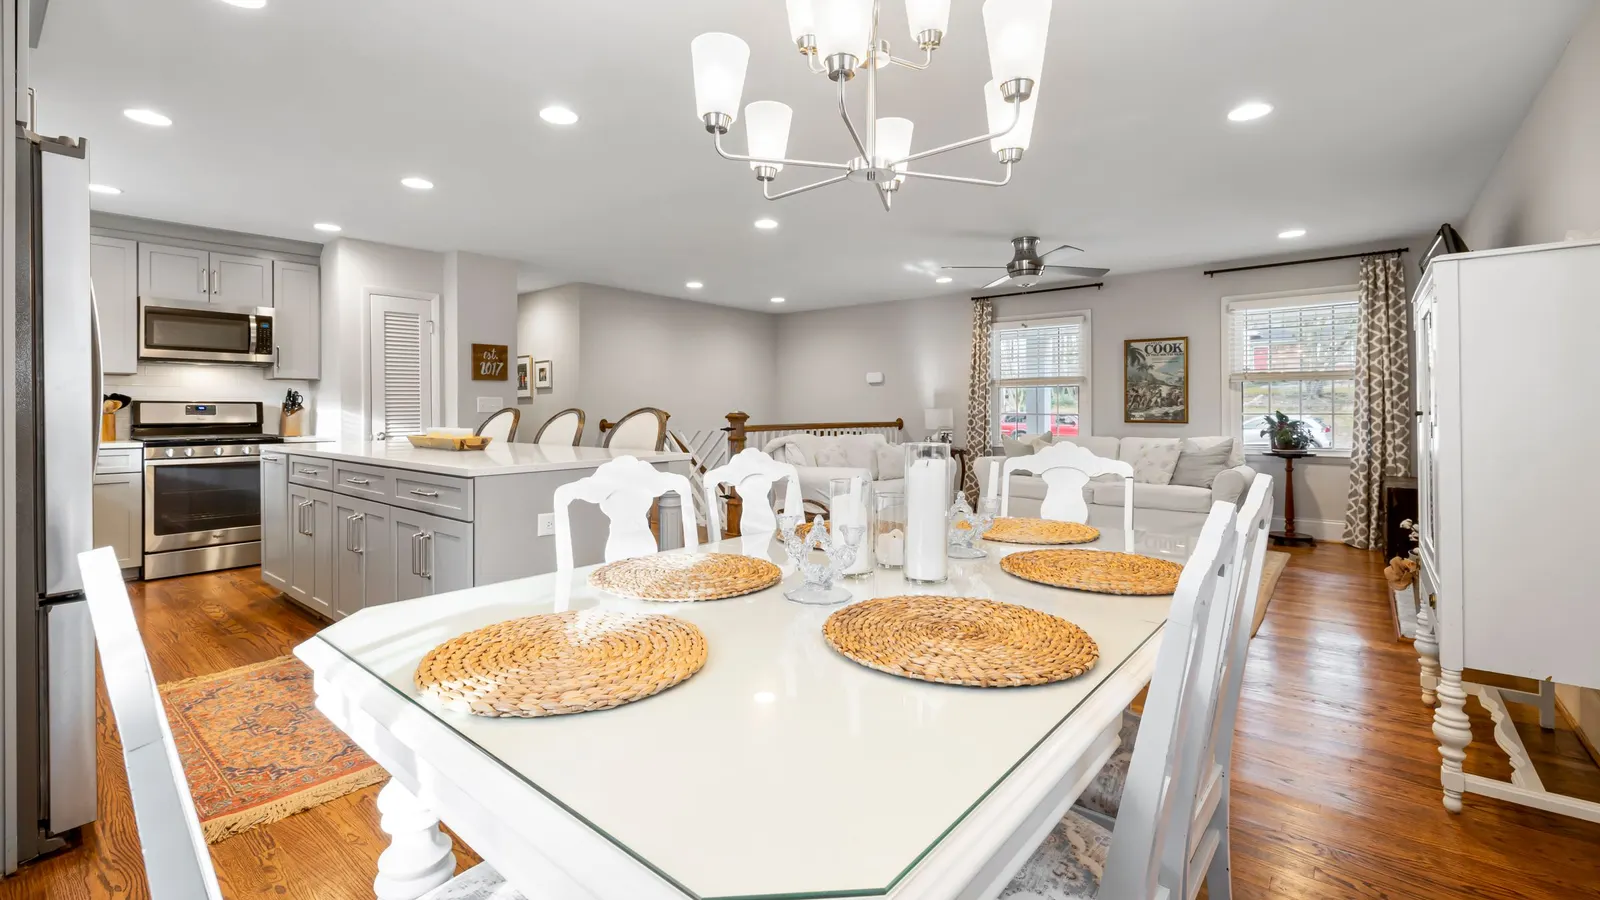
An open-plan kitchen, dining table and sitting area under a chandelier, with grey units and a wood floor
Layout options show how kitchen, dining and living space share one floor. Photo: Curtis Adams / Pexels (Pexels License).

What about building regulations?

Most physical changes need them. Part M of the Building Regulations covers access to and use of buildings, and an extension or new wet room also touches structure, drainage and ventilation. The report notes which parts apply to each option; our building regulations drawings take the chosen one forward.
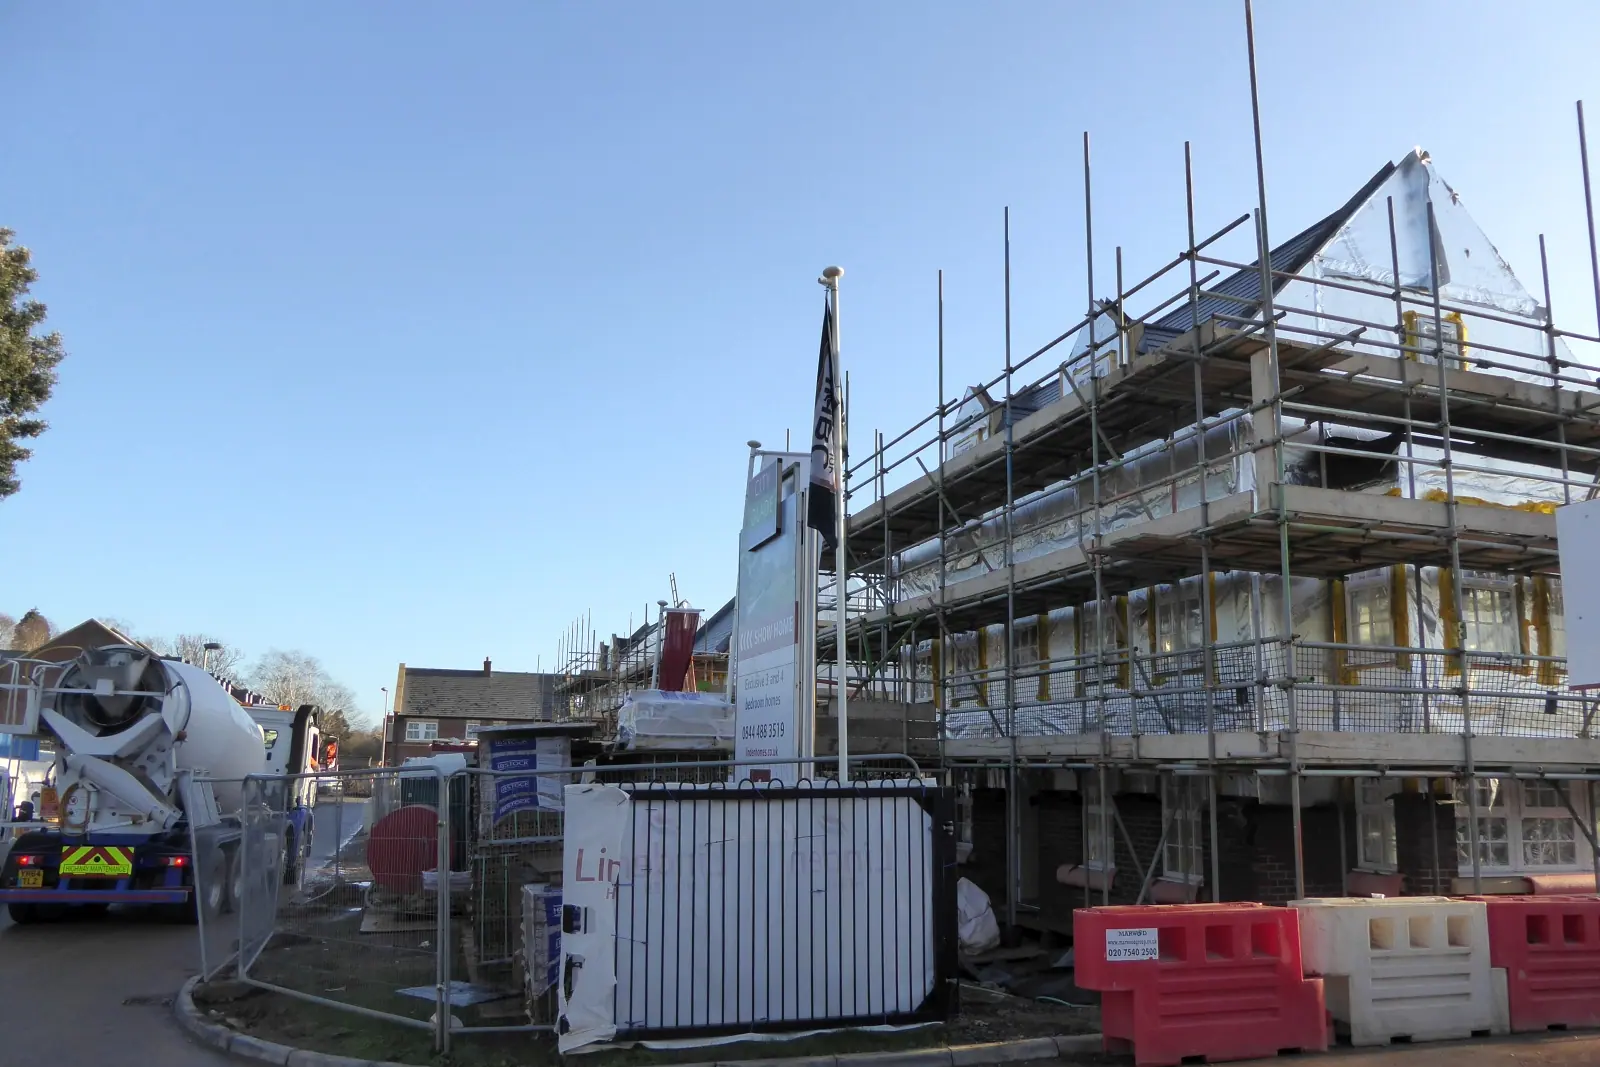
A new-build house under construction wrapped in scaffolding with a concrete mixer lorry, site fencing and barriers beside it
Building regulations drawings are what the builder and inspector work from. Photo: David Smith / Wikimedia Commons (CC BY-SA 2.0).

Can the report help with a Disabled Facilities Grant?

It can support one. A Disabled Facilities Grant in England can be up to £30,000 towards adapting a disabled person's home, and the council assesses the need. The report gives the council, and any therapist advising you, measured options and their consents, so the grant application rests on what the house can take. We do not decide eligibility; the council does.

Our fee is from £415, with the visit included. If you go ahead with us, the fee is credited against our drawings.

Frequently asked questions

Do I need planning permission for a ground-floor bedroom extension?

Not always. Many single-storey rear extensions are permitted development. The report checks the limits and any direction that removes them for your house.

Can you adapt a flat?

Yes, inside. Changes to the outside of a flat need a planning application, because householder permitted development rights do not apply to flats.

Does the report replace an occupational therapist's assessment?

No. The therapist assesses the person's needs. The report shows what the house can take and what each change needs from the council.

The right change, in the right order

A ramp, a stairlift, a ground-floor wet room or a small extension each solve a different problem. The report sets them side by side, with the consent each needs, so the family can decide once.

Photo: Mr Ignavy / Wikimedia Commons, CC BY-SA 2.0

The figures, with their sources

Start with £150

Your fixed fee is already on this page.

Tell us the postcode and what you want to build. We confirm the fee in writing and book the survey.

01
Measured surveyWithin five working days
£150
02
Existing drawingsThe building as it stands
£175
03
Proposed drawingsYour scheme, revised until right
£225
04
Planning application packForms, statements, OS plans
£125
05
Submission and agent servicePortal submission, queries handled
£120
Total, planning application£795
Get a fixed quote from £415
Get my fixed fee