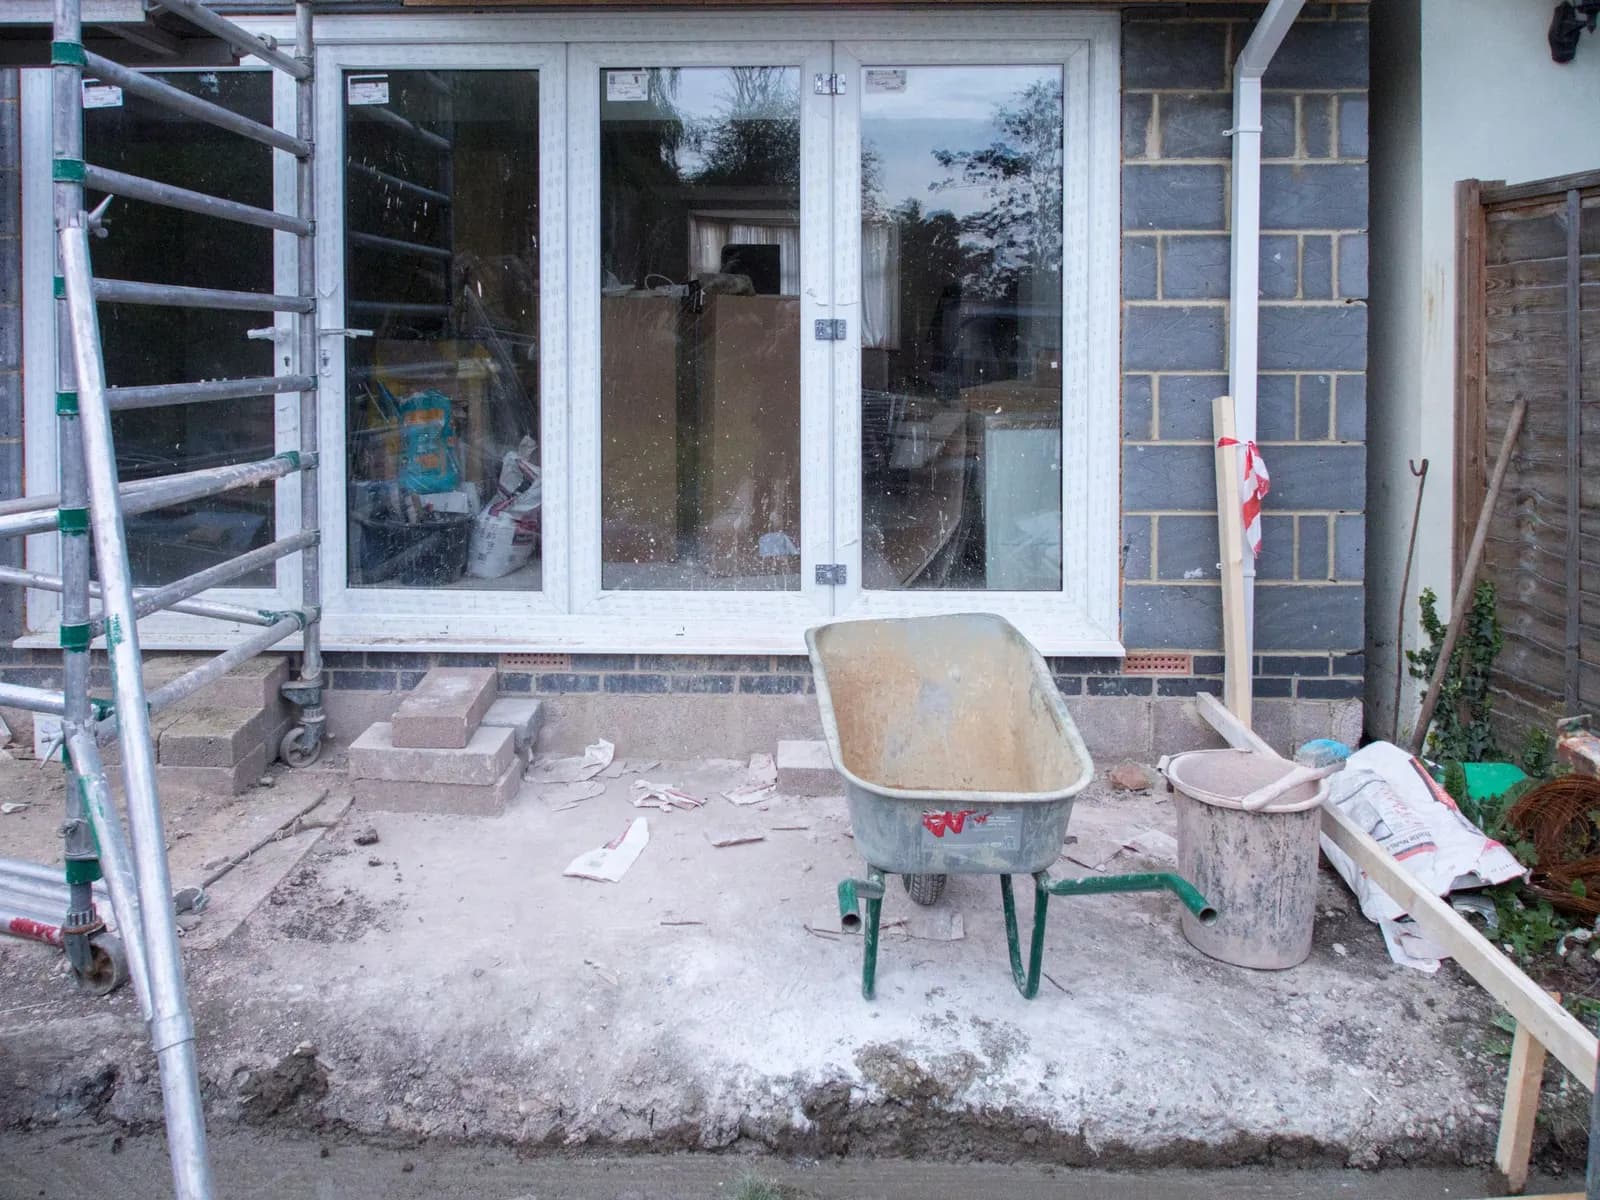
Extension plans for a house in Flackwell Heath cost £645 drawings + £250 survey (£895 total) with us, fixed. That covers the measured survey, the existing and proposed drawings, the forms, submission to Buckinghamshire Council and our replies to the case officer. The council's householder application fee of £548 is paid on top. Where the house is in the Green Belt we also work out its original and proposed volume, because in the old Wycombe district that number, not the floor area, decides how big the extension can be.
On this page
- Is my Flackwell Heath house in the Green Belt?
- How does the Green Belt volume test work?
- Can I build a garden room in the Green Belt?
- What do the Wycombe design rules ask of a village house?
- Does The Common conservation area apply to me?
- How long does it take, and what is the total?
- Frequently asked questions
Is my Flackwell Heath house in the Green Belt?
It depends which side of the village boundary it is on. Flackwell Heath sits on high ground between the Wye valley and the Thames. The council's draft Green Belt Assessment of February 2026 notes that it is counted as part of High Wycombe in the settlement hierarchy, but treats it as a separate settlement "given a significant Green Belt gap", with a population of around 5,900 (Green Belt Assessment). The same report describes the gap between Wooburn Moor and Flackwell Heath as narrow, with the village in "a characteristic raised position in the landscape between two river valleys". The assessment is a draft for the next Local Plan; it does not change any boundary yet.
For today's applications the boundary is the one on the Wycombe District Local Plan's Policies Map (Local Plan, August 2019). Houses inside the village are judged on design and on the neighbours. Houses on the roads that run out into the fields and woods around the village can fall in the Green Belt, and there the volume test below applies. We check the map for your address before anything is designed.
How does the Green Belt volume test work?
National policy allows an extension in the Green Belt only where it is not disproportionate to the original building (NPPF chapter 13, GB7(1)(b)). Wycombe turned "disproportionate" into numbers in Policy DM43. The Local Plan explains that the council used to measure floorspace, which produced anomalies with double-height spaces and different roof shapes, so it now measures three-dimensional volume. An extension is acceptable when it meets one of these:
- Original house under 240 cubic metres: the finished house can be up to 360 cubic metres.
- Original house between 240 and 720 cubic metres: the finished house can be up to the original plus 50%.
- Original house over 720 cubic metres: the finished house can be up to 1,080 cubic metres.
- A ribbon of houses with a built-up frontage: the finished house should not exceed the average volume of its two directly adjacent neighbours.
"Original" means the house before any later additions, so every extension since it was built counts against the allowance, which is why we read the planning history first. Existing outbuildings are left out of this sum.
An illustrative example, not a real job: a 1930s detached house of 300 cubic metres as built has a 1970s garage and bedroom extension of 60 cubic metres. Its cap is 450 cubic metres (300 plus 50%), so 90 cubic metres remain. That is roughly a single-storey rear extension 6 metres wide, 5 metres deep and 3 metres high, before any roof volume. A loft dormer would come out of the same 90.
Can I build a garden room in the Green Belt?
DM43 treats outbuildings separately, and all of these must apply:
- All outbuildings together, old and new, are no more than 25% of the original house's volume and no more than 140 cubic metres.
- No more than half the garden outside the house is covered by outbuildings.
- They are single level and no part is more than 4 metres high, measured from the original ground beside it, at the point where that ground is lower.
Inside the village these limits do not apply, but Wycombe's householder guidance still asks for outbuildings to sit in the rear garden or down the side of the house, and never to be used as a separate home (householder guidance, section 17).

What do the Wycombe design rules ask of a village house?
Detached houses and semis make up most of the area. In the 2021 Census, 1,720 of the 4,502 households in the ward that includes Flackwell Heath lived in a detached house and 1,226 in a semi (ONS Census 2021, TS044). The ward also takes in Little Marlow and part of Marlow, so treat that as a guide to the area rather than the village alone. For those houses the January 2020 guidance sets these points:
- Two-storey side extensions keep a gap of at least 1 metre to the boundary at first floor, and the ridge sits below the main roof (section 9).
- Corner plots can take a side extension if it is not overly prominent, and the side wall facing the street should have windows rather than be blank (paragraphs 9.6 to 9.8).
- Garages sit behind the front building line, with a driveway at least 5.5 metres clear of the road and an internal size of at least 6 metres by 3 metres (paragraph 12.2). A garage built smaller than that is unlikely to count as a parking space.
On a sloping plot the light test changes. The guidance says changes in level are taken into account when it draws its 45 or 60 degree line from the neighbour's nearest habitable window (paragraphs 14.3 and 14.4). We survey both gardens' levels for that reason.
Does The Common conservation area apply to me?
Only if your house is in it. The Common, Flackwell Heath was designated a conservation area in 1986 (Heritage Portal record), and the council keeps its character survey on its conservation areas page (conservation areas in Buckinghamshire). Inside it, side extensions lose permitted development rights and the application needs a heritage statement, which we write for from £565.
How long does it take, and what is the total?
In the year to 30 June 2026, Buckinghamshire decided 842 of the 1,361 householder applications it handled without an agreed extension of time within eight weeks (MHCLG live table PS2).
- Our planning drawings and submission: £645 drawings + £250 survey (£895 total).
- Buckinghamshire Council's householder fee: £548.
- A heritage statement in The Common conservation area: from £565.
- After approval, building regulations and structural drawings: our package is from £1,245 drawings + £250 survey (£1,495 total) for one extension.
The Buckinghamshire Council page sets out the validation rules and the Buckinghamshire page covers the county. Down the hill, Bourne End's questions are about the floodplain instead: see extension plans in Bourne End. For lofts under the same Wycombe guidance, see High Wycombe. More on our house extension service.
Work out your fee
FFP-01 · Rev AHouseholder application fee, paid to your council at submission.
Prices include one measured survey of a house of up to two storeys (£250). A flat or maisonette is £50 less; a house of three storeys or more is £50 more. One survey covers every service on the same job.
Plus the Planning Portal's own charge if the application goes through the Portal: up to £149 including VAT, depending on the application type, and some types have none (source).
Get this fee in writingor email hello@fixedfeeplans.co.uk
No obligation. Nothing is sent until you ask; your enquiry comes to us and nowhere else.
Frequently asked questions
Does the Green Belt volume limit apply to every Flackwell Heath house? No. It applies only to houses in the Green Belt on the Local Plan's Policies Map. Houses inside the village are judged on design and on their neighbours.
Do my shed and garage count towards the extension allowance? Not towards the house allowance. DM43 leaves outbuildings out of that sum and limits them separately, to 25% of the original house's volume and 140 cubic metres.
Is it floor area or volume in Flackwell Heath? Volume. Wycombe's Local Plan moved from floorspace to volume. The 50% of 1948 floorspace rule you may read about belongs to the old South Bucks area, around Burnham and Beaconsfield.
Which council decides applications in Flackwell Heath? Buckinghamshire Council, using the Wycombe District Local Plan and Wycombe's householder guidance.
If the application goes through the Planning Portal, the Portal adds its own service charge: nothing, £99 or £149 including VAT, depending on the application type and complexity, paid to the Portal at submission and not normally refunded with a council fee (Ashford Borough Council, Planning Portal service charges, 11 September 2026). It is not ours and not the council's. Other submission routes exist; where your council accepts one without a charge, we can use it.