Loft conversion drawings for a Marlow house cost from £1,245 drawings + £150 survey (£1,395 total) with us, fixed. That covers the drawings for planning or a lawful development certificate, the building regulations drawings and the structural calculations. The harder question in Marlow is not the price. It is whether your loft can be built as permitted development, and here the answer turns on three local facts that do not apply in most towns.
On this page
Why do so many Marlow lofts need planning permission?
The former Wycombe District Local Plan puts it plainly: Marlow is severely constrained by Green Belt, the Area of Outstanding Natural Beauty and the floodplain of the River Thames (Wycombe Local Plan, paragraph 4.29). The plan also describes the town's location in the Chilterns Area of Outstanding Natural Beauty, now called a National Landscape (paragraph 5.2.1).
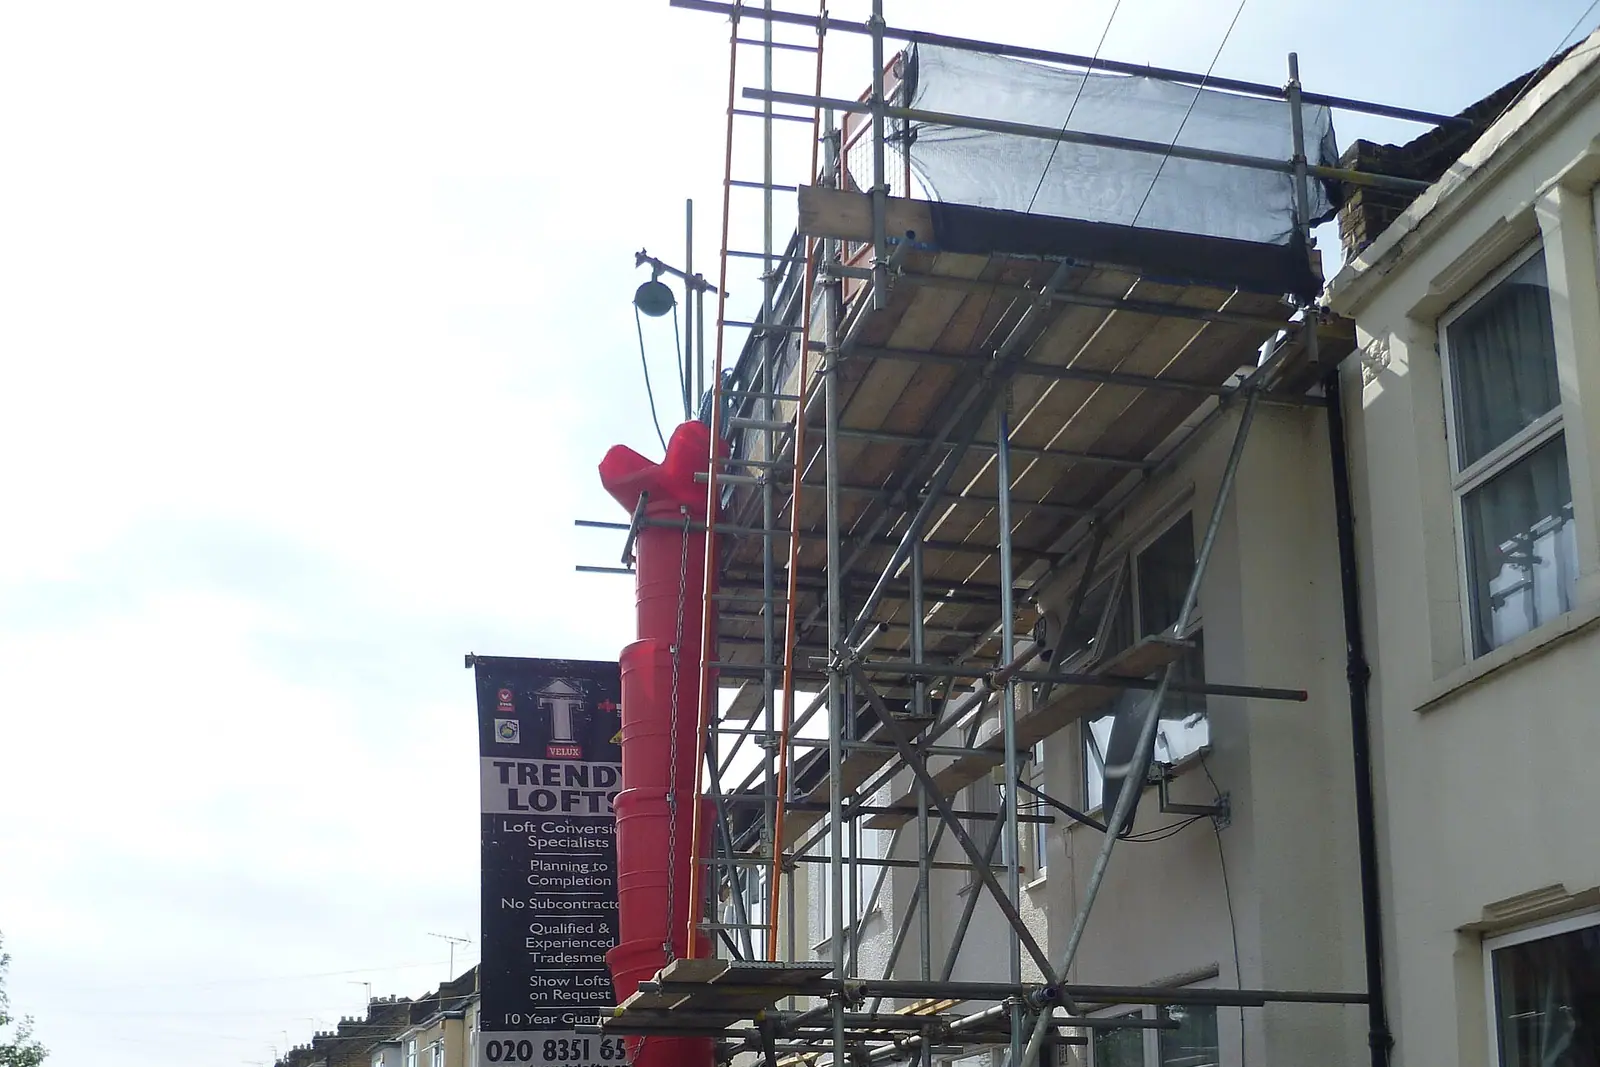
Two of those constraints affect a loft directly. Permitted development allows a roof enlargement of up to 40 cubic metres on a terraced house and 50 on a semi or detached house (GPDO 2015, Class B). But Class B does not apply on "article 2(3) land", which includes conservation areas and National Landscapes. If your house is on that land, a dormer or a hip-to-gable needs a planning application, whatever its size. Roof lights alone may still be possible without one, and we check that for your house.
So the first job is a map check. Is the house inside the Marlow Conservation Area? Is it inside the National Landscape boundary? Each answer is yes or no for a given address, and we confirm both before quoting a route.
Which Marlow streets are in the conservation area?
More than people expect. The Marlow Conservation Area Character Survey records that the area was first designated by Buckinghamshire County Council and later revised to add the Victorian and Edwardian expansion east of the town centre (character survey). It describes:
- terraces of artisans' cottages along Station Road and South Place;
- late Victorian terraces facing the Riley Recreation Ground on its north and east sides;
- detached and semi-detached middle-class houses laid out on Victorian street grids;
- Victorian terraces such as Beaumont Rise, alongside the Georgian and older buildings of the High Street and West Street.
These terraces are exactly the houses whose owners want a loft room. Inside the boundary, the council will judge the dormer on design, not on a volume allowance.
How should a loft be designed for a Marlow roof?
The character survey describes a roofline that is varied and irregular, with both gabled and hipped roofs, gables dominating the north side of West Street, and parapets on Georgian fronts that partly hide the roofs. Red stock brick and clay tile are the main materials, with slate roofs here and there. It asks for new work in materials that suit those around it.
For a loft, that means:
- Match the roof covering. Clay tile on a tiled roof, slate on a slate one. Dormer cheeks and roofs should follow.
- Keep the front roof slope quiet. On a terrace seen from the street, a front dormer changes the whole row.
- Respect the gable pattern. Where gables are the street's character, a well-proportioned rear dormer usually sits better than a wholesale change of roof shape.
Marlow was in the former Wycombe District, so Buckinghamshire still applies the Wycombe Householder Planning and Design Guidance SPD of January 2020 (Wycombe SPD). It wants dormers on the rear, below the ridge and set in from the edges of the roof. We set out its measurements in our post on loft conversion drawings in High Wycombe. In Marlow, that guide and the conservation area work together.
Does the Thames flood zone affect a loft?
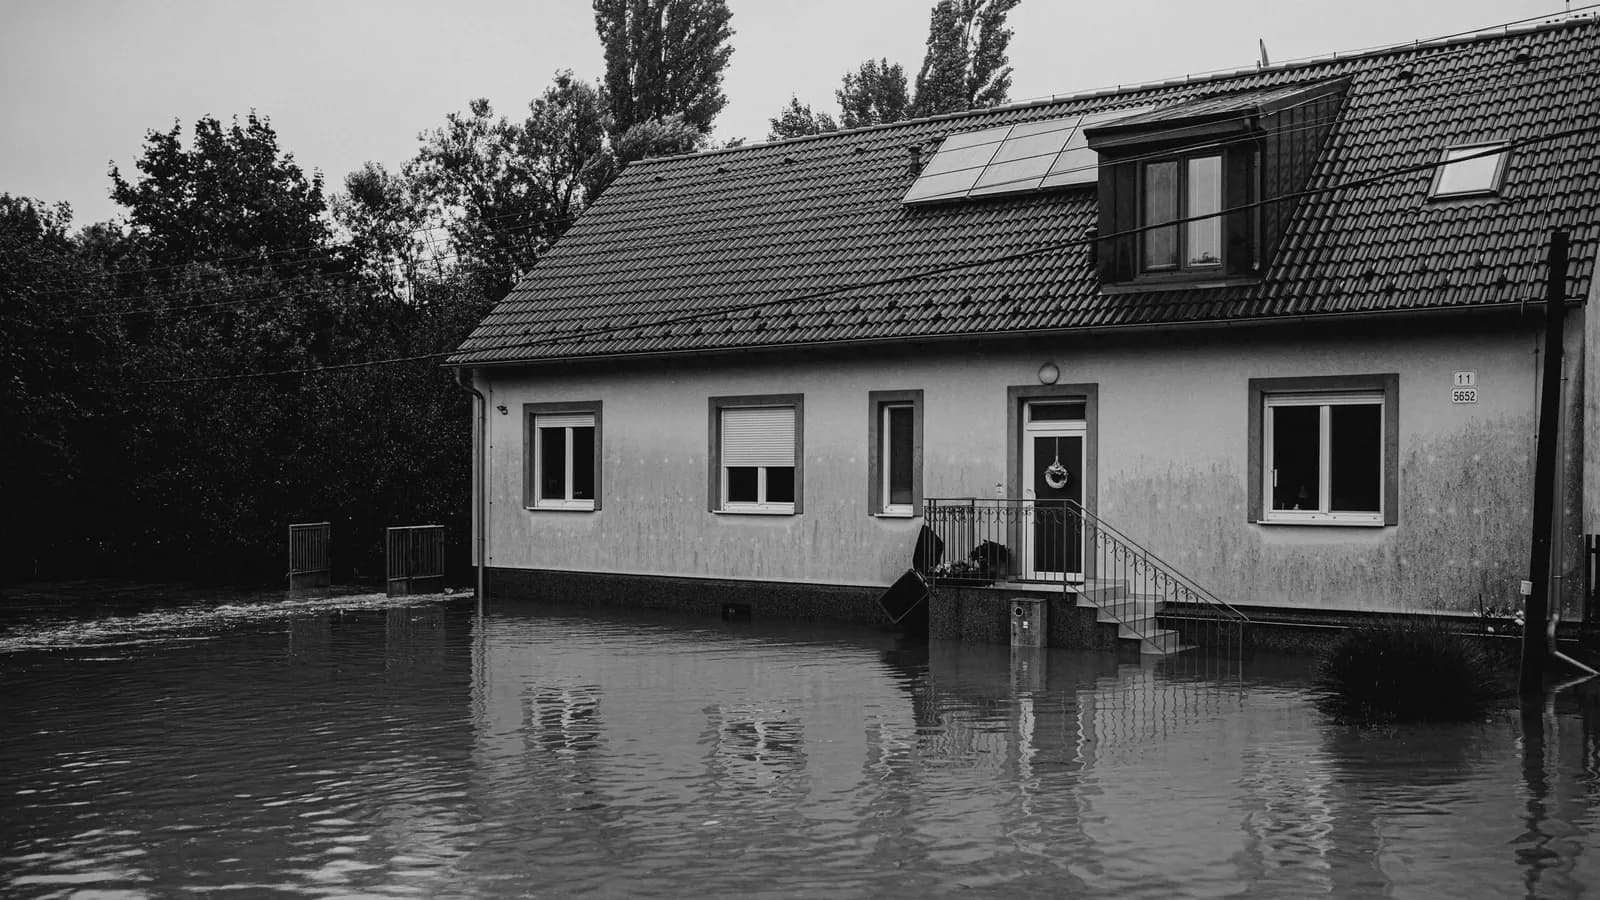
Less than it affects an extension, but it can still add a document. Buckinghamshire's validation guidance asks for a flood risk assessment with applications in Flood Zones 2 or 3 (council supporting information). The Local Plan records that the town has suffered significant flooding in recent years (paragraph 5.2.2), and the low-lying streets near the river are where this applies.
For a ground-floor extension, the Environment Agency's standing advice expects floor levels at least 600mm above the estimated flood level, or flood resistance and resilience measures to that height (standing advice). A loft adds no new ground floor and no new footprint, so the assessment is normally short: it records the flood zone, the levels and the fact that the work is in the roof. If your loft needs a planning application and the house is in Flood Zone 2 or 3, our householder flood risk assessment is from £375. If the loft is permitted development, a certificate of lawfulness tests only whether the work meets the rules, so no flood assessment is needed for it.
How long and how much in total?
In the year to 30 June 2026, Buckinghamshire decided 842 of 1,361 householder applications within eight weeks, prior approvals excluded (MHCLG live table PS2).
- Planning (or certificate), building regulations and structural drawings: from £1,245 drawings + £150 survey (£1,395 total).
- If you need planning permission, Buckinghamshire's householder fee: £548.
- In the conservation area, a heritage statement: from £565.
- In Flood Zone 2 or 3, with a planning application, a flood risk assessment: from £375.
- If the loft is permitted development, a lawful development certificate from us is from £695; the council charges its own certificate fee, which we confirm at the quote stage.
Every loft room also needs building regulations approval, and the escape route down the stair is the part people underestimate: see our guide to fire safety in loft conversions. The permitted development guide explains the volume rules. Our Buckinghamshire Council page lists the validation rules, and the Buckinghamshire page covers the county. Owners east of Marlow use a different rulebook: see extension plans in Beaconsfield. More on our loft conversion service.
Frequently asked questions
Can I build a dormer in Marlow without planning permission? Only if the house is outside the conservation area and outside the Chilterns National Landscape, and the dormer meets the permitted development rules. We check both boundaries for your address first.
Is my Victorian terrace near the station in the conservation area? Possibly. The survey says the boundary was revised to take in the Victorian and Edwardian streets east of the centre, including the cottages on Station Road and South Place. We check the adopted boundary for your address.
Do I need a flood risk assessment for a loft in Marlow? Only with a planning application in Flood Zone 2 or 3. Because a loft adds no ground floor, the assessment is usually short.
Do I need building regulations approval if I do not need planning? Yes. Every loft conversion into a habitable room needs building regulations approval for the structure, stair, fire escape and insulation.
If the application goes through the Planning Portal, the Portal adds its own service charge: nothing, £99 or £149 including VAT, depending on the application type and complexity, paid to the Portal at submission and not normally refunded with a council fee (Ashford Borough Council, Planning Portal service charges, 11 September 2026). It is not ours and not the council's. Other submission routes exist; where your council accepts one without a charge, we can use it.