Extension plans for a Beaconsfield house cost £645 drawings + £150 survey (£795 total) with us, fixed. That covers the measured survey, the existing and proposed drawings, the forms, submission to Buckinghamshire Council and the case officer's questions. The council's householder fee of £548 is paid on top. What varies is how much the drawings must prove, and in Beaconsfield that is decided by a rulebook many owners do not know is still in force.
On this page
Which rules apply to a Beaconsfield extension?
Buckinghamshire Council took over from four district councils in 2020, but each area kept its own detailed guidance. Beaconsfield was in South Bucks, so an extension here is judged against the South Bucks District Local Plan, adopted in March 1999 and consolidated in 2007 and 2011 (South Bucks Local Plan). It is not the Wycombe guide used in High Wycombe and Marlow, and not the Chiltern guide used in Amersham.
Policy H11 sets the tests for every extension that needs permission. It must be integral to the house and match its scale, height, form and design. It must not harm the neighbours through overlooking, overdominance or loss of daylight, and the council looks hardest at the primary windows of habitable rooms and kitchens. And under H11(d), any extension of more than one storey, or at or above first floor, must stand at least 1 metre from either flank boundary.
How far back can I build?
South Bucks does not give a fixed depth in metres. It uses angles instead. Appendix 8 of the Local Plan says an extension should project no further than a line drawn at 60 degrees for a single storey, or 45 degrees for a first-floor or two-storey extension, measured from the mid point of the nearest habitable-room window of the house next door (paragraph 7.5). Habitable rooms include kitchens, living rooms and bedrooms, but not bathrooms, halls or landings.
That makes the neighbour's window the most important measurement on the job. A rear kitchen window set 2 metres from the boundary allows a deeper extension than one hard against it. The appendix also warns that two-storey rear extensions on semi-detached and terraced houses usually dominate the outlook from the house next door. We survey the neighbours' windows from your garden and draw both lines on plan before any design starts, so you see the realistic depth on day one.
What are Beaconsfield's areas of exceptional character?
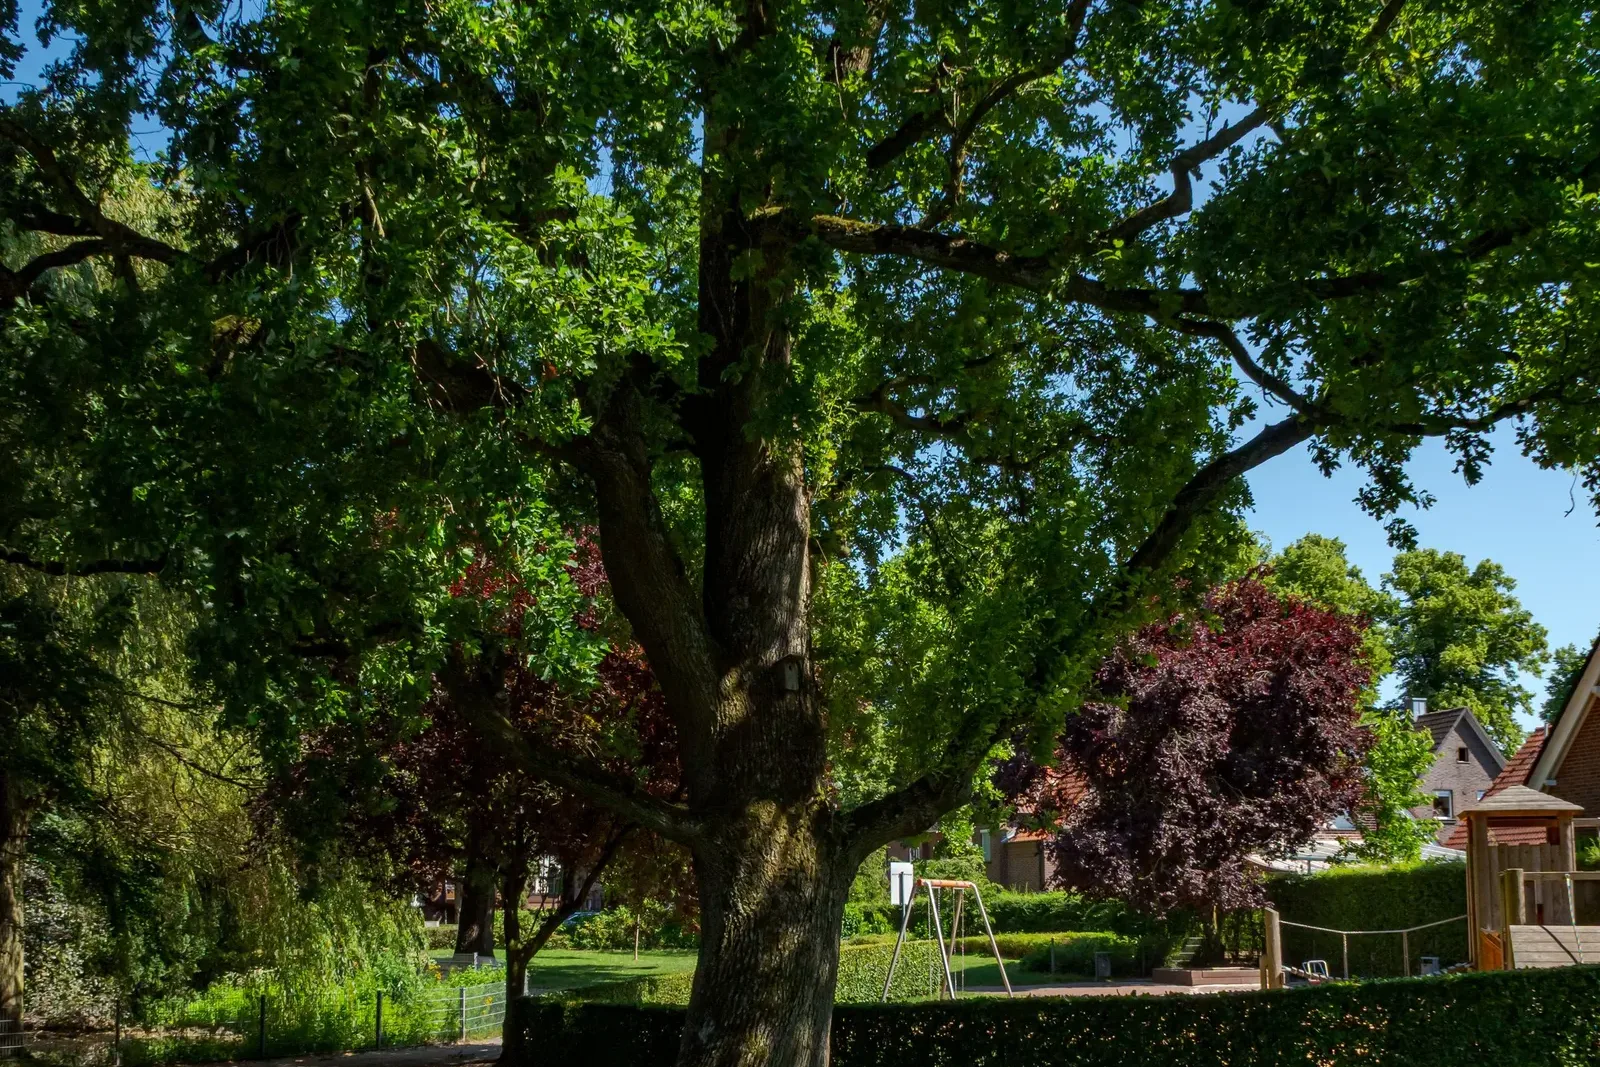
Beyond the conservation area, Beaconsfield has two Residential Areas of Exceptional Character under Local Plan Policy H10: Penn Road, and a large area based on Burkes Road and Gregories Road. Appendix 4 describes them as 1930s suburban development, spacious and semi-rural. Their character comes from:
- plots of more than about 2,500 square metres;
- frontages of about 25 metres;
- gaps of about 10 metres between houses;
- individually designed detached houses, mostly pre-war;
- mature trees and hedges that give the street a semi-rural look.
Policy H10 applies to extensions as well as new houses. An extension must be consistent with the spacing of the houses around it, keep the trees, hedges and verges that define the street, and be designed to a high standard. On these roads, the side gap often matters more than the rear. A two-storey side extension that fills half of a 10 metre gap can be refused even when it clears the 1 metre rule. The plan also notes that the area between Gregories Road, Furzefield Road and Burkes Road was left out because backland building had already changed it, and that the southern part of Burgess Wood Road South is excluded too. We check which side of each line your house falls.
Can I extend in the Old Town?
Usually, but with care. Beaconsfield's conservation area was first designated in 1969 and re-designated with new boundaries on 24 March 2006, when it was renamed the Beaconsfield Old Town Conservation Area (character appraisal). The appraisal describes the four Ends (London End, Wycombe End, Aylesbury End and Windsor End) meeting at the crossroads, with plots running back from each street in a pattern that probably dates from the medieval town. It also covers Park Lane, the Victorian cottages of Lakes Lane and the early council housing of Malthouse Square.
Three points from the appraisal shape an Old Town extension:
- The backs are on show. Backland building has opened up the rears of some houses, for example from Old Town Close behind Aylesbury End and from Yew Tree Close behind London End. A rear extension there is a public elevation, not a private one.
- Materials. Brickwork is almost always Flemish bond, and stone and flint are kept almost entirely for the church. Matching the brick and bond matters more than the style.
- Roofs. Many buildings have dormers, hipped, gabled, flat-roofed or raking. A new roof should follow what is on your own building, not a catalogue.
Many Old Town buildings are listed, and a listed house needs listed building consent as well as planning permission. Buckinghamshire asks for a heritage statement with any application involving a conservation area (council supporting information). We write it as a separate document, from £565.
What if my house is in the Green Belt?
The built-up town is not in the Green Belt, but houses on its edges and in the countryside around it often are. South Bucks Policy GB10 allows an extension only if, with all earlier extensions, it is small in scale compared with the original house. The plan puts a figure on that: an increase of more than half the original floorspace is not small scale, and a smaller increase can still fail on size or design (paragraph 3.45). The original house means the one standing on 1 July 1948, or as first built if later.
Two details catch people out. Every earlier extension counts, whether it had permission or was permitted development, basements included. And outbuildings built since the house and within 5 metres of it are counted as extensions too. Buckinghamshire also asks for floor plans showing measured volume for Green Belt extensions. We read the planning history and work out the floorspace sum before you pay for design. If a previous owner has used the allowance, we tell you then.
How long will it take, and what is the total?
In the year to 30 June 2026, Buckinghamshire decided 842 of 1,361 householder applications within eight weeks, prior approvals excluded (MHCLG live table PS2). Allow for longer than eight weeks in your building timetable.
- Our planning drawings and submission: £645 drawings + £150 survey (£795 total).
- Buckinghamshire Council's householder fee: £548.
- A heritage statement in the Old Town or for a listed building: from £565.
- After approval, building regulations drawings and structural calculations: our package is from £1,245 drawings + £150 survey (£1,395 total) for one extension.
Our Buckinghamshire Council page sets out the validation rules, and the Buckinghamshire page covers the county. The next town east uses the same South Bucks rules with different character areas: see extension plans in Gerrards Cross. For the Chiltern guide that applies a few miles north, see extension plans in Amersham. More on our house extension service.
Frequently asked questions
Does the Wycombe householder guide apply in Beaconsfield? No. Beaconsfield was in South Bucks, so the South Bucks Local Plan, with its Appendix 8 extension guidance, applies.
How deep can a single-storey rear extension be in Beaconsfield? There is no fixed depth. The extension should not cross a 60-degree line drawn from the middle of the neighbour's nearest habitable-room window, so the answer depends on where that window is.
My house is on Penn Road. Can I extend to the side? Possibly, but the council protects the wide gaps between houses there. Expect a side extension to keep a generous gap, not just the 1 metre minimum.
How much can I extend a Green Belt house near Beaconsfield? With all earlier extensions, less than half the floorspace of the house as it stood in 1948 is the starting point. Outbuildings within 5 metres count towards it.
If the application goes through the Planning Portal, the Portal adds its own service charge: nothing, £99 or £149 including VAT, depending on the application type and complexity, paid to the Portal at submission and not normally refunded with a council fee (Ashford Borough Council, Planning Portal service charges, 11 September 2026). It is not ours and not the council's. Other submission routes exist; where your council accepts one without a charge, we can use it.