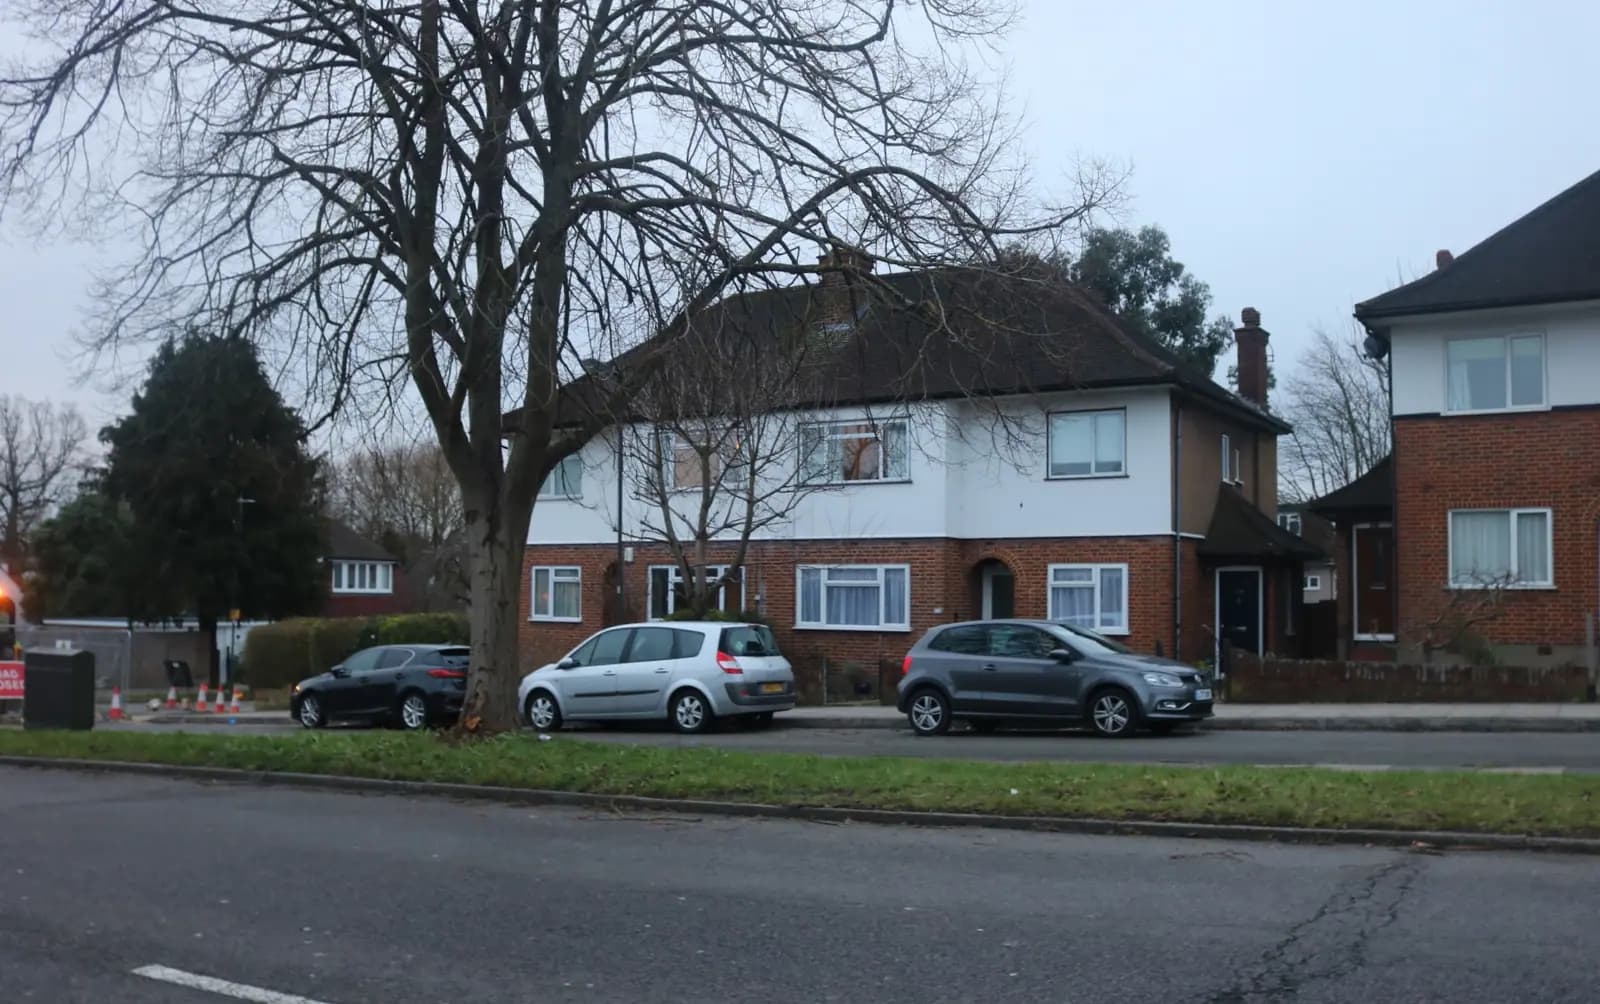
Loft conversion drawings for a High Wycombe house cost from £1,245 drawings + £150 survey (£1,395 total) with us, fixed. That covers the drawings for planning or a lawful development certificate, the building regulations drawings and the structural calculations. Whether you need a planning application at all depends on the roof you have and the street it stands in. Wycombe also has its own guide that sets dormer sizes in metres.
On this page
Do I need planning permission for a loft in High Wycombe?
Many lofts do not. Permitted development lets you enlarge a roof by up to 40 cubic metres on a terraced house and 50 on a semi or detached house, with the dormer kept off any roof slope that faces the road at the front (GPDO 2015, Class B). The dormer should normally sit at least 20 centimetres back from the eaves, measured up the roof slope.
Two exceptions matter in High Wycombe. Class B does not apply on "article 2(3) land", which includes conservation areas and the Chilterns National Landscape (the former Area of Outstanding Natural Beauty). The town has conservation areas close to its centre, and the protected landscape rises on the hills around the valley. If your house is in either, the loft needs a planning application. If it is not, we still recommend a lawful development certificate from £695, so a buyer's solicitor can see the work was lawful.
What does the Wycombe guide say about dormers?
When a loft needs planning permission, Buckinghamshire still judges it against the former Wycombe District's Householder Planning and Design Guidance SPD, adopted in January 2020 (Wycombe SPD). It is one of the few guides that gives dormer sizes in numbers. A dormer should be:
- on the rear of the house, and kept as small as possible;
- set below the ridge line;
- at least 1 metre above the eaves;
- at least 1 metre in from the edge of the roof on a gabled roof, or 0.5 metres from the edge of the hip on a hipped roof;
- lined up with the windows below, or on the centre line of the house;
- finished in materials that match the existing roof.
The guide's rule of thumb is that a dormer should not be much bigger than the window it holds. That is stricter than the full-width box dormer many people picture. On a typical terrace the 1 metre setbacks at each side and the 1 metre gap above the eaves leave a smaller dormer than the permitted development allowance would. When you need planning permission, the plan has to be designed to the SPD, not to the 40 cubic metre figure.
Can I do a hip-to-gable loft on a Wycombe semi?
It depends on your neighbour. The SPD says a change from hip to gable will be unacceptable where it creates an imbalance, a visually heavy roof on one side of a semi-detached pair. It also says that where one half of the pair has already been altered, a well-designed alteration that returns symmetry to the pair may be acceptable (paragraph 11.8).
So the house next door decides much of the answer. If your attached neighbour already has a gable end, your hip-to-gable may restore the pair. If neither house has been altered, a planning application for one gable is likely to struggle, and a rear dormer within the hipped roof may be the realistic route. Under permitted development, outside a conservation area or the National Landscape, a hip-to-gable within the 50 cubic metre allowance does not need the council's design judgement. That is why the planning status of your street matters so much.
The SPD also rules out roof balconies and terraces where they would affect neighbours' privacy, and wants roof lights on the rear slope. In a conservation area those roof lights should be the flush "conservation" type.
Is my street about to become a conservation area?
Possibly, and it is worth knowing before you plan. From 2 March to 12 April 2026 Buckinghamshire Council consulted on combining High Wycombe's four conservation areas into a single High Wycombe Conservation Area and extending its boundary in four places (consultation page). The existing appraisals include Amersham Hill (2012) and Priory Avenue (2012), and the town centre appraisal is split into sub-areas from Frogmoor and Easton Street to The Rye, Bassetsbury and Marsh Green.
If your house falls inside an extended boundary once it is adopted, permitted development for a dormer goes with it. A loft that would have been lawful without an application would then need one. We check the adopted boundary on the day we take your job, not the one in an old map.
How long and how much in total?
In the year to 30 June 2026, Buckinghamshire decided 842 of 1,361 householder applications within eight weeks, prior approvals excluded (MHCLG live table PS2). A certificate route avoids the design judgement, though not the wait.
- Planning (or certificate), building regulations and structural drawings: from £1,245 drawings + £150 survey (£1,395 total).
- If you need planning permission, Buckinghamshire's householder fee: £548.
- If the loft is permitted development, a lawful development certificate from us: from £695. The council charges its own certificate fee, which we confirm at the quote stage.
- On a terrace or semi, party wall notices for the beam bearings in the shared wall: £43.
A loft conversion is also a building regulations job in its own right: the escape route down the stair is the part people underestimate. Our guide to fire safety in loft conversions explains it, and the permitted development guide covers the volume rules. Our Buckinghamshire Council page lists the council's validation rules, and the Buckinghamshire page covers the county. Owners in the former Chiltern area use a different guide: see extension plans in Amersham and two-storey extension plans in Chesham.
Frequently asked questions
Can I have a full-width rear dormer in High Wycombe? Under permitted development, outside a conservation area or the National Landscape, often yes within 40 or 50 cubic metres. With a planning application, the Wycombe SPD's 1 metre setbacks make a full-width box dormer unlikely.
My neighbour has a gable end. Can I copy it? The SPD says an alteration that returns symmetry to a semi-detached pair may be acceptable. Copying an approved neighbour helps, but the SPD also says poor alterations elsewhere in the street are not always an argument for more.
Do I need building regulations approval if I do not need planning? Yes. Every loft conversion into a habitable room needs building regulations approval for the structure, the stair, fire escape and insulation.
Does the conservation area review affect me now? Only once the new boundary is adopted. We check the current boundary for your address before choosing between a certificate and a planning application.
If the application goes through the Planning Portal, the Portal adds its own service charge: nothing, £99 or £149 including VAT, depending on the application type and complexity, paid to the Portal at submission and not normally refunded with a council fee (Ashford Borough Council, Planning Portal service charges, 11 September 2026). It is not ours and not the council's. Other submission routes exist; where your council accepts one without a charge, we can use it.