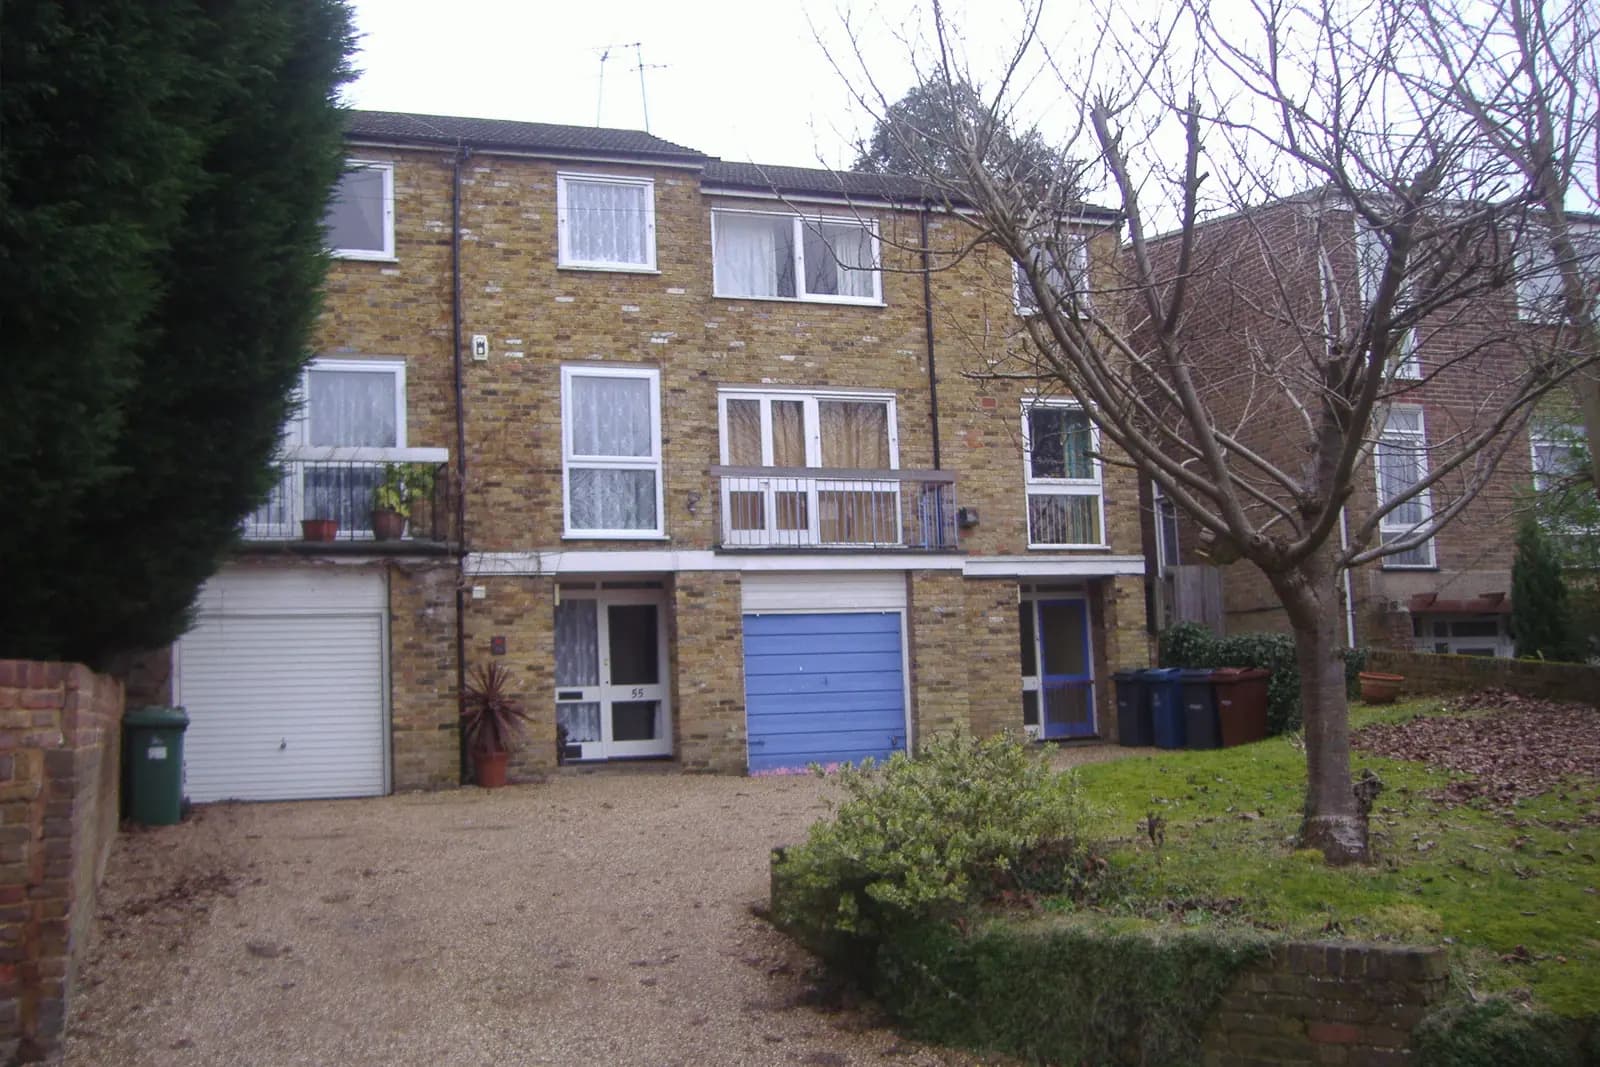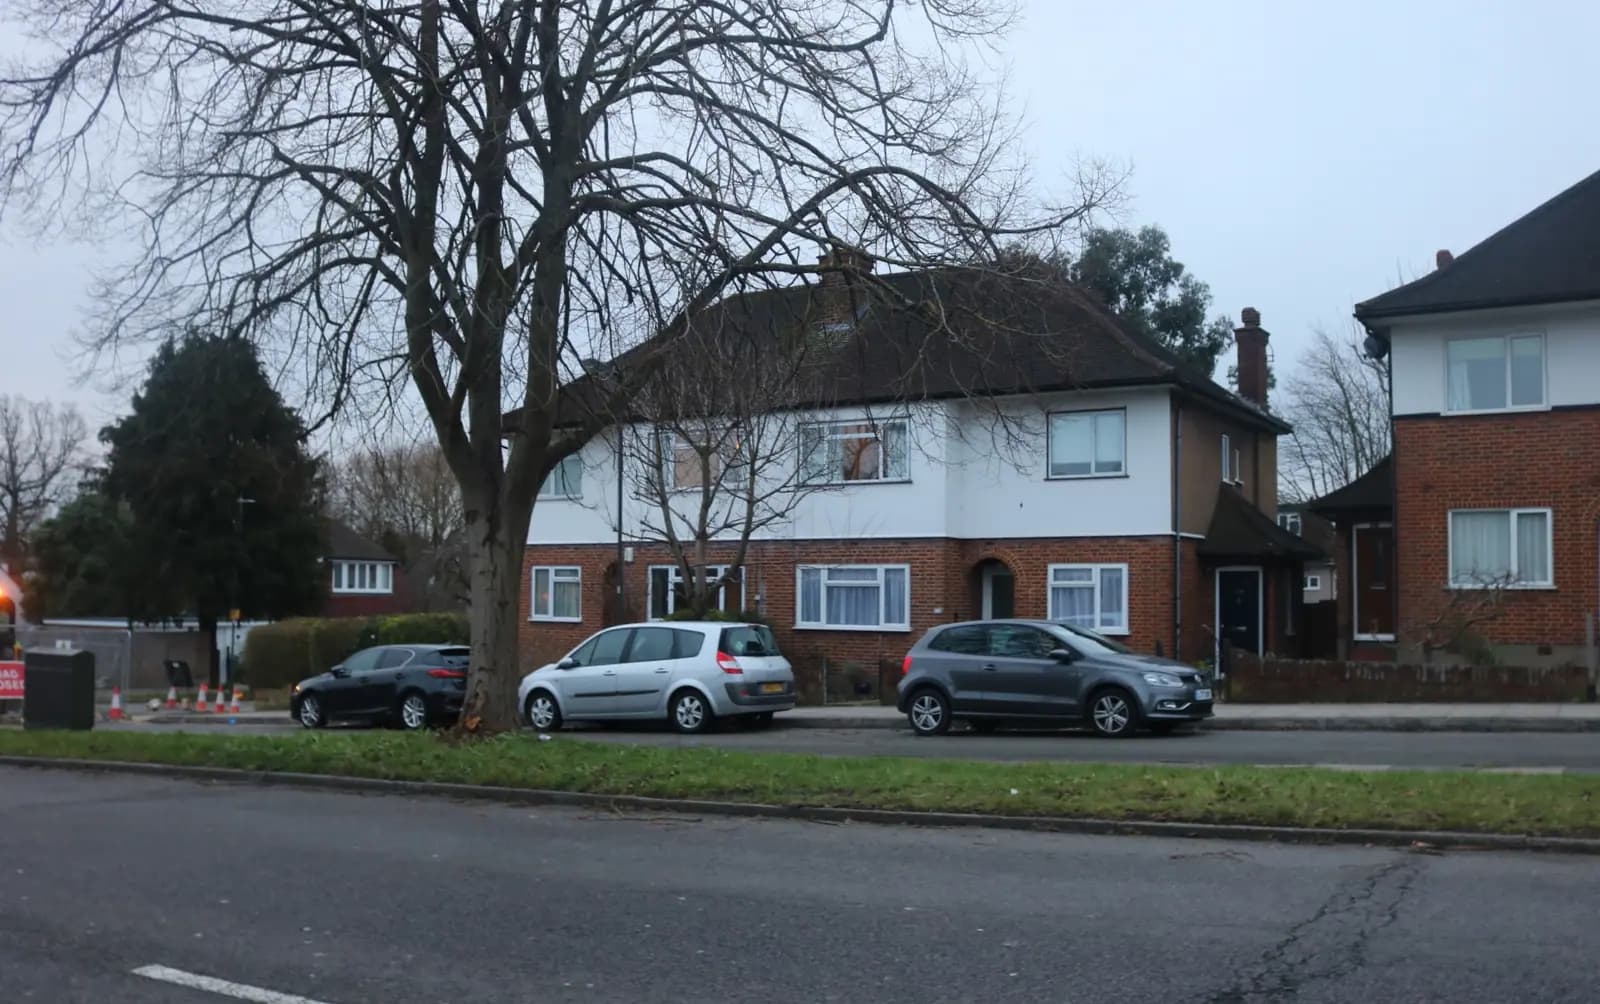
Loft conversion drawings for a Harrow house cost from £1,245 drawings + £150 survey (£1,395 total) with us. That fixed fee covers the survey, the planning or lawful development drawings, the building regulations drawings and the structural calculations for one loft. Harrow is also one of the easier London boroughs for the most common loft on a semi: its own design guide prefers the hip-to-gable conversion that many councils resist.
On this page
Does Harrow allow hip-to-gable loft conversions?
On semis and terraces, yes, and it says so plainly. Harrow's Residential Design Guide, adopted in December 2010, says the preferred form of roof alteration to a semi-detached or terraced house is extending a hipped roof to a gable, with a rear roof extension or rear dormer (Harrow Residential Design Guide).
That matters because so much of Harrow is hipped-roof interwar semis, in North Harrow, Rayners Lane, Headstone, Kenton and Harrow Weald. Next door in Hillingdon, the Local Plan says the council will not support converting a hipped roof to a gable. Cross the boundary between Rayners Lane and Eastcote and the answer flips.
The exception is the detached house. The guide says gabling the hipped roof of a detached house can be unduly prominent and should be avoided; side and rear dormers may be the alternative.
How far must a Harrow dormer be set in?
Harrow gives numbers, measured on the roof. A rear roof extension or dormer must be set in at least:
- 500mm from a shared boundary with an attached house;
- 1000mm from the gable end;
- 1000mm back from the eaves, measured along the roof slope;
- 500mm from the valley where a rear pitched roof joins the main roof.
The guide also recommends setting the top of the dormer about 500mm down from the ridge where possible. Dormers should never rise above the ridge, should not wrap around a hip, and floor-to-ceiling doors with a balcony should be avoided. Where the loft is part of a two-storey side extension, a single rear dormer should never be wider than a hip-to-gable would have produced; two dormers with at least 500mm between them are the answer.
An illustrative example, not a real job: a 1930s semi in North Harrow whose roof, once gabled, is 7.0 metres wide at the rear. Take 500mm off the party wall side and 1000mm off the new gable end, and the dormer can be up to 5.5 metres wide. Its front face sits at least 1000mm up the slope from the eaves, which decides how far the dormer projects and so how much standing headroom the new room gets. On a house with a two-storey rear outrigger, the 500mm gap from the valley takes a little more off the width on that side.
The useful floor area that follows is usually a double bedroom and a small shower room, with the new stair landing in the middle of the plan. Whether a second bedroom fits depends on that eaves set-back and the ridge height, which the survey measures.
We set these out on the roof plan at the first sketch, so you see how much floor area the loft really gives before you pay for detail.
Do I need planning permission at all?
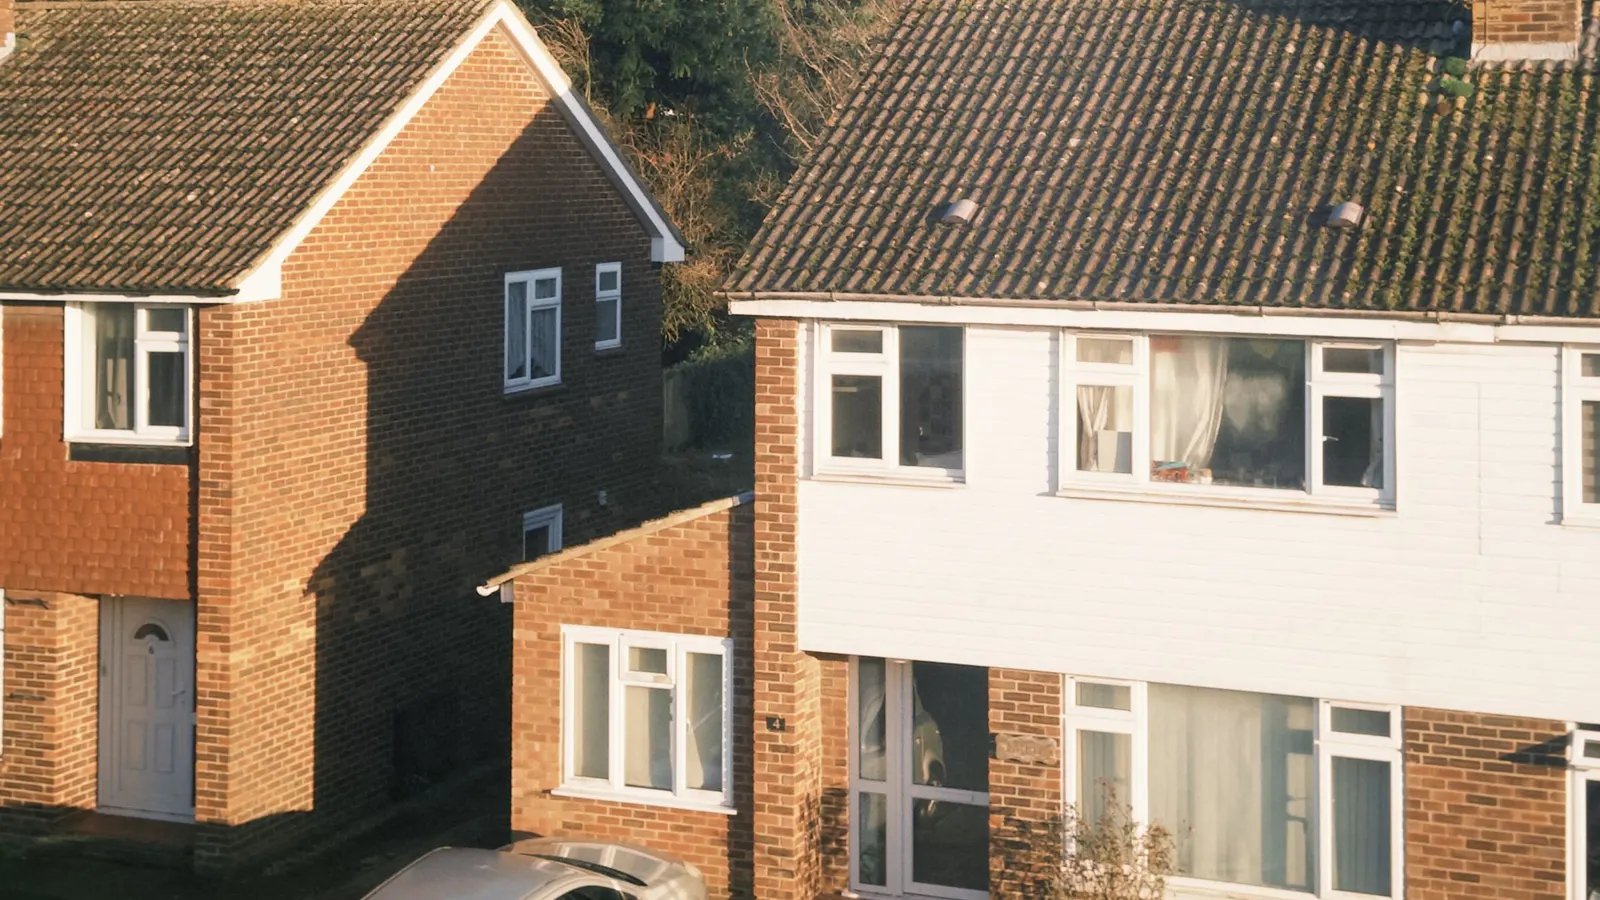
Often not. A roof enlargement on a semi is permitted development up to 50 cubic metres of added volume, and on a terraced house up to 40 cubic metres (GPDO 2015, Schedule 2 Part 1, Class B). A hip-to-gable with a rear dormer on a typical Harrow semi can fit inside that, though the volume needs calculating, not guessing.
Two things take the right away. Class B does not apply in a conservation area, and Harrow has 30 of them (Harrow Council). And in the core of the Pinnerwood Park Estate in Pinner, an Article 4 direction brings dormers, rooflights and the gabling of hipped roofs under planning control (Pinnerwood Park guidance note). Our post on extensions in Pinner covers that estate.
Where the loft is permitted development, we usually recommend a certificate of lawfulness, at £274 in council fees, so a buyer's solicitor has proof later. Where it is not, it is a householder application at £548.
What does Harrow ask for in the application?
More than most councils. Harrow's requirements list site sections with finished floor and site levels and roof plans, not just floor plans and elevations, plus the CIL form. If anything is missing you have 21 days to supply it or the application is disposed of (Harrow planning application requirements). Our drawings include the sections and levels as standard.
Harrow decided 657 of 695 householder applications within eight weeks in the year to 30 June 2026, prior approvals excluded (MHCLG live table PS2).
What does building control need for a Harrow loft?
Every loft conversion needs building regulations approval. On an interwar semi the drawings have to deal with:
- Fire escape. A new storey means a protected stair to the front door; our loft fire safety guide explains the options.
- Structure. New floor joists, steel beams under the dormer, and a new gable wall built up off the existing flank wall. The calculations are part of our fee.
- Stair headroom. The new stair usually lands over the existing one; the dormer is often what gives it headroom.
- Insulation. The roof and dormer cheeks insulated to current standards.
What will the whole loft cost in drawings and fees?
- Our drawings and calculations: from £1,245 drawings + £150 survey (£1,395 total).
- Council fee: £274 for a certificate, or £548 for planning.
- Party wall notices, almost always needed on a semi because the beams bear on the party wall: £43.
- Building control: the charge set by Harrow or a registered building control approver.
For Harrow's rules in one place see our Harrow loft conversions page, the Harrow page and the loft conversions service.
Frequently asked questions
Will Harrow approve a hip-to-gable on my semi? Its guide names it as the preferred form on semis and terraces, with a rear dormer kept within the set-ins. Many are permitted development and need no application at all.
My house is detached. Can I go hip-to-gable? Harrow's guide says gabling a detached house's hipped roof should be avoided. Side and rear dormers are the suggested alternative.
Can I put a dormer on the front of the roof? Not under permitted development, which excludes the roof slope on the principal elevation facing a road. A front dormer needs planning permission, and Harrow's guide expects dormers to be subordinate.
Is the 2010 guide still used? The council's residential design page still links it. A draft Small Sites Design Code consulted on in 2021-22 proposed replacing its householder section; we check the current position when we quote.
If the application goes through the Planning Portal, the Portal adds its own service charge: nothing, £99 or £149 including VAT, depending on the application type and complexity, paid to the Portal at submission and not normally refunded with a council fee (Ashford Borough Council, Planning Portal service charges, 11 September 2026). It is not ours and not the council's. Other submission routes exist; where your council accepts one without a charge, we can use it.