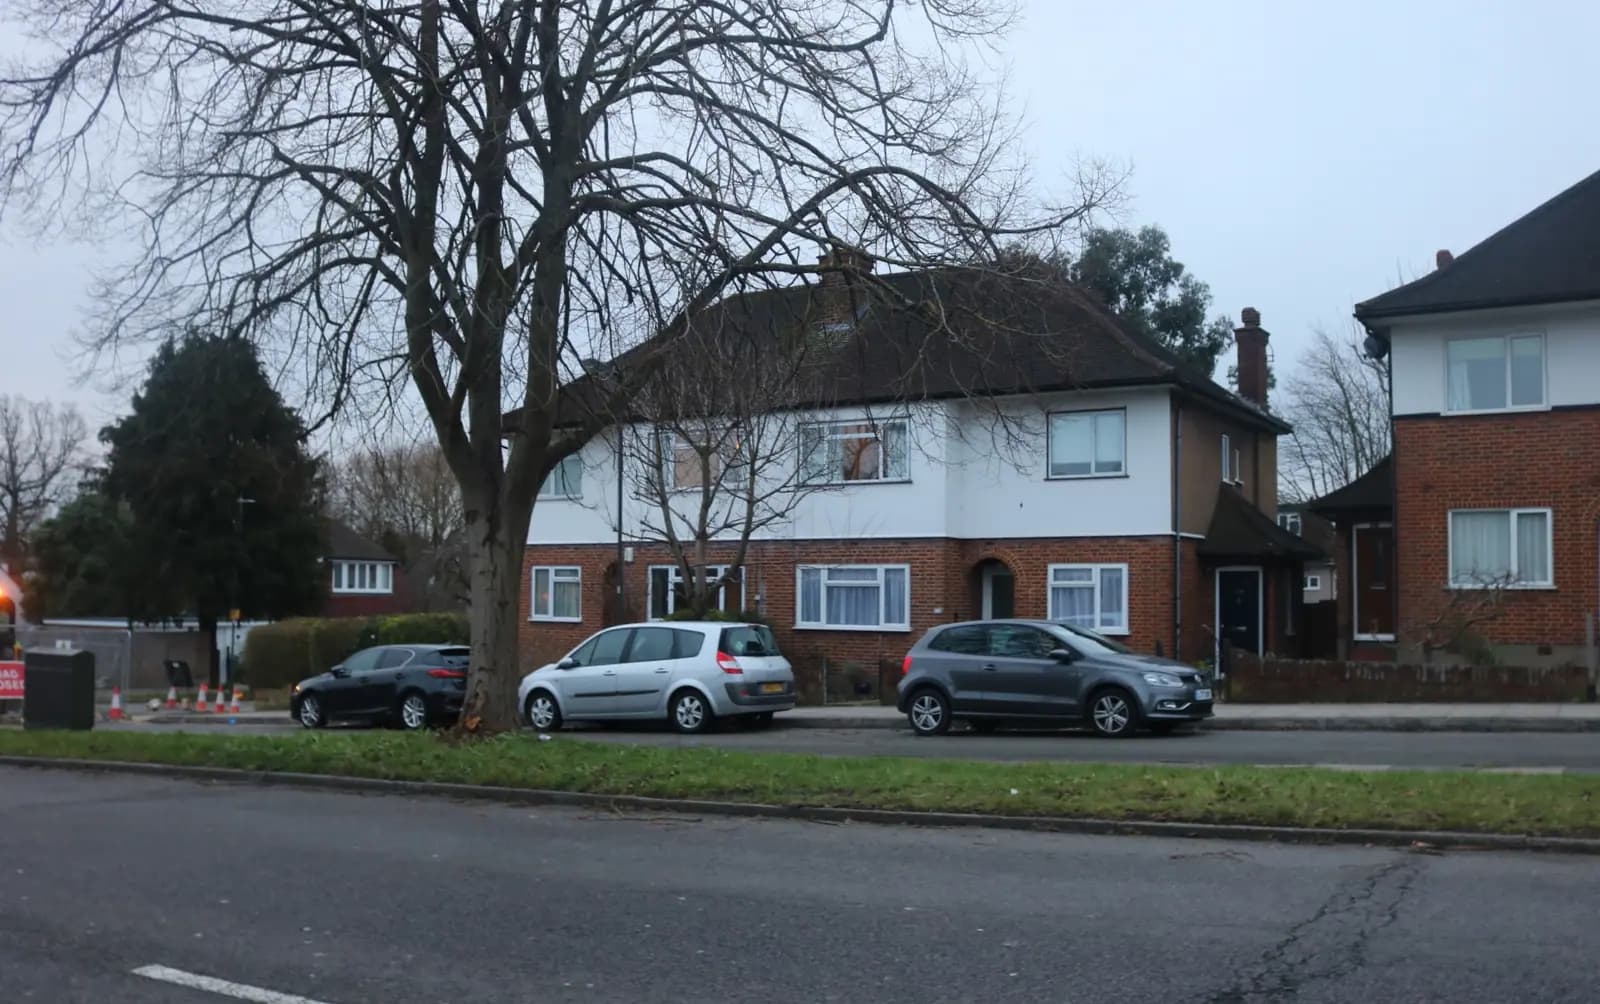
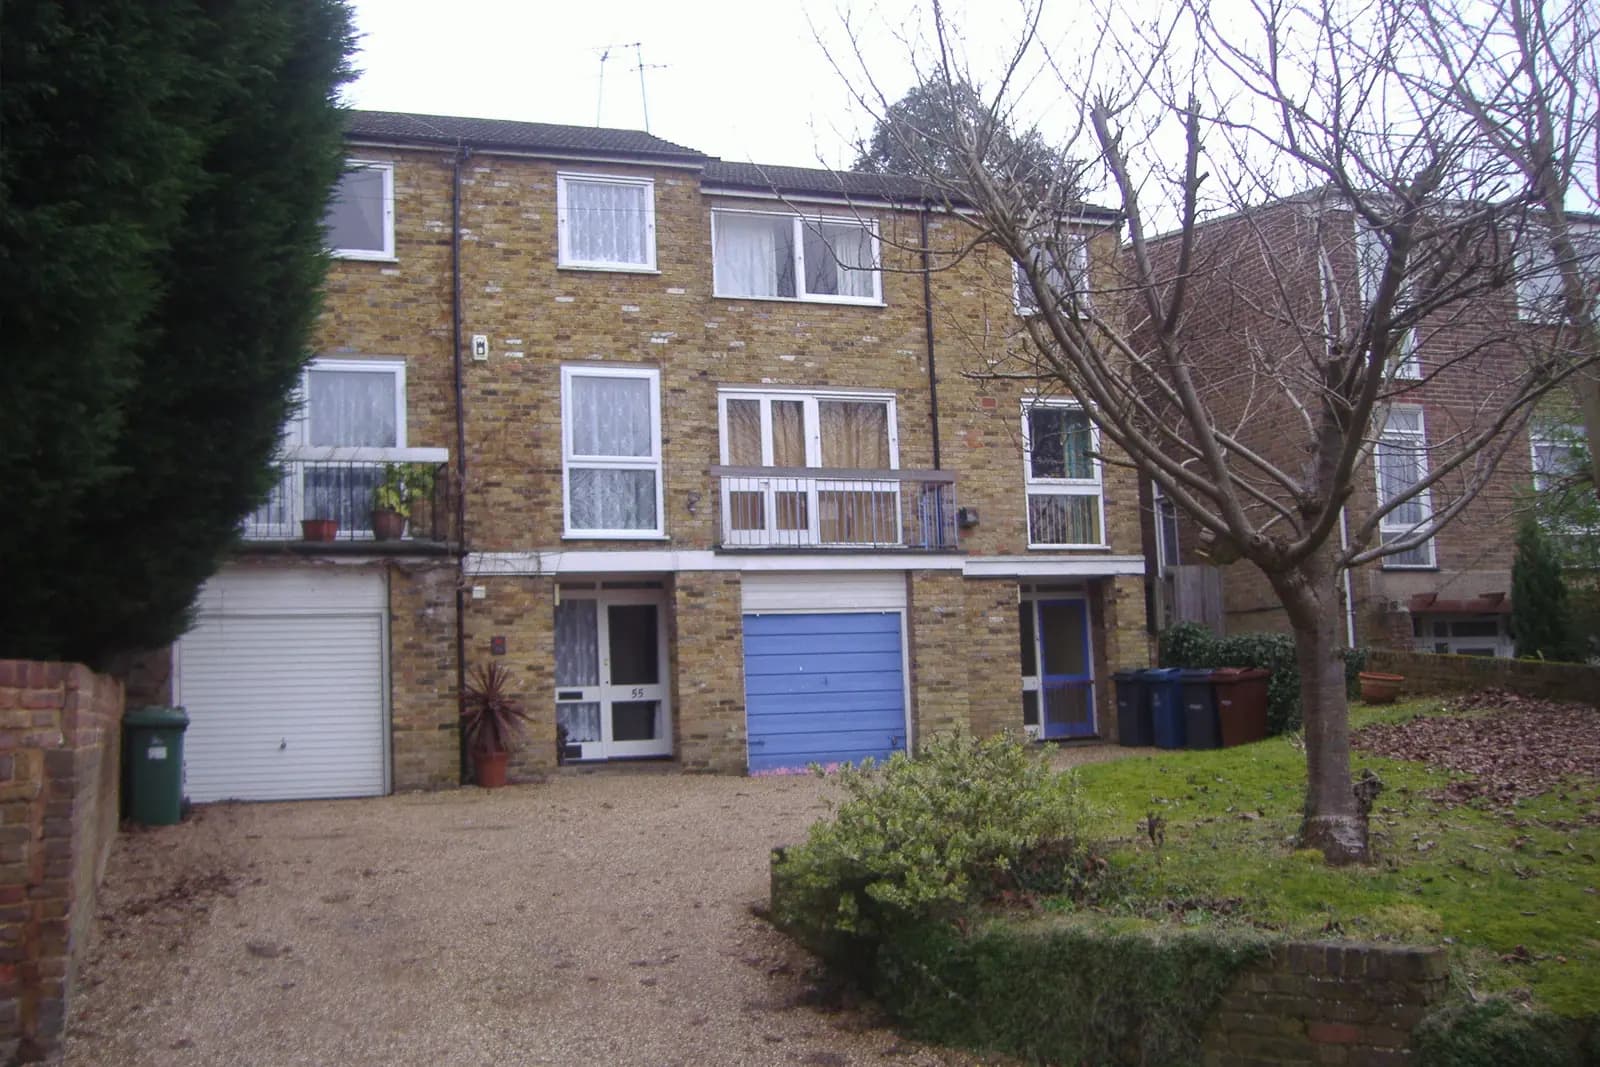
Extension plans for a Pinner house cost £645 drawings + £150 survey (£795 total) with us. That fixed fee covers the laser survey, the existing and proposed drawings, the application pack and submission to Harrow, and the officer's questions until a decision. Harrow's own fee is £548. In Pinner the price is the easy part. The harder question is whether your house sits in one of the town's many conservation areas, because that changes what you can build without asking and how the council reads what you do ask for.
On this page
How deep can a rear extension in Pinner be?
Harrow's Residential Design Guide, adopted in December 2010, judges the depth of a single-storey rear extension needing permission against permitted development as the guide describes it: 3 metres on a semi-detached or terraced house, 4 metres on a detached one, measured from the original rear wall (Harrow Residential Design Guide). Those figures are a benchmark, not a cap. Site, scale, neighbours and the character of the area count too.
Where more depth is acceptable, Harrow applies its "two for one" rule: the extra depth must sit away from each side boundary by twice the extra. So a semi going to 4 metres, 1 metre past the benchmark, would keep that last metre 2 metres off the boundary. On the boundary itself, the extension should be no more than 3 metres high with a flat roof, or 3.5 metres at the mid-point of a pitched one. Chamfered corners are not normally acceptable.
An illustrative example, not a real job: a semi on a Pinner side road, 6.5 metres wide, wanting a 5 metre deep kitchen extension. The benchmark is 3 metres, so 2 metres is extra. Under two for one, the part beyond 3 metres must sit 4 metres from each side boundary it is near. On the party wall side that leaves the extension full width for its first 3 metres, then stepping in by 4 metres for the last 2, which on a 6.5 metre house leaves a narrow bay about 2.5 metres wide. Many owners settle on 3 to 4 metres full width instead.
The rule rewards detached houses on wide plots and penalises narrow semis, which is why we sketch the footprint before anything else.
Which parts of Pinner are conservation areas?
A lot of it, for a suburb. Harrow's appraisals list Pinner High Street, Tookes Green beside it on Church Lane, Waxwell Lane and Waxwell Close to the north west, Moss Lane and East End Farm to the north east, Pinnerwood Farm, Pinner Hill Estate and the Pinnerwood Park Estate (Pinner High Street appraisal). Together they form the Pinner Conservation Areas supplementary planning document. Harrow has 30 conservation areas in all (Harrow Council).
In any conservation area, permitted development is narrower. A side extension always needs permission, and so does any rear extension of more than one storey (GPDO 2015, Schedule 2 Part 1). Harrow also asks for a detailed materials schedule with the application (Harrow planning application requirements), and national policy asks applicants to describe the significance of the heritage they affect, which is what a heritage statement does. That is not part of our planning fee; a heritage statement is from £565, and we confirm at the quote stage whether you need one.
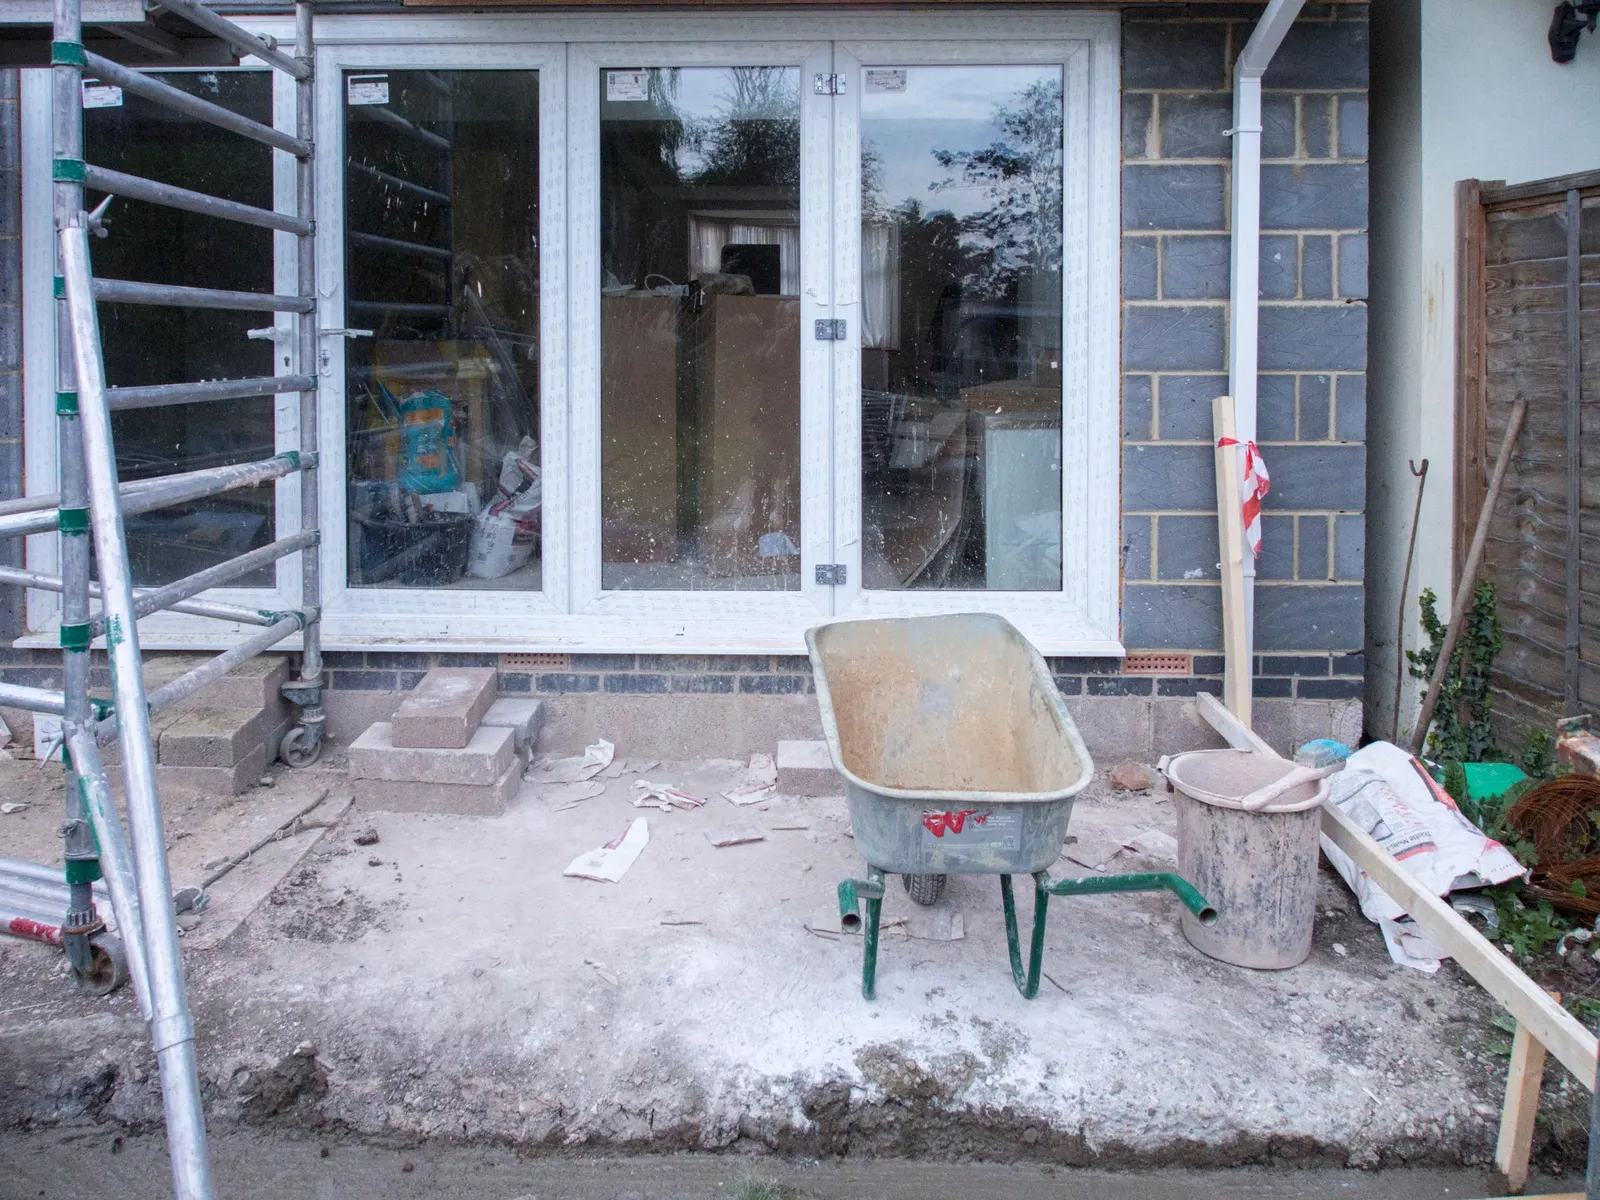
What does the Pinnerwood Park Article 4 direction control?
Pinnerwood Park, off Pinner Hill Road and Uxbridge Road, was designated a conservation area in 1989. Since 10 June 1991 an Article 4 direction has covered a defined core: Evelyn Drive, Marsworth Avenue, Bede Close, Old South Close, Linkway, Woodhall Drive, Woodhall Gate and parts of Altham Road and Uxbridge Road (Harrow Council guidance note). In the core, planning permission is needed for:
- all additions and alterations to the house, including replacing windows and doors other than at the back;
- roof alterations, including dormers, rooflights and gabling a hipped roof;
- a porch to any front or side door;
- a hard surface, gate, fence or wall in the front or side garden;
- painting surfaces that were unpainted.
Since 25 January 1996 a second direction has covered the outer streets, among them Albury Drive, Grimsdyke Road, Hallam Gardens, Broadmead Close and Feldon Close, for work that fronts a road or open space. The council's guidance note says the aim is management rather than restriction, and points to the estate's own design guide.
So in the core of Pinnerwood Park, even a small rear extension that would be permitted development elsewhere needs an application. We check the street and house number against the schedule before we quote.
What about Pinner's interwar semis outside the conservation areas?
Most of Pinner's houses are outside them: the semis and detached houses around Rayners Lane, North Harrow's edge, Eastcote Road and the streets off Cuckoo Hill. There, ordinary permitted development applies, and a 3 metre rear extension on a semi or 4 metre on a detached house may need no application. If you want the depth beyond that, Harrow's guide and the two-for-one rule govern it. Our post on loft conversions in Harrow covers the roof, where Harrow is unusually open to hip-to-gable.
How long and how much in total?
Harrow decided 657 of 695 householder applications within eight weeks in the year to 30 June 2026, prior approvals excluded (MHCLG live table PS2). Missing information must be supplied within 21 days, or the application is disposed of, so a complete pack matters.
- Our planning drawings and submission: £645 drawings + £150 survey (£795 total).
- The council's householder fee: £548.
- A heritage statement, only in a conservation area: from £565.
- Building regulations drawings and structural calculations come after approval; our full package puts all three in one fee.
For Harrow's rules in full see house extensions in Harrow and the Harrow page. Over the borough boundary, extension plans in Ruislip work to Hillingdon's quite different depth table.
Frequently asked questions
Is my Pinner house in a conservation area? Harrow's appraisals include a schedule of properties by street. We check your address before we quote, including whether it is in the Pinnerwood Park core or outer area.
Can I replace my front windows in Pinnerwood Park? In the core area, replacing front or side windows and doors needs planning permission. Replacing them at the back does not.
Does the two-for-one rule apply to a detached house? Yes. On a detached house the benchmark is 4 metres; any depth beyond that is set off each side boundary by twice the extra.
Will Harrow accept a two-storey rear extension? Often on semis and detached houses, if it passes Harrow's 45 Degree Code. The guide says there is generally no scope on a mid-terrace.
If the application goes through the Planning Portal, the Portal adds its own service charge: nothing, £99 or £149 including VAT, depending on the application type and complexity, paid to the Portal at submission and not normally refunded with a council fee (Ashford Borough Council, Planning Portal service charges, 11 September 2026). It is not ours and not the council's. Other submission routes exist; where your council accepts one without a charge, we can use it.