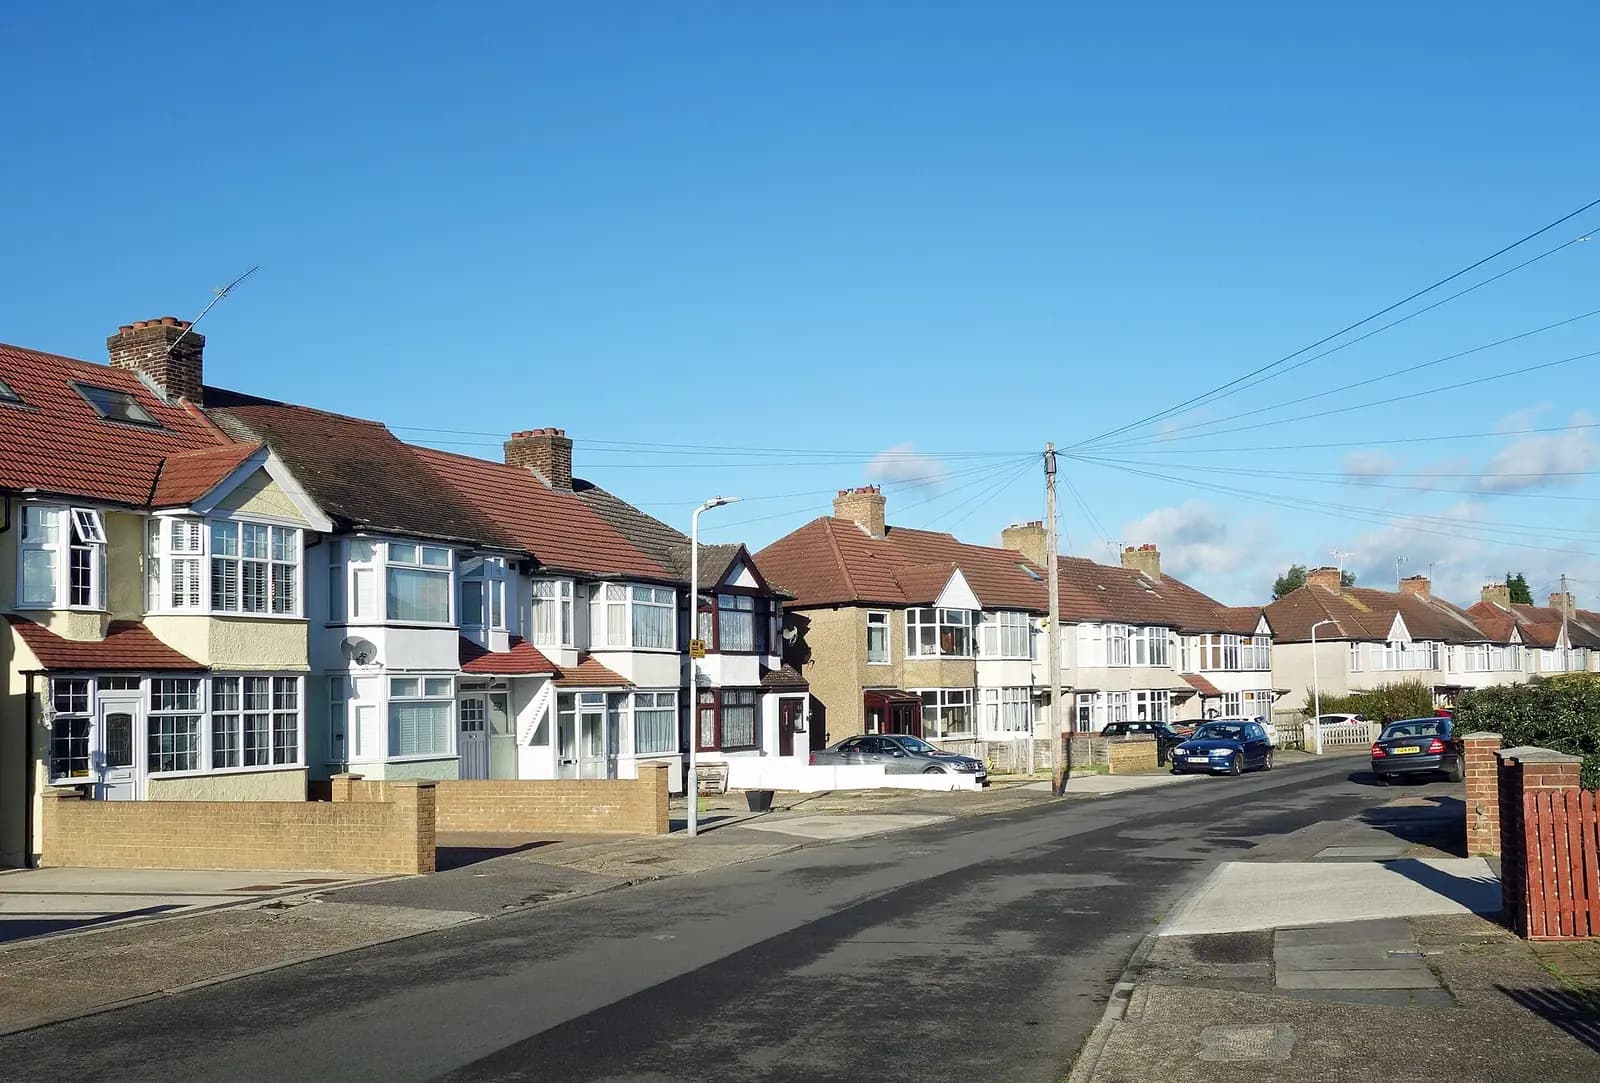
Extension plans for a Ruislip house cost £645 drawings + £150 survey (£795 total) with us. That one fixed fee covers the laser survey, the existing and proposed drawings, the application pack and submission to Hillingdon, and the officer's questions until a decision. The council's own application fee, £548, is paid to Hillingdon separately. What decides whether your extension gets through is less the price than two local facts: the width of your plot, and whether your street sits in one of Ruislip's protected areas.
On this page
- How deep can a rear extension in Ruislip be?
- Can I skip planning with permitted development or prior approval?
- What changes in the Ruislip Village and Manor Way conservation areas?
- What does Hillingdon ask for that other councils do not?
- How long does Hillingdon take to decide?
- What will the whole job cost before a builder starts?
- Frequently asked questions
How deep can a rear extension in Ruislip be?
Hillingdon sets the answer in a table, not a judgement. Policy DMHD 1 of the Local Plan Part 2, adopted in January 2020, says a single-storey rear extension on a terraced or semi-detached house should not exceed 3.3 metres where the plot is 5 metres wide or less, or 3.6 metres on a wider plot. On a detached house with a plot of 5 metres or more, the figure is 4.0 metres (Hillingdon Local Plan Part 2).
Heights are capped too: 3.0 metres for a flat roof and 3.4 metres for a pitched one, measured from ground level. Ruislip's interwar semis, in the streets running down to Ruislip Manor and Ruislip Gardens stations, vary in plot width more than they look from the road, and a few centimetres either side of 5 metres moves the limit by 300mm. We measure the plot at the survey rather than assume it.
Older guidance still turns up in search results. Hillingdon's Design and Accessibility Statement for residential extensions (HDAS, December 2008) was the council's supplementary guidance before 2020. Recent Hillingdon decision reports test extensions against Policy DMHD 1 and do not cite HDAS. We could not find a formal notice revoking it, so we draw to DMHD 1 and treat HDAS as background.
Can I skip planning with permitted development or prior approval?
Partly, and only up to 4 metres. Since 22 September 2014 a borough-wide Article 4 direction has removed permitted development rights for a single-storey rear extension reaching more than 4 metres beyond the original rear wall (Hillingdon Council). The national larger home extension route goes to 6 metres on a semi, so in Ruislip most of that extra depth is gone.
For a semi, the normal 3 metre permitted development allowance stands, and the direction appears to leave prior approval open between 3 and 4 metres. Beyond 4 metres you need a full householder application. Our guide to larger home extension prior approval explains the national rules this sits on.
What changes in the Ruislip Village and Manor Way conservation areas?
Ruislip has two conservation areas. Ruislip Village was designated in 1969, one of the first in the borough, around Manor Farm, St Martin's Church and the north end of the High Street and Bury Street. It was extended in 2009 to take in the whole High Street and the Metroland residential streets to the west, built on the Park Estate and Withy Crofts. The Manor Way conservation area holds the earliest cottages of the Ruislip Manor Cottage Society, founded in 1911 to build decent homes for working people (Ruislip Residents' Association).
There are also two areas of special local character in Ruislip: Moat Drive and Midcroft (Hillingdon Council). These are not conservation areas, but Policy DMHD 1 treats them alongside them.
In all four, the policy asks that extensions follow the original house in layout, scale, roof form, window pattern and materials. A flat-roofed single-storey extension is expected to finish with a parapet. A single-storey side extension may be asked to step back from the front wall. A full-width two-storey rear extension is not considered acceptable. In a conservation area permitted development is also narrower, so a side extension that would be allowed elsewhere needs permission here.
The council's checklist then asks for a heritage statement with any application in a conservation area. That is not part of our planning fee; a heritage statement is from £565, and we confirm at the quote stage whether your street needs one.
What does Hillingdon ask for that other councils do not?
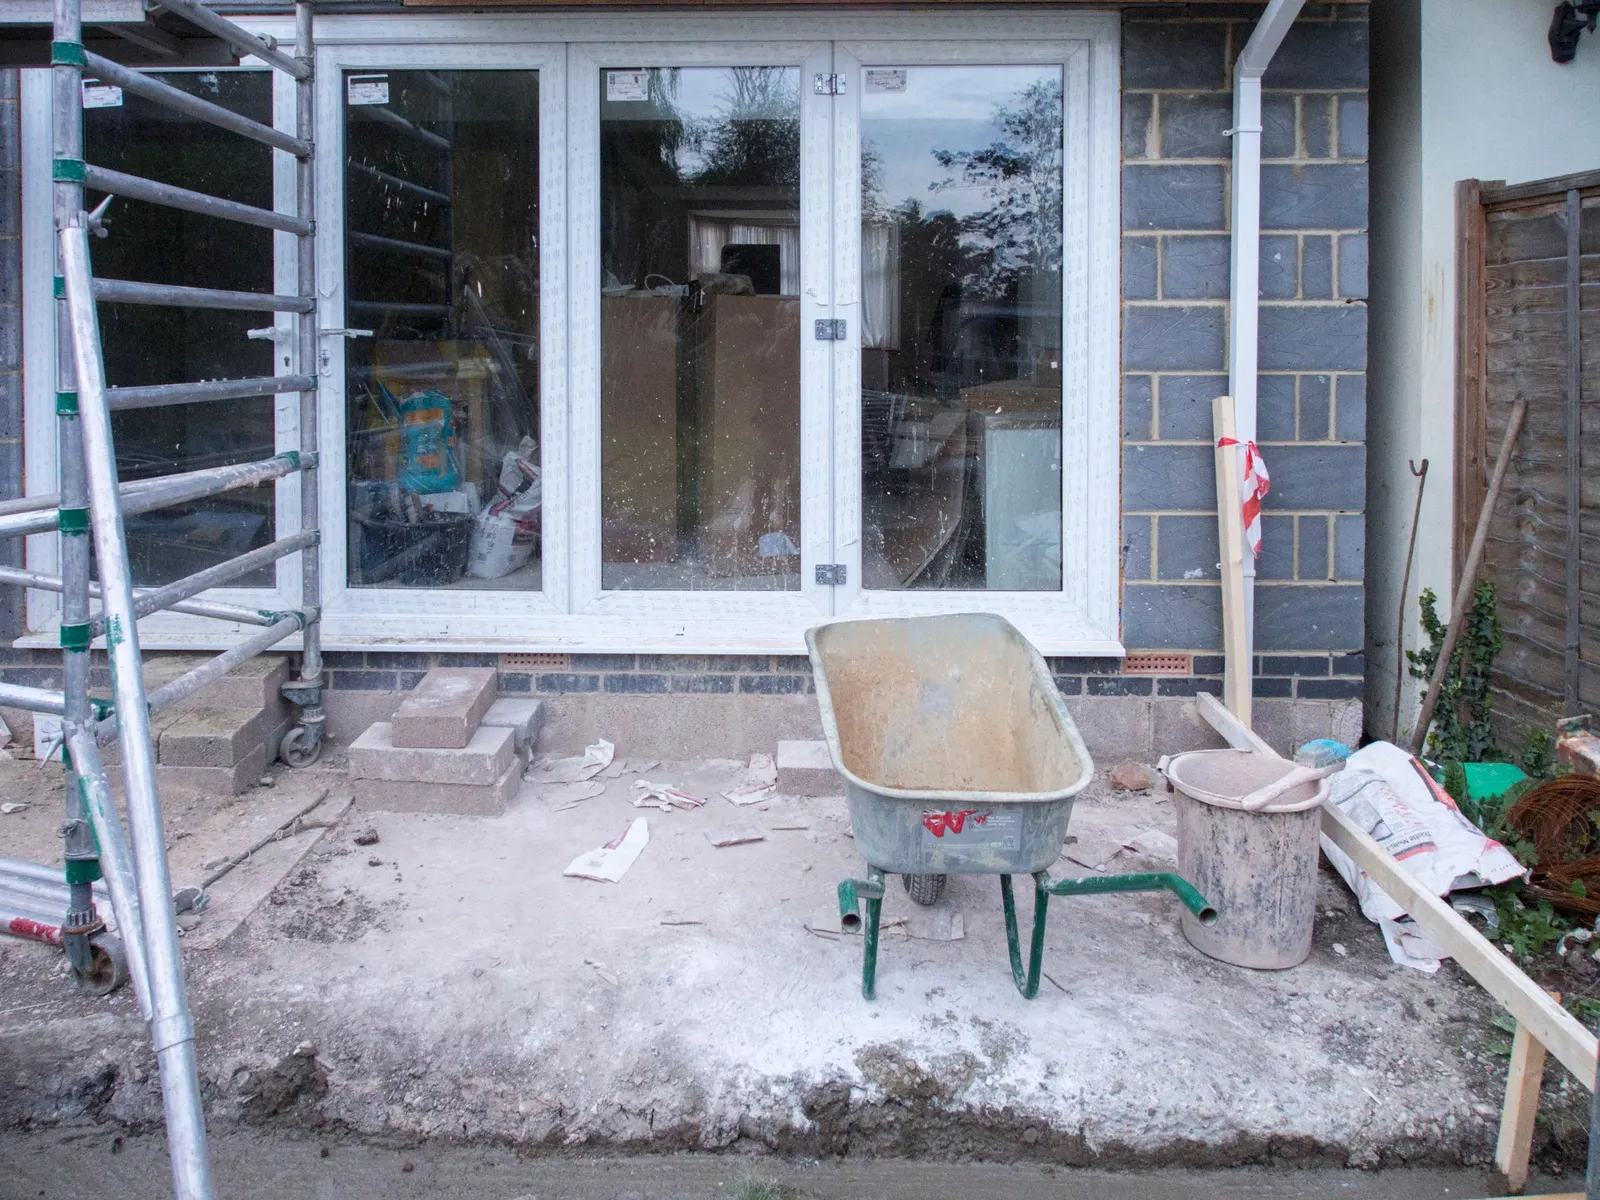
Three things catch people out. First, Hillingdon's February 2024 validation checklist asks every householder application for existing and proposed block plans at 1:500, on top of the floor plans and elevations (validation checklist). Second, it asks for vehicle parking and access details. Third, Policy DMHD 1 asks that adequate garden space and off-street parking are kept, so a side extension that swallows a driveway is tested against the parking standards.
Our pack includes the block plans and the parking details as standard. A Ruislip application that arrives without them is not refused; it is simply not validated, and the eight-week clock does not start.
How long does Hillingdon take to decide?
In the year to 30 June 2026 Hillingdon decided 637 of 678 householder applications within eight weeks, prior approvals excluded (MHCLG live table PS2). The eight weeks run from validation, so add the time to survey and draw before it, and any time spent supplying missing items.
What will the whole job cost before a builder starts?
- Our planning drawings and submission: £645 drawings + £150 survey (£795 total).
- The council's householder fee: £548.
- A heritage statement, only in a conservation area: from £565.
- Building regulations drawings and structural calculations come later. Our full package covers planning, building regulations and calculations together.
The builder's price is separate. We do not quote building work.
For the council's own rules and our other Hillingdon pages see Hillingdon and house extensions in Hillingdon. Nearby, we have written about a two-storey extension in Uxbridge and extensions in Pinner, Ruislip's neighbour across the Harrow boundary.
Frequently asked questions
My Ruislip semi has a plot exactly 5 metres wide. Which depth applies? The policy wording puts a 5 metre plot in both rows: "5 metres or less" gives 3.3 metres, and "5 metres or more" gives 3.6 metres. We measure the plot and, where it sits on the line, design to 3.3 metres or explain the case for more in the application.
Does the Article 4 direction stop all extensions over 4 metres? No. It removes the permitted development right, so you need planning permission. Hillingdon can still grant a deeper extension, but DMHD 1 sets 3.3 to 4.0 metres as its normal limits.
Is my house in the Ruislip Village conservation area? Check the council's map or ask us. The 2009 extension added the whole High Street and the streets to its west, so many houses that were outside before 2009 are inside now.
Can I build a two-storey rear extension in Ruislip? Often, but not full width in a conservation area or area of special local character. Outside them it must stay clear of a 45-degree line from the neighbour's nearest habitable room window.
If the application goes through the Planning Portal, the Portal adds its own service charge: nothing, £99 or £149 including VAT, depending on the application type and complexity, paid to the Portal at submission and not normally refunded with a council fee (Ashford Borough Council, Planning Portal service charges, 11 September 2026). It is not ours and not the council's. Other submission routes exist; where your council accepts one without a charge, we can use it.