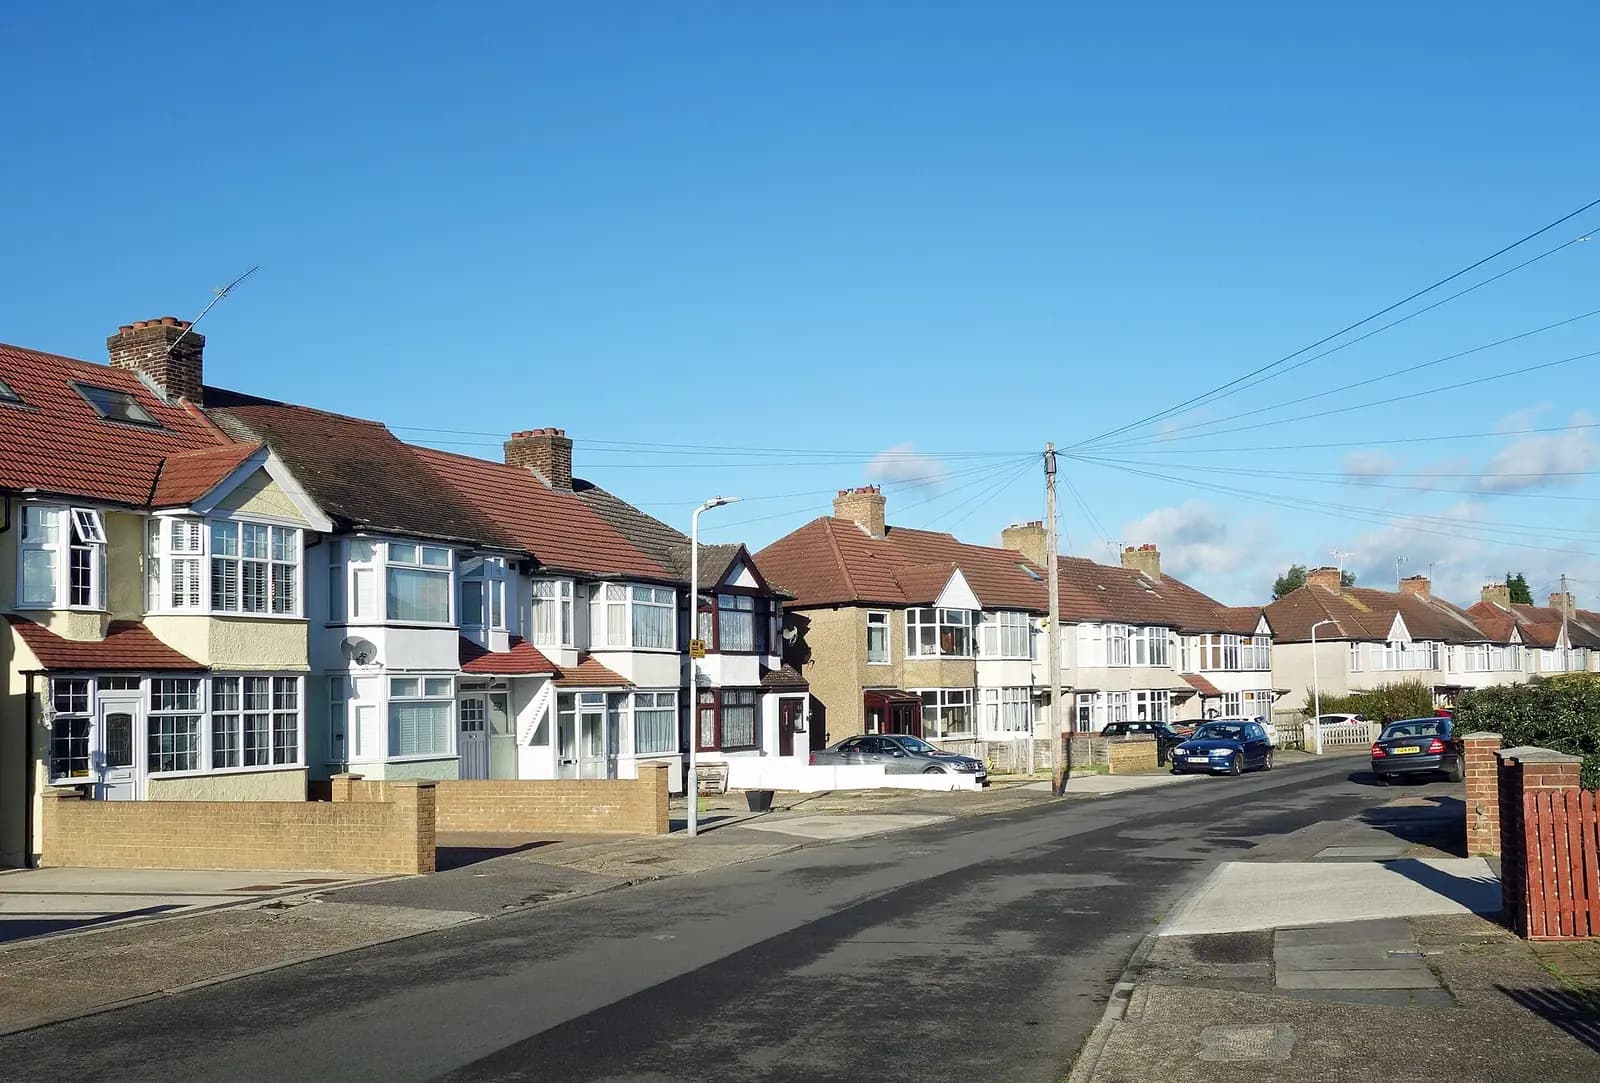
Plans for a two-storey extension to an Uxbridge house cost £645 drawings + £150 survey (£795 total) with us, fixed. That covers the survey, the existing and proposed drawings, the application and its submission to Hillingdon, and the officer's questions. Hillingdon's own fee is £548. Almost every two-storey extension needs a planning application, so the useful question is what Hillingdon will accept, and its Local Plan answers that with measurements.
On this page
- Do I need planning permission for a two-storey extension in Uxbridge?
- What will Hillingdon accept at the side?
- What does that look like on a real plot?
- And at the rear?
- What if my house is in or beside the Green Belt?
- Are there local character areas in Uxbridge?
- How long and how much in total?
- Frequently asked questions
Do I need planning permission for a two-storey extension in Uxbridge?
Nearly always. Permitted development allows a two-storey rear extension only up to 3 metres deep and at least 7 metres from the rear boundary, and it never covers a two-storey side extension (GPDO 2015, Schedule 2 Part 1). Uxbridge's interwar semis, around Hillingdon village, Cowley and Long Lane, rarely have gardens deep enough for that 7 metre gap once the extension is added. So plan on an application.
What will Hillingdon accept at the side?
Policy DMHD 1 of Hillingdon's Local Plan Part 2 sets four tests for a two-storey side extension (Local Plan Part 2):
- Width. No more than half the width of the original house.
- Set-in. At least 1 metre from the side boundary, to keep a gap between houses.
- Set-back. On a detached or semi-detached house, at least 1 metre behind the main front wall. The plan's design appendix adds that the roof should step back and sit lower than the main ridge, so the addition reads as subordinate.
- Hip-to-gable. Where the roof has already been converted from hip to gable, a two-storey side extension will not be supported.
The last one matters more than owners expect. Many Uxbridge semis had a hip-to-gable loft conversion under permitted development. If yours has, the side of the house is effectively closed to a two-storey addition, and a single-storey side extension or a rear extension is the realistic route. We check the roof before we draw anything.
What does that look like on a real plot?
An illustrative example, not a real job: a hipped-roof 1930s semi near Hillingdon Circus, 7.2 metres wide, with a 3.4 metre gap between its flank wall and the side boundary. Half the original width gives a 3.6 metre ceiling on the extension's width. The 1 metre set-in from the boundary leaves 2.4 metres, so the boundary, not the half-width rule, sets the width here. The 1 metre set-back from the front wall takes the first-floor room's depth down by the same amount, and the roof has to step down from the main ridge.
That leaves a first-floor room about 2.4 metres wide inside the walls, minus the wall thickness. It is enough for a single bedroom or a bathroom, not a double bedroom with a wardrobe. Owners who expected a double often switch to a part-width rear extension instead. Running the numbers before the drawing starts saves paying for a scheme the council would trim.
And at the rear?
The test is the neighbour's window. A two-storey extension should not cross a 45-degree line drawn from the centre of the nearest ground or first floor habitable room window next door. Its windows should not overlook other houses at less than 21 metres. Flat-roofed two-storey extensions are not acceptable unless they suit the house, and large crown roofs on detached houses will not be supported.
In practice that limits a two-storey rear extension on a semi to a part-width block away from the shared boundary, or a shallow full-width one. We draw the 45-degree line on the plan and the elevation at the first sketch, so you see the envelope before paying for detail. In a conservation area or area of special local character, a full-width two-storey rear extension is not considered acceptable at all.
What if my house is in or beside the Green Belt?
Uxbridge has open land on its edges, and some houses on the edges of the town sit inside the Green Belt. The council's policies map shows the line. Inside it, Policy DMEI 4 permits extensions only where they would not have a greater impact on the openness of the Green Belt than the existing development, judged on the height and bulk of the existing building, how much of the site is already built on, and the footprint and character of what is there.
A two-storey side extension adds height and bulk at once, which is exactly what that test weighs. For a Green Belt house we compare the existing and proposed volumes and footprints in the application, and we tell you before you commit whether a two-storey scheme has a realistic chance.
Are there local character areas in Uxbridge?
Yes. Old Uxbridge and Windsor Street is the town-centre conservation area. North Uxbridge, and Orchard Drive and Clayton Road in Cowley, are areas of special local character (Hillingdon Council). In those areas DMHD 1 asks that extensions follow the original house in roof form, window pattern and materials. A conservation area application also needs a heritage statement, which is from £565 and not part of our planning fee.
How long and how much in total?
In the year to 30 June 2026 Hillingdon decided 637 of 678 householder applications within eight weeks, prior approvals excluded (MHCLG live table PS2).
- Our planning drawings and submission: £645 drawings + £150 survey (£795 total).
- The council's householder fee: £548.
- After approval, building regulations drawings and structural calculations. A two-storey extension needs both: new floor joists, a beam over any opening and foundations sized for two storeys. Our planning, building regulations and structural package is from £1,245 drawings + £150 survey (£1,395 total) for one extension.
- If the extension is on or near the boundary, party wall notices are £43.
More detail on Hillingdon's rules is on our Hillingdon house extensions and Hillingdon pages. For a single-storey scheme nearby, see extension plans in Ruislip; for converting the garage instead, see garage conversion drawings in Hayes.
Frequently asked questions
Can I build a two-storey side extension right up to the boundary? Not in Hillingdon. Policy DMHD 1 asks for at least 1 metre from the side boundary. A single-storey side extension can come closer, but must stay within the plot.
My semi already has a hip-to-gable loft. What can I add? The policy says a two-storey side extension will not be supported where a hip-to-gable roof extension exists. A rear extension or a single-storey side extension remains open.
Does the 21 metre rule apply to the back of my garden? It applies to windows overlooking other houses. Where a rear window would face a house less than 21 metres away, it needs obscure glazing or a different position.
How do I know whether my house is in the Green Belt? The council's policies map shows it, and we check at the start. Most houses in central Uxbridge are not; some on the town's edges are.
If the application goes through the Planning Portal, the Portal adds its own service charge: nothing, £99 or £149 including VAT, depending on the application type and complexity, paid to the Portal at submission and not normally refunded with a council fee (Ashford Borough Council, Planning Portal service charges, 11 September 2026). It is not ours and not the council's. Other submission routes exist; where your council accepts one without a charge, we can use it.