Garage conversion drawings for an Edgware house start at a fixed from £675 with us, plus the measured survey. That fee covers the drawings for building control, which every conversion needs, and for planning in the cases that need it. Before anything else, find out which council you are dealing with. Edgware is split down the middle: the A5 Edgware High Street and Edgware Road is the boundary, with Barnet to the east and Harrow to the west.
On this page
Is my Edgware house in Barnet or Harrow?
Look at which side of the A5 you live on. Harrow's own planning document for the Edgware High Street conservation area says that area sits on the western side of the High Street, wholly in Harrow, facing Barnet across the road (Harrow Council). The same split runs north up Brockley Hill.
In practice, the streets around Edgware station, Station Road, Hale Lane, Deansbrook Road and the Broadfields estate are Barnet. The streets west of the High Street, towards Canons Park and Stanmore, such as those off Whitchurch Lane and Camrose Avenue, are Harrow. Your council tax bill settles it.
It matters for three things: which planning team you apply to, which local rules apply, and which council offers building control if you use the council rather than a private body. Both councils use the same national fee. Their speed is similar: in the year to 30 June 2026 Barnet decided 1,081 of 1,136 householder applications within 8 weeks, and Harrow 657 of 695, prior approvals excluded in both (MHCLG live table PS2).
Do I need planning permission to convert the garage?
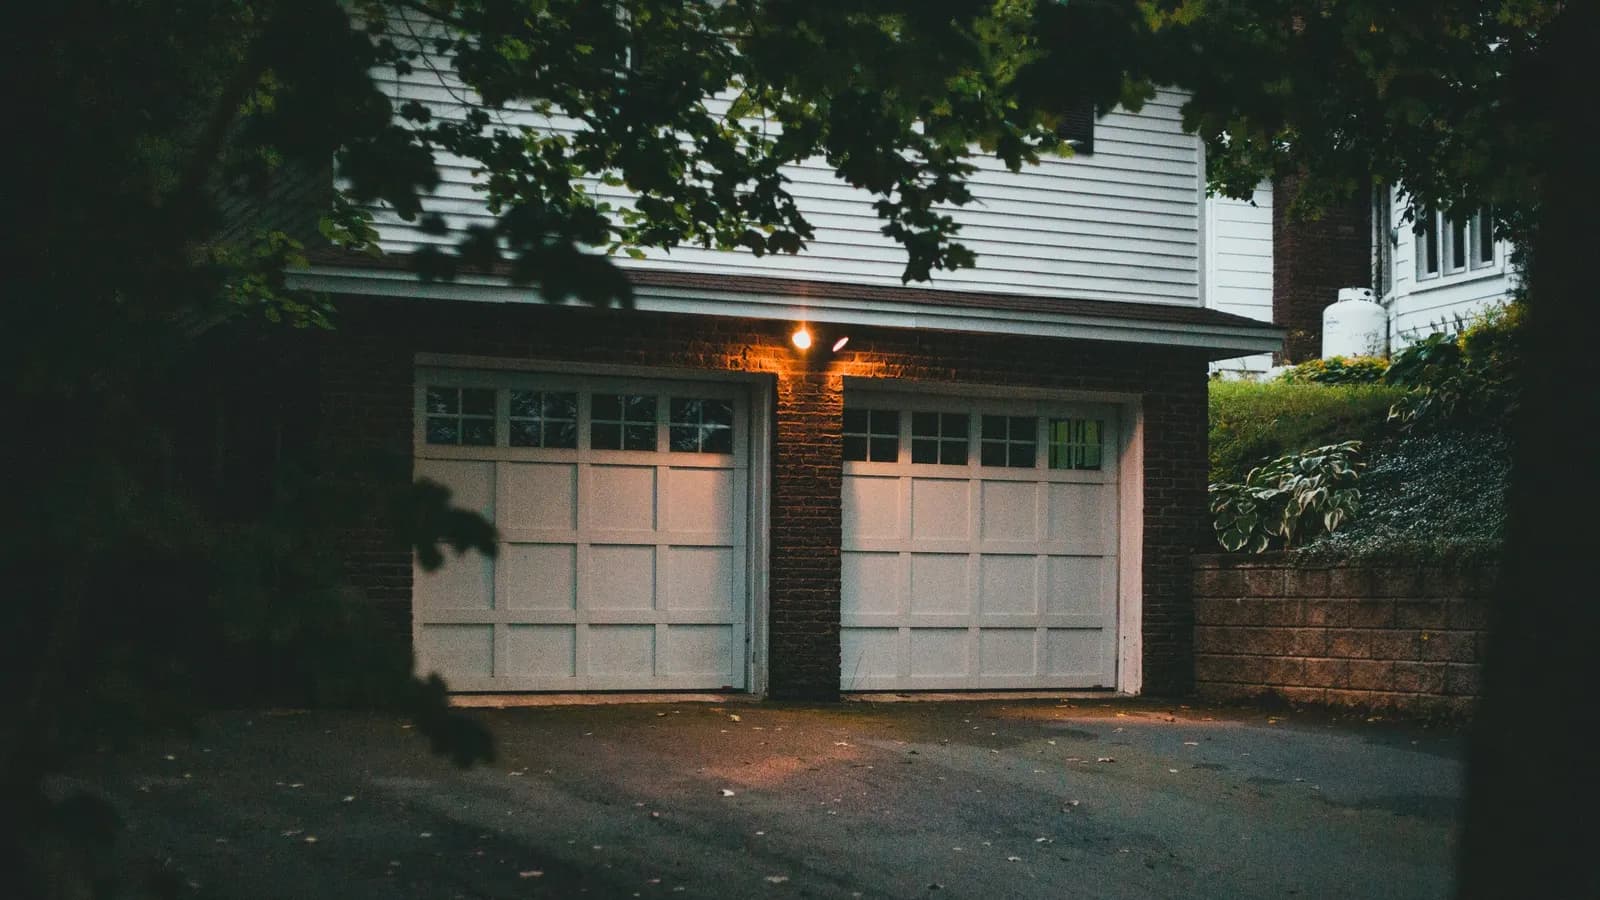
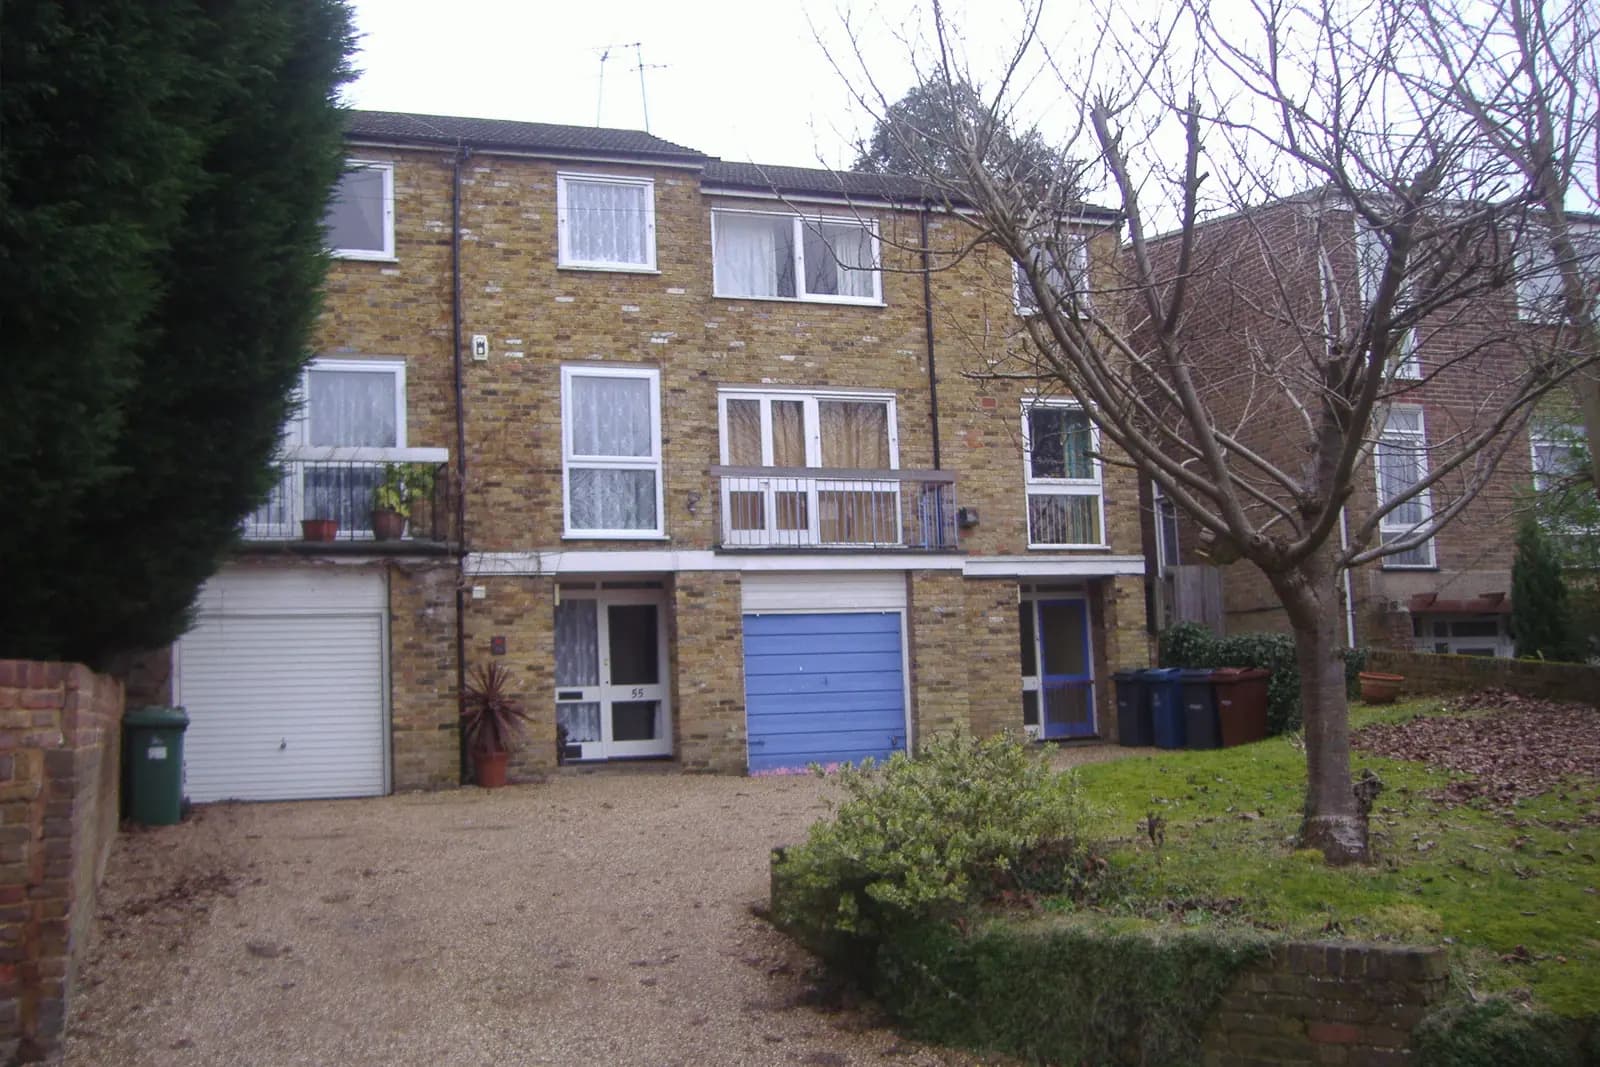
Often not. Edgware is mostly interwar semis and short terraces from the 1920s and 1930s, built as the Northern line reached the town. Many have an integral garage under the front bedroom, or a garage attached at the side. The answer depends on which you have and what you change.
Integral garage, outside unchanged. Works that affect only the interior and do not materially change the outside are not development at all (Town and Country Planning Act 1990, s55(2)(a)). Few conversions stop here, because the garage door usually goes.
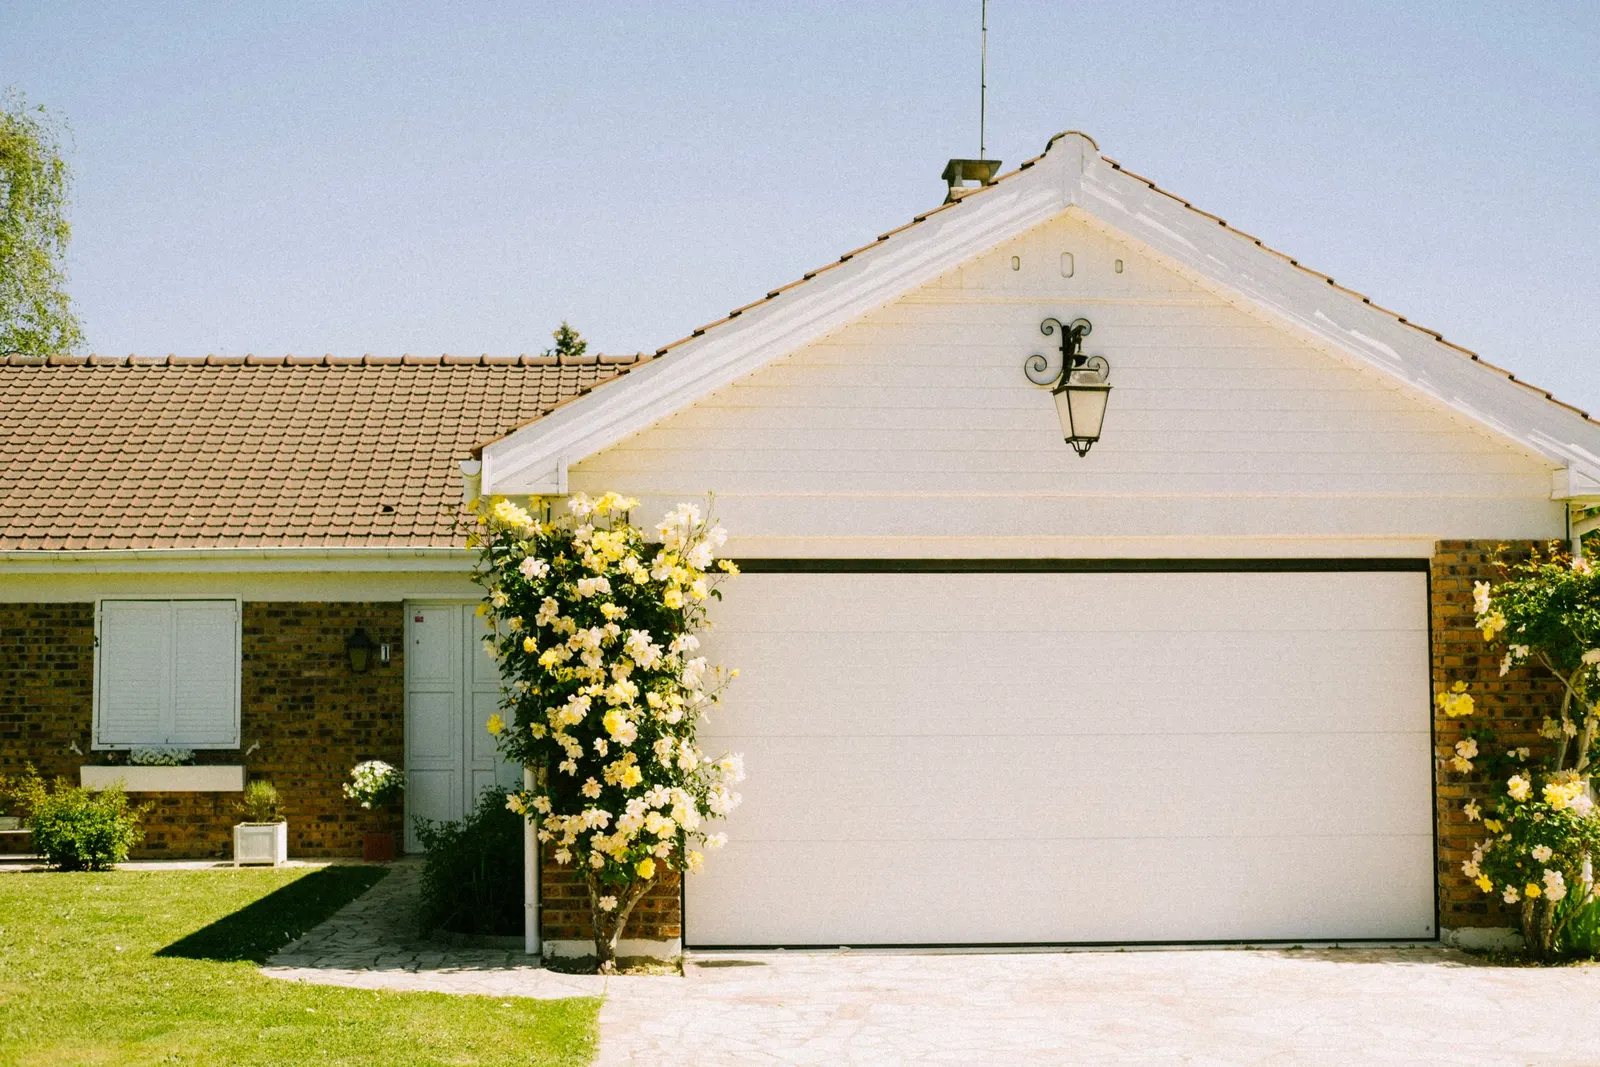
Garage door replaced with a wall and window. That is an external alteration. On a house with its permitted development rights intact it falls within Class A of the GPDO (GPDO 2015, Schedule 2 Part 1), as long as the materials look similar to the house.
Rights removed. Some estates were built with a planning condition keeping the garage for parking, and the Edgware High Street conservation area in Harrow has its own controls. In either case you need planning permission. We check the planning history of the house before quoting.
If you want proof the work is lawful, for a buyer or a lender, a certificate of lawfulness costs £274 in council fees. Our post on what a lawful development certificate costs explains when it is worth having.
What does building control need to see?
More than most owners expect, because a garage was never built as a room. Every conversion needs building regulations approval, by a building notice or by full plans (Building Regulations 2010, reg. 12). For an interwar Edgware garage the drawings usually have to deal with:
- The floor. Garage floors sit a step below the house. The new floor is raised and insulated, with a damp-proof membrane.
- The walls. Single-skin brick side walls need insulating to current thermal standards. Our Part L guide gives the figures.
- The infill. The new wall under the window needs a foundation. Building control often asks to see the existing one.
- Fire escape. An integral garage under a bedroom may already have fire separation. The new room needs a safe way out.
- Ventilation and light. Window size, trickle vents or mechanical extract, drawn and specified.
Our drawings carry all of these as notes and details, so the builder prices one clear set.
What rooms do Edgware owners make from a garage?
Three come up again and again. The commonest is a ground-floor study or playroom at the front of the house, using the full depth of an integral garage under the front bedroom. The second is a downstairs bedroom with a shower room, often for an older relative, which brings drainage into the drawings and a careful look at the fire escape from the bedroom window. The third is to open the garage into an enlarged kitchen at the back, which usually means taking out part of a wall and needs a beam and calculations.
Each changes what building control asks for. A study needs insulation, light and ventilation. A bedroom also needs an escape window and, with a shower room, a drain connection and extract fan. An opened-up wall needs structural design. We agree the use with you at the start so the drawings cover it, because changing a study into a bedroom after approval means going back to building control.
On many interwar Edgware semis the side garage is a later, lighter structure than the house, sometimes with a flat felt roof and a single-skin wall. In those cases a conversion can turn into a rebuild of the garage walls and roof. The survey tells us which you have, and we tell you before you commit to a builder.
What will the whole conversion cost in drawings and fees?
- Our drawings: from £675, fixed.
- Planning, only where needed: £548 to the council.
- Building control: the charge set by Barnet, Harrow or a registered building control approver.
The builder's price is separate. We do not quote building work, but a full set of drawings is what lets you compare quotes fairly.
For London-wide detail see what garage conversion drawings cost in London, our garage conversion planning guide and the garage conversions service page. The council pages are Barnet and Harrow.
Frequently asked questions
My house is on the A5 itself. Which council? The side of the road decides. East side is Barnet, west side is Harrow. Your council tax bill confirms it.
Can I keep half the garage as storage? Yes. Many Edgware conversions keep a front store behind a smaller door. The drawings show the dividing wall and its fire rating where needed.
Does a garage conversion add a parking problem? Sometimes. Where a planning condition kept the garage for parking, the council will look at whether the driveway still takes a car. We check the condition first.
Do I need a structural engineer? Usually only if a wall or beam is removed or altered. Infilling the door opening rarely needs calculations; we tell you if yours does.
If the application goes through the Planning Portal, the Portal adds its own service charge: nothing, £99 or £149 including VAT, depending on the application type and complexity, paid to the Portal at submission and not normally refunded with a council fee (Ashford Borough Council, Planning Portal service charges, 11 September 2026). It is not ours and not the council's. Other submission routes exist; where your council accepts one without a charge, we can use it.